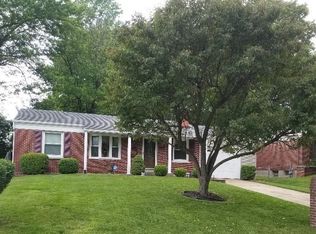
This beautifully renovated residence offers three spacious bedrooms and one modern bath. Recent enhancements include premium plank flooring, newly applied interior colors, and contemporary lighting elements. The redesigned culinary space boasts state-of-the-art appliances, streamlining cooking tasks. Sunlight pours in through recently installed windows, filling the home with a cozy, welcoming glow. A newly added den featuring a charming fireplace provides the perfect spot for relaxing evenings or entertaining guests.
Closed
Listed by: HomeCoin.com • Jonathan Minerick • Contact: 888-400-2513
Bought with: Landmark Realty
Price Unknown
10701 Alliance Dr, Saint Louis, MO 63136
3beds
1,288sqft
Single Family Residence
Built in 1963
6,616 Square Feet Lot
$163,300 Zestimate®
$--/sqft
$1,437 Estimated rent
Home value
$163,300
$150,000 - $176,000
$1,437/mo
Zestimate® history
Owner options
List your home for rent
$1,437/mo
Rent Zestimate®
Find your next renter with Zillow Rental Manager. Plus, with online applications, you can quickly screen prospective tenants – for free.
$1,437/mo
Rent Zestimate®
Refinance and save
Refinancing to a lower rate could help reduce your monthly payments and save thousands over the life of the loan.
Explore your selling options
Work with a Zillow partner agent
Leverage their expertise and Zillow's premium Showcase listings to get your home seen by more buyers.
Get startedList with your own agent
Get your home in front of millions of buyers by listing it on Zillow.
Learn how to do itSell it yourself
Take full control of how buyers see your home on Zillow by listing For Sale by Owner (FSBO).
List your homeWhat's special
Charming fireplaceNewly applied interior colorsSpacious bedroomsModern bathContemporary lighting elementsPremium plank flooringRecently installed windows
Zillow last checked:
Listing updated:
Listed by:
Jonathan Minerick 888-400-2513,
HomeCoin.com
Bought with:
Jenny A Wisniewski, 475163192
Landmark Realty
Source: MARIS,MLS#: 25062973 Originating MLS: Regional MLS
Originating MLS: Regional MLSFacts & features
Interior
Bedrooms & bathrooms
- Bedrooms: 3
- Bathrooms: 1
- Full bathrooms: 1
- Main level bathrooms: 1
- Main level bedrooms: 3
Heating
- Natural Gas
Cooling
- Central Air
Appliances
- Included: ENERGY STAR Qualified Appliances, Stainless Steel Appliance(s), Dishwasher, Disposal, Gas Range, Refrigerator
Features
- Basement: Partially Finished
- Number of fireplaces: 1
- Fireplace features: Ventless
Interior area
- Total structure area: 1,288
- Total interior livable area: 1,288 sqft
- Finished area above ground: 1,288
Property
Parking
- Total spaces: 1
- Parking features: Carport
- Carport spaces: 1
Features
- Levels: One
Lot
- Size: 6,616 Square Feet
- Features: Back Yard
Details
- Parcel number: 10G420336
- Special conditions: Standard
Construction
Type & style
- Home type: SingleFamily
- Architectural style: Ranch
- Property subtype: Single Family Residence
Materials
- Brick
Condition
- Year built: 1963
Utilities & green energy
- Electric: Other
Community & HOA
Community
- Subdivision: Northland Hills 7 2
HOA
- Has HOA: No
Location
- Region: Saint Louis
Financial & listing details
- Tax assessed value: $147,800
- Annual tax amount: $2,826
- Date on market: 9/14/2025
- Cumulative days on market: 14 days
- Listing terms: Cash,Conventional,FHA,VA Loan
Price history
| Date | Event | Price |
|---|---|---|
| 10/21/2025 | Sold | -- |
Source:  MARIS #25062973 Report a problem MARIS #25062973 Report a problem | ||
| 9/29/2025 | Pending sale | $159,500$124/sqft |
Source: MARIS #25062973 Report a problem | ||
| 9/14/2025 | Listed for sale | $159,500$124/sqft |
Source: MARIS #25062973 Report a problem | ||
| 9/19/2024 | Sold | -- |
Source: Public Record Report a problem | ||
Public tax history
| Year | Property taxes | Tax assessment |
|---|---|---|
| 2025 | $3,014 +6.6% | $28,080 +7.6% |
| 2024 | $2,826 -5.6% | $26,090 |
| 2023 | $2,994 +46.7% | $26,090 +64.8% |
| 2022 | $2,041 +1.4% | $15,830 |
| 2021 | $2,014 -6.1% | $15,830 -0.1% |
| 2020 | $2,143 +11.5% | $15,850 |
| 2019 | $1,923 | $15,850 +17.6% |
| 2018 | $1,923 | $13,480 |
| 2017 | $1,923 +0.9% | $13,480 +27% |
| 2016 | $1,905 +29.2% | $10,610 |
| 2015 | $1,474 | $10,610 -7.7% |
| 2014 | $1,474 +4.9% | $11,500 |
| 2013 | $1,405 | $11,500 -23.9% |
| 2012 | -- | $15,120 |
| 2011 | -- | $15,120 -16.7% |
| 2010 | $2,047 +5.9% | $18,160 |
| 2009 | $1,932 +8.5% | $18,160 +0.6% |
| 2008 | $1,781 +13.7% | $18,050 |
| 2007 | $1,566 | $18,050 +11.2% |
| 2006 | $1,566 +2.5% | $16,230 |
| 2005 | $1,528 +29.3% | $16,230 +17.7% |
| 2003 | $1,182 +2.7% | $13,790 +4.4% |
| 2002 | $1,151 +5.3% | $13,210 |
| 2001 | $1,093 | $13,210 |
Find assessor info on the county website
Neighborhood: 63136
Nearby homes
- $122,7003 bd1 ba936 sqft10707 Alliance Dr, Saint Louis, MO 63136Off Market
- $119,9003 bd2 ba950 sqft10647 Alliance Dr, Saint Louis, MO 63136Off Market
- $103,2003 bd1 ba936 sqft10711 Alliance Dr, Saint Louis, MO 63136Off Market
- $144,9003 bd2 ba1.4k sqft10643 Alliance Dr, Saint Louis, MO 63136Off Market
- $222,4003 bd3 ba1.7k sqft40 Harneywold Dr, Saint Louis, MO 63136Off Market
- $103,3003 bd1 ba950 sqft1701 Dowd Dr, Saint Louis, MO 63136Off Market
- $220,5003 bd2 ba2k sqft38 Harneywold Dr, Saint Louis, MO 63136Off Market
- $91,8003 bd1 ba936 sqft10708 Alliance Dr, Saint Louis, MO 63136Off Market
Nearby schools
GreatSchools rating
- 7/10Keeven Elementary SchoolGrades: PK-5Distance: 0.9 mi
- 4/10Central Middle SchoolGrades: 6-8Distance: 2.8 mi
- 2/10Hazelwood East High SchoolGrades: 9-12Distance: 2.1 mi
Schools provided by the listing agent
- Elementary: Keeven Elem.
- Middle: Central Middle
- High: Hazelwood Central High
Source: MARIS. This data may not be complete. We recommend contacting the local school district to confirm school assignments for this home.
- Missouri
- Saint Louis County
- Dellwood
- 63136
- 10701 Alliance Dr
Nearby cities
Nearby zip codes
Other Dellwood Topics
