2.875% ASSUMABLE MORTGAGE AVAILABLE!!! That is a reduction of over $700 in monthly payments and over $250,000 in total interest savings over the life of the loan (based on 5.5%). SEE VIDEO TOUR!!! Nestled in the well-established Van Lear development just ½ mile from I-81, you’ll find this 4 bedroom, 2-1/2 bath colonial on 3.5 acres. Approaching the property, you’ll notice the stately brick front perched upon a slight incline and the fully fenced backyard. Entering the front door is the inviting foyer area with beautiful oak tread staircase leading to the upper floor balcony. As you head down the main hallway, you’ll pass a half bath which then leads to the open concept kitchen/nook/living combination. The living room area features LVP flooring, gas fireplace, dual ceiling fans and walk-out doors to the maintenance-free rear deck which overlooks the fully fenced back yard and rear hardscape patio area. The adjacent kitchen features plenty of cabinet and countertop space, a full complement of stainless-steel appliances, a dual stainless sink, pantry and peninsula. From the kitchen, flows the dining room offering plenty of table and cabinet space. The same matching LVP flooring is found throughout. Off the kitchen is the laundry room which includes additional counter and storage space as well as the entrance to the true 2-car garage with plenty of space for a workbench and storage areas. Heading upstairs is the primary bedroom featuring the same LVP flooring, vaulted ceiling, ceiling fan, walk-in closet and auxiliary closet. Adjacent is the primary en-suite bath with double bowl vanity, soaking tub, and walk-in shower. Down the hall, you will find three well-above-average sized bedrooms including a multipurpose room that can be used as either a bedroom or bonus room as well as an additional full bath. But wait, there’s more!!! Heading down to the basement, you’ll find over 1,050 square feet of finished space, perfect for movie nights in front of your large screen TV. The unique layout offers the kiddos their own space while adults can hang out by the separate bar/lounge area. Finally, you will also find 550 square feet of unfinished space ideal for storage, workshop or any flex space you may need. Walk-out doors are also found leading to the backyard area. Combine all of this with over 3,600 finished square feet, a great backyard living/entertaining space, fully fenced yard, bedroom sizes that are hard to find in this priced home and a great Williamsport location and you may have just found the home for which you’ve been looking! 2 hour notice for showings.
Sold for $459,900
$459,900
10701 Bratton Ct, Williamsport, MD 21795
4beds
3,603sqft
Single Family Residence
Built in 2003
0.35 Acres Lot
$464,200 Zestimate®
$128/sqft
$3,086 Estimated rent
Home value
$464,200
$408,000 - $525,000
$3,086/mo
Zestimate® history
Owner options
List your home for rent
$3,086/mo
Rent Zestimate®
Find your next renter with Zillow Rental Manager. Plus, with online applications, you can quickly screen prospective tenants – for free.
$3,086/mo
Rent Zestimate®
Refinance and save
$2,817/mo
Est. payment
Refinancing to a lower rate could help reduce your monthly payments and save thousands over the life of the loan.
$2,817/mo
Est. payment
Explore your selling options
Work with a Zillow partner agent
Leverage their expertise and Zillow's premium Showcase listings to get your home seen by more buyers.
Get startedList with your own agent
Get your home in front of millions of buyers by listing it on Zillow.
Learn how to do itSell it yourself
Take full control of how buyers see your home on Zillow by listing For Sale by Owner (FSBO).
List your homeWhat's special
Gas fireplaceStately brick frontBeautiful oak tread staircaseWalk-in closetAuxiliary closetRear hardscape patio areaDouble bowl vanity
Zillow last checked:
Listing updated:
Listed by:
David Friedrich 301-730-3514,
Coldwell Banker Realty
Bought with:
NON MEMBER, 0225194075
Non Subscribing Office
Source: Bright MLS,MLS#: MDWA2032018
Facts & features
Interior
Bedrooms & bathrooms
- Bedrooms: 4
- Bathrooms: 3
- Full bathrooms: 2
- 1/2 bathrooms: 1
- Main level bathrooms: 1
Rooms
- Room types: Living Room, Dining Room, Primary Bedroom, Bedroom 2, Bedroom 3, Bedroom 4, Kitchen, Family Room, Foyer, Breakfast Room, Laundry, Storage Room, Primary Bathroom, Full Bath, Half Bath
Primary bedroom
- Features: Ceiling Fan(s), Flooring - Luxury Vinyl Plank, Walk-In Closet(s)
- Level: Upper
- Area: 216 Square Feet
- Dimensions: 12 X 18
Bedroom 2
- Features: Ceiling Fan(s), Flooring - Luxury Vinyl Plank
- Level: Upper
- Area: 182 Square Feet
- Dimensions: 13 X 14
Bedroom 3
- Features: Ceiling Fan(s), Flooring - Luxury Vinyl Plank
- Level: Upper
- Area: 391 Square Feet
- Dimensions: 17 X 23
Bedroom 4
- Features: Ceiling Fan(s), Flooring - Luxury Vinyl Plank
- Level: Upper
- Area: 168 Square Feet
- Dimensions: 12 X 14
Primary bathroom
- Features: Soaking Tub, Bathroom - Walk-In Shower, Double Sink, Flooring - Ceramic Tile
- Level: Upper
- Area: 120 Square Feet
- Dimensions: 10 X 12
Breakfast room
- Features: Flooring - Luxury Vinyl Plank
- Level: Main
- Area: 108 Square Feet
- Dimensions: 9 X 12
Dining room
- Features: Flooring - Luxury Vinyl Plank
- Level: Main
- Area: 168 Square Feet
- Dimensions: 12 X 14
Family room
- Features: Flooring - Carpet
- Level: Lower
- Area: 1064 Square Feet
- Dimensions: 28 X 38
Foyer
- Features: Flooring - Luxury Vinyl Plank
- Level: Main
- Area: 144 Square Feet
- Dimensions: 9 X 16
Other
- Features: Flooring - Ceramic Tile
- Level: Upper
- Area: 60 Square Feet
- Dimensions: 6 X 10
Half bath
- Features: Flooring - Luxury Vinyl Plank
- Level: Main
- Area: 18 Square Feet
- Dimensions: 3 X 6
Kitchen
- Features: Countertop(s) - Solid Surface, Double Sink, Flooring - Luxury Vinyl Plank
- Level: Main
- Area: 168 Square Feet
- Dimensions: 12 X 14
Laundry
- Features: Flooring - Luxury Vinyl Plank
- Level: Main
- Area: 56 Square Feet
- Dimensions: 7 X 8
Living room
- Features: Fireplace - Gas, Flooring - Luxury Vinyl Plank
- Level: Main
- Area: 308 Square Feet
- Dimensions: 11 X 28
Storage room
- Level: Lower
- Area: 528 Square Feet
- Dimensions: 22 X 24
Heating
- Heat Pump, Electric, Solar
Cooling
- Central Air, Wall Unit(s), Electric
Appliances
- Included: Microwave, Dishwasher, Disposal, Dryer, Oven, Refrigerator, Stainless Steel Appliance(s), Washer, Electric Water Heater
- Laundry: Has Laundry, Main Level, Laundry Room
Features
- Soaking Tub, Bathroom - Walk-In Shower, Breakfast Area, Ceiling Fan(s), Combination Kitchen/Living, Dining Area, Family Room Off Kitchen, Floor Plan - Traditional, Kitchen - Table Space, Primary Bath(s), Walk-In Closet(s), Bar, Vaulted Ceiling(s)
- Flooring: Carpet, Ceramic Tile, Luxury Vinyl
- Windows: Vinyl Clad, Double Pane Windows
- Basement: Full,Improved,Heated,Interior Entry,Exterior Entry,Partially Finished
- Number of fireplaces: 1
- Fireplace features: Corner, Gas/Propane
Interior area
- Total structure area: 4,153
- Total interior livable area: 3,603 sqft
- Finished area above ground: 2,572
- Finished area below ground: 1,031
Property
Parking
- Total spaces: 8
- Parking features: Garage Faces Front, Inside Entrance, Storage, Driveway, Attached
- Attached garage spaces: 2
- Uncovered spaces: 6
Accessibility
- Accessibility features: None
Features
- Levels: Two
- Stories: 2
- Patio & porch: Deck, Patio, Porch
- Pool features: None
- Fencing: Full,Back Yard,Wood
Lot
- Size: 0.35 Acres
Details
- Additional structures: Above Grade, Below Grade
- Parcel number: 2226041759
- Zoning: RT
- Special conditions: Standard
Construction
Type & style
- Home type: SingleFamily
- Architectural style: Colonial
- Property subtype: Single Family Residence
Materials
- Stick Built
- Foundation: Active Radon Mitigation, Block
- Roof: Architectural Shingle
Condition
- Good
- New construction: No
- Year built: 2003
Utilities & green energy
- Electric: 200+ Amp Service
- Sewer: Public Sewer
- Water: Public
Community & HOA
Community
- Subdivision: Van Lear Manor
HOA
- Has HOA: No
Location
- Region: Williamsport
Financial & listing details
- Price per square foot: $128/sqft
- Tax assessed value: $518,100
- Annual tax amount: $4,644
- Date on market: 10/22/2025
- Listing agreement: Exclusive Right To Sell
- Listing terms: Bank Portfolio,Cash,Conventional,FHA,VA Loan,Assumable
- Ownership: Fee Simple
Price history
| Date | Event | Price |
|---|---|---|
| 1/16/2026 | Sold | $459,900$128/sqft |
Source:  Bright MLS #MDWA2032018 Report a problem Bright MLS #MDWA2032018 Report a problem | ||
| 11/10/2025 | Pending sale | $459,900$128/sqft |
Source: Bright MLS #MDWA2032018 Report a problem | ||
| 11/4/2025 | Price change | $459,900-1.1%$128/sqft |
Source: Bright MLS #MDWA2032018 Report a problem | ||
| 10/22/2025 | Listed for sale | $465,000-1.4%$129/sqft |
Source: Bright MLS #MDWA2032018 Report a problem | ||
| 2/3/2024 | Listing removed | -- |
Source: Bright MLS #MDWA2019542 Report a problem | ||
| 1/28/2024 | Price change | $471,630-0.5%$131/sqft |
Source: Bright MLS #MDWA2019542 Report a problem | ||
| 1/1/2024 | Listed for sale | $474,000-0.2%$132/sqft |
Source: Bright MLS #MDWA2019542 Report a problem | ||
| 1/1/2024 | Listing removed | -- |
Source: Bright MLS #MDWA2019216 Report a problem | ||
| 12/15/2023 | Price change | $474,900-2.1%$132/sqft |
Source: Bright MLS #MDWA2019216 Report a problem | ||
| 12/7/2023 | Listed for sale | $484,900+8%$135/sqft |
Source: Bright MLS #MDWA2019216 Report a problem | ||
| 7/13/2021 | Sold | $449,000-0.2%$125/sqft |
Source: Public Record Report a problem | ||
| 5/27/2021 | Pending sale | $449,900$125/sqft |
Source:  RE/MAX International #MDWA179752 Report a problem RE/MAX International #MDWA179752 Report a problem | ||
| 5/27/2021 | Contingent | $449,900$125/sqft |
Source: Bright MLS #MDWA179752 Report a problem | ||
| 5/17/2021 | Listed for sale | $449,900+63.6%$125/sqft |
Source: Bright MLS #MDWA179752 Report a problem | ||
| 2/27/2015 | Sold | $275,000-1.8%$76/sqft |
Source: Public Record Report a problem | ||
| 1/15/2015 | Pending sale | $279,900$78/sqft |
Source: RE/MAX ACHIEVERS #WA8508397 Report a problem | ||
| 12/16/2014 | Price change | $279,900-1.8%$78/sqft |
Source: RE/MAX ACHIEVERS #WA8508397 Report a problem | ||
| 11/24/2014 | Listed for sale | $284,900$79/sqft |
Source: RE/MAX ACHIEVERS #WA8508397 Report a problem | ||
| 2/9/2013 | Listing removed | $284,900$79/sqft |
Source: RE/MAX Achievers #WA7924449 Report a problem | ||
| 1/11/2013 | Price change | $284,900-5%$79/sqft |
Source: RE/MAX ACHIEVERS #WA7924449 Report a problem | ||
| 10/11/2012 | Price change | $299,900-3.2%$83/sqft |
Source: RE/MAX Achievers #WA7924449 Report a problem | ||
| 9/12/2012 | Listed for sale | $309,900+575.2%$86/sqft |
Source: RE/MAX Achievers #WA7924449 Report a problem | ||
| 3/5/2003 | Sold | $45,900+19.5%$13/sqft |
Source: Public Record Report a problem | ||
| 7/19/2001 | Sold | $38,400$11/sqft |
Source: Public Record Report a problem | ||
Public tax history
| Year | Property taxes | Tax assessment |
|---|---|---|
| 2025 | $5,388 +16% | $518,100 +16% |
| 2024 | $4,644 +19.1% | $446,567 +19.1% |
| 2023 | $3,900 +23.6% | $375,033 +23.6% |
| 2022 | $3,156 +0.4% | $303,500 +2.3% |
| 2021 | $3,144 +2.4% | $296,600 +2.4% |
| 2020 | $3,071 +2.4% | $289,700 +2.4% |
| 2019 | $2,998 +0.1% | $282,800 +0.1% |
| 2018 | $2,996 -12.5% | $282,600 +0.1% |
| 2017 | $3,423 -9.7% | $282,400 +0.1% |
| 2016 | $3,791 | $282,200 |
| 2015 | $3,791 | $282,200 |
| 2014 | $3,791 | $282,200 -15.3% |
| 2013 | -- | $333,300 |
| 2012 | -- | $333,300 |
| 2011 | -- | $333,300 -14.3% |
| 2010 | -- | $388,800 +6.5% |
| 2009 | -- | $364,960 +1.7% |
| 2008 | -- | $358,856 +13.1% |
| 2007 | -- | $317,280 +8.4% |
| 2006 | -- | $292,646 +9.2% |
| 2005 | -- | $268,013 +10.1% |
| 2004 | -- | $243,380 +764.1% |
| 2003 | -- | $28,166 +25% |
| 2002 | -- | $22,533 +33.3% |
| 2001 | -- | $16,900 |
Find assessor info on the county website
Neighborhood: 21795
Nearby homes
- $492,600-- bd3 ba2k sqft10617 Bratton Ct, Williamsport, MD 21795Off Market
- $613,2004 bd4 ba3.4k sqft10616 Bratton Ct, Williamsport, MD 21795Off Market
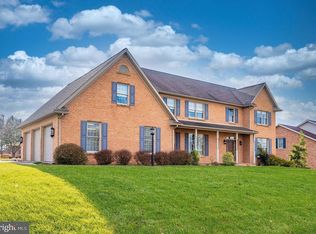
- $478,600-- bd2 ba2k sqft10705 Bratton Ct, Williamsport, MD 21795Off Market
- $482,700-- bd2 ba2k sqft10704 Bratton Ct, Williamsport, MD 21795Off Market
- $481,0003 bd3 ba2.5k sqft10613 Bratton Ct, Williamsport, MD 21795Off Market
- $473,300-- bd2 ba2.3k sqft10709 Bratton Ct, Williamsport, MD 21795Off Market
- $362,600-- bd2 ba1.3k sqft16902 Hastings Dr, Williamsport, MD 21795Off Market
- $335,0003 bd2 ba1.8k sqft16900 Hastings Dr, Williamsport, MD 21795Sold
Nearby schools
GreatSchools rating
- 9/10Williamsport Elementary SchoolGrades: PK-5Distance: 1.3 mi
- 4/10Springfield Middle SchoolGrades: 6-8Distance: 1.4 mi
- 7/10Williamsport High SchoolGrades: 9-12Distance: 1.5 mi
Schools provided by the listing agent
- Elementary: Williamsport
- Middle: Springfield
- High: Williamsport
- District: Washington County Public Schools
Source: Bright MLS. This data may not be complete. We recommend contacting the local school district to confirm school assignments for this home.
Get a cash offer in 3 minutes
Find out how much your home could sell for in as little as 3 minutes with a no-obligation cash offer.
Estimated market value
$464,200
Get a cash offer in 3 minutes
Find out how much your home could sell for in as little as 3 minutes with a no-obligation cash offer.
Estimated market value
$464,200
- Maryland
- Washington County
- Williamsport
- 21795
- 10701 Bratton Ct
Nearby cities
Nearby zip codes
Other Williamsport Topics
