Skip main navigation
Off market
  • $499,300

    10701 Bridlerein Ter E, Columbia, MD 21044

    4beds
    2,422sqft
    Townhouse
    Built in 1981
    2,385 Square Feet Lot
    $499,300 Zestimate®
    $206/sqft
    $3,263 Estimated rent

    Home value

    $499,300

    $469,000 - $534,000

    $3,263/mo

    Zestimate® history
    Loading
    Loading...

    Owner options

    List your home for rent

    $3,263/mo

    Rent Zestimate®

    Find your next renter with Zillow Rental Manager. Plus, with online applications, you can quickly screen prospective tenants – for free.

    Learn more

    $3,263/mo

    Rent Zestimate®

    Refinance and save

    $4,131/mo

    Est. payment

    Refinancing to a lower rate could help reduce your monthly payments and save thousands over the life of the loan.

    See today's rates

    $4,131/mo

    Est. payment

    Explore your selling options

    Work with a Zillow partner agent

    Leverage their expertise and Zillow's premium Showcase listings to get your home seen by more buyers.

    Get started

    List with your own agent

    Get your home in front of millions of buyers by listing it on Zillow.

    Learn how to do it

    Sell it yourself

    Take full control of how buyers see your home on Zillow by listing For Sale by Owner (FSBO).

    List your home

    What's special

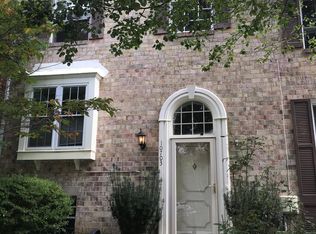
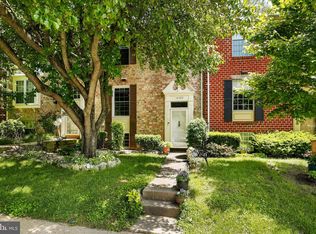
    End-of-group townhome filled with all the right upgrades and conveniently located in the heart of Columbia near shopping, dining, entertaining and commuter routes. Chef's kitchen with on-trend white cabinets with many specialty cabinets including a pull out spice rack, lazy Susan, and pantry with pull out shelves; granite countertops, breakfast bar, upgraded appliances including a double oven and a cozy breakfast area; spacious living room filled with natural light and featuring bamboo floors and a cozy fireplace; formal dining room with bamboo floors; three spacious bedrooms on the upper level with brand new carpet; primary bedroom with custom double closet and a stunning primary bath with double sink/vanity and a frameless shower; fully renovated hall bath with stone vanity and custom tile work; finished, walk-out lower level featuring a large family room with a second fireplace; a huge 4th bedroom with tons of closet space and another fully renovated bath. Enjoy the exterior with a private balcony off the living room, a stone patio and a fenced back yard. This home is well cared for and features many mechanical updates including new windows and sliders in 2022, leaf guards and new fascia in 2022, trex decking in 2022, HVAC in 2021, water heater in 2021 and much more!

    This property is not currently displayed as for sale or rent on Zillow. This may be different from what's on other websites or public sources.

    Zillow last checked:

    Listing updated:

    Listed by:

    Robert Kinnear 410-409-9932,

    RE/MAX Advantage Realty,

    Listing Team: Team Kinnear

    Bought with:

    Tope Adeyemo, 611436

    Samson Properties

    Source: Bright MLS,MLS#: MDHW2023432MLS Logo

    Facts & features

    Interior

    Bedrooms & bathrooms
    • Bedrooms: 4
    • Bathrooms: 4
    • Full bathrooms: 3
    • 1/2 bathrooms: 1
    • Main level bathrooms: 1
    Rooms
    • Room types: Living Room, Dining Room, Primary Bedroom, Bedroom 2, Bedroom 3, Bedroom 4, Kitchen, Family Room, Laundry, Primary Bathroom, Full Bath, Half Bath
    Basement
    • Area: 836
    Heating
    • Forced Air, Heat Pump, Electric
    Cooling
    • Central Air, Electric
    Appliances
    • Included: Microwave, Cooktop, Dishwasher, Disposal, Dryer, Exhaust Fan, Humidifier, Ice Maker, Double Oven, Refrigerator, Washer, Water Heater, Electric Water Heater
    • Laundry: Lower Level, Has Laundry, Dryer In Unit, Washer In Unit, Laundry Room
    Features
    • Attic, Breakfast Area, Built-in Features, Crown Molding, Floor Plan - Traditional, Formal/Separate Dining Room, Eat-in Kitchen, Kitchen - Table Space, Primary Bath(s), Recessed Lighting, Bathroom - Tub Shower, Upgraded Countertops
    • Flooring: Bamboo, Carpet, Ceramic Tile, Hardwood, Wood
    • Doors: Sliding Glass, Storm Door(s)
    • Windows: Double Pane Windows, Replacement, Screens, Window Treatments
    • Basement: Full,Walk-Out Access,Rear Entrance,Finished
    • Number of fireplaces: 2
    • Fireplace features: Glass Doors, Mantel(s), Screen
    Interior area
    • Total structure area: 2,558
    • Total interior livable area: 2,422 sqft
    • Finished area above ground: 1,722
    • Finished area below ground: 700

    Property

    Parking
    • Parking features: Assigned, Parking Lot
    • Details: Assigned Parking, Assigned Space #: 65
    Accessibility
    • Accessibility features: None
    Features
    • Levels: Split Foyer,Three
    • Stories: 3
    • Patio & porch: Deck, Patio
    • Pool features: None
    • Fencing: Back Yard
    • Has view: Yes
    • View description: Garden
    Lot
    • Size: 2,385 Square Feet
    • Features: Corner Lot, Landscaped
    Details
    • Additional structures: Above Grade, Below Grade
    • Parcel number: 1415059931
    • Zoning: NT
    • Special conditions: Standard

    Construction

    Type & style
    • Home type: Townhouse
    • Property subtype: Townhouse
    Materials
    • Brick
    • Foundation: Block
    • Roof: Asphalt
    Condition
    • Excellent
    • New construction: No
    • Year built: 1981
    Details
    • Builder name: Howard Homes

    Utilities & green energy

    • Sewer: Public Sewer
    • Water: Public

    Community & HOA

    Community
    • Subdivision: Hickory Hollow
    HOA
    • Has HOA: Yes
    • Amenities included: Common Grounds, Golf Course Membership Available, Jogging Path, Pool Mem Avail, Reserved/Assigned Parking, Tot Lots/Playground
    • Services included: Common Area Maintenance, Management, Other
    • HOA fee: $948 annually
    • HOA name: HICKORY HOLLOW AND CA
    Location
    • Region: Columbia

    Financial & listing details

    • Price per square foot: $206/sqft
    • Tax assessed value: $362,733
    • Annual tax amount: $5,537
    • Date on market: 12/9/2022
    • Listing agreement: Exclusive Right To Sell
    • Listing terms: Cash,Conventional,FHA,Private Financing Available,VA Loan,Other
    • Ownership: Fee Simple

    Price history

    DateEventPrice
    1/31/2023Sold$432,000-2.9%$178/sqft
    Source: Bright MLS #MDHW2023432 Report a problem
    12/13/2022Pending sale$445,000+3.5%$184/sqft
    Source: Bright MLS #MDHW2023432 Report a problem
    12/9/2022Listed for sale$429,900$177/sqft
    Source: Bright MLS #MDHW2023432 Report a problem

    Public tax history

    Tax history is unavailable.

    Neighborhood: 21044

    Nearby schools

    GreatSchools rating
    Schools provided by the listing agent
    • Elementary: Swansfield
    • Middle: Wilde Lake
    • High: Atholton
    • District: Howard County Public School System

    Source: Bright MLS. This data may not be complete. We recommend contacting the local school district to confirm school assignments for this home.

    Get a cash offer in 3 minutes
    Find out how much your home could sell for in as little as 3 minutes with a no-obligation cash offer.
    Estimated market value
    $499,300
    Get a cash offer in 3 minutes
    Find out how much your home could sell for in as little as 3 minutes with a no-obligation cash offer.
    Estimated market value
    $499,300