Welcome to this beautifully updated and freshly painted four-level split home in the sought-after Kensington Heights neighborhood. This deceptively spacious home offers sun-filled interiors, charming outdoor spaces, and thoughtful updates throughout, including replacement windows and recessed lighting with dimmers. The main level features an open-concept layout with a bright living room and adjoining dining area, both with gorgeous white oak wood floors. The living room offers a large picture window and recessed lighting. The dining room opens to both the living room and kitchen and features an elongated modern chandelier, chair rail molding, and access to the rear patio. The all-new kitchen boasts a center island breakfast bar with striking pendant lighting, Taj Mahal quartzite countertops, new stainless steel appliances, a five-burner gas range, handsome shaker cabinetry with soft-close drawers, a wall pantry, a bay window, and tile backsplash. A set of French doors off the dining room leads to a tranquil patio, perfect for relaxing or entertaining. Upstairs, you’ll find three bright bedrooms and two full bathrooms, all with white oak hardwood flooring and ceiling fans. The primary suite includes a private bathroom. The first lower level provides additional living space with a bright family room showcasing new LVP flooring, recessed lighting, a ceiling fan, and two walls of windows that bring in natural light. Just down the hall is a fourth bedroom or ideal home office, a half bathroom, and laundry. The second lower level, also featuring new LVP flooring, is perfect for a playroom or storage space. The mature landscaping, including vibrant purple irises, colorful plantings throughout the front and backyard, and brick flower beds, creates a peaceful outdoor setting with exceptional curb appeal. The property also features a patio, a fully fenced corner lot with new rear fencing, and a driveway. The location offers exceptional convenience, close to Wheaton Metro (0.4 miles), Costco, Target, Giant, and Wheaton Mall, with dining, shopping, health clubs, and theaters nearby. Enjoy easy access to multiple parks, Oakland Terrace Elementary School, home to the Spanish immersion program, and Kensington’s Antique Row.
Sold for $720,000
$720,000
10701 Brunswick Ave, Kensington, MD 20895
4beds
2,390sqft
Single Family Residence
Built in 1956
6,405 Square Feet Lot
$719,500 Zestimate®
$301/sqft
$3,418 Estimated rent
Home value
$719,500
$684,000 - $755,000
$3,418/mo
Zestimate® history
Owner options
List your home for rent
$3,418/mo
Rent Zestimate®
Find your next renter with Zillow Rental Manager. Plus, with online applications, you can quickly screen prospective tenants – for free.
$3,418/mo
Rent Zestimate®
Refinance and save
$4,428/mo
Est. payment
Refinancing to a lower rate could help reduce your monthly payments and save thousands over the life of the loan.
$4,428/mo
Est. payment
Explore your selling options
Work with a Zillow partner agent
Leverage their expertise and Zillow's premium Showcase listings to get your home seen by more buyers.
Get startedList with your own agent
Get your home in front of millions of buyers by listing it on Zillow.
Learn how to do itSell it yourself
Take full control of how buyers see your home on Zillow by listing For Sale by Owner (FSBO).
List your homeWhat's special
Sun-filled interiorsReplacement windowsElongated modern chandelierBrick flower bedsChair rail moldingStriking pendant lightingCeiling fans
Zillow last checked:
Listing updated:
Listed by:
Ron Sitrin 202-321-4677,
Long & Foster Real Estate, Inc.,
Listing Team: The Ron Sitrin Team At Long And Foster
Bought with:
Benjamin Lanson, 5016089
Samson Properties
Source: Bright MLS,MLS#: MDMC2233452
Facts & features
Interior
Bedrooms & bathrooms
- Bedrooms: 4
- Bathrooms: 3
- Full bathrooms: 2
- 1/2 bathrooms: 1
Rooms
- Room types: Living Room, Dining Room, Primary Bedroom, Bedroom 2, Bedroom 3, Bedroom 4, Kitchen, Game Room, Family Room, Laundry, Primary Bathroom, Full Bath, Half Bath
Primary bedroom
- Features: Attached Bathroom, Ceiling Fan(s), Flooring - Wood
- Level: Upper
Bedroom 2
- Features: Ceiling Fan(s), Flooring - Wood
- Level: Upper
Bedroom 3
- Features: Flooring - Wood, Ceiling Fan(s)
- Level: Upper
Bedroom 4
- Features: Flooring - Vinyl
- Level: Lower
Primary bathroom
- Level: Upper
Dining room
- Features: Flooring - Wood, Chair Rail
- Level: Main
Family room
- Features: Flooring - Luxury Vinyl Plank, Recessed Lighting, Ceiling Fan(s)
- Level: Lower
Other
- Level: Upper
Game room
- Features: Flooring - Luxury Vinyl Plank
- Level: Lower
Half bath
- Level: Lower
Kitchen
- Features: Kitchen Island, Countertop(s) - Solid Surface, Kitchen - Gas Cooking
- Level: Main
Laundry
- Level: Lower
Living room
- Features: Recessed Lighting, Flooring - Wood
- Level: Main
Heating
- Forced Air, Natural Gas
Cooling
- Central Air, Ceiling Fan(s), Electric
Appliances
- Included: Microwave, Oven/Range - Gas, Refrigerator, Dishwasher, Stainless Steel Appliance(s), Gas Water Heater
- Laundry: Lower Level, Laundry Room
Features
- Ceiling Fan(s), Open Floorplan, Eat-in Kitchen, Kitchen Island, Primary Bath(s), Recessed Lighting, Upgraded Countertops
- Flooring: Luxury Vinyl, Wood
- Basement: Connecting Stairway
- Has fireplace: No
Interior area
- Total structure area: 2,390
- Total interior livable area: 2,390 sqft
- Finished area above ground: 1,850
- Finished area below ground: 540
Property
Parking
- Parking features: Driveway
- Has uncovered spaces: Yes
Accessibility
- Accessibility features: None
Features
- Levels: Multi/Split,Four
- Stories: 4
- Patio & porch: Patio
- Pool features: None
- Fencing: Chain Link,Wood
Lot
- Size: 6,405 Square Feet
Details
- Additional structures: Above Grade, Below Grade
- Parcel number: 161301200455
- Zoning: R60
- Zoning description: residential
- Special conditions: Standard
Construction
Type & style
- Home type: SingleFamily
- Property subtype: Single Family Residence
Materials
- Brick
- Foundation: Slab
Condition
- Excellent
- New construction: No
- Year built: 1956
Utilities & green energy
- Sewer: Public Sewer
- Water: Public
Community & HOA
Community
- Subdivision: Kensington Heights
HOA
- Has HOA: No
Location
- Region: Kensington
Financial & listing details
- Price per square foot: $301/sqft
- Tax assessed value: $519,333
- Annual tax amount: $6,511
- Date on market: 5/13/2026
- Listing agreement: Exclusive Right To Sell
- Ownership: Fee Simple
Price history
| Date | Event | Price |
|---|---|---|
| 6/16/2026 | Sold | $720,000+3%$301/sqft |
Source:  Bright MLS #MDMC2233452 Report a problem Bright MLS #MDMC2233452 Report a problem | ||
| 5/18/2026 | Contingent | $699,000$292/sqft |
Source: Bright MLS #MDMC2233452 Report a problem | ||
| 5/13/2026 | Listed for sale | $699,000$292/sqft |
Source: Bright MLS #MDMC2233452 Report a problem | ||
Public tax history
| Year | Property taxes | Tax assessment |
|---|---|---|
| 2025 | $5,819 +7.6% | $494,467 +5.3% |
| 2024 | $5,406 +3% | $469,600 +3.1% |
| 2023 | $5,247 +7.8% | $455,367 +3.2% |
| 2022 | $4,868 +3.4% | $441,133 +3.3% |
| 2021 | $4,707 +2.7% | $426,900 +2.8% |
| 2020 | $4,582 +5.9% | $415,367 +5.9% |
| 2019 | $4,326 -0.2% | $392,300 |
| 2018 | $4,334 -2.1% | $392,300 +1.1% |
| 2017 | $4,425 +18.4% | $388,067 +1.1% |
| 2016 | $3,738 | $383,833 +1.1% |
| 2015 | $3,738 | $379,600 +0.6% |
| 2014 | $3,738 | $377,167 +0.6% |
| 2013 | -- | $374,733 +0.7% |
| 2012 | -- | $372,300 |
| 2011 | -- | $372,300 |
| 2010 | -- | $372,300 -18.7% |
| 2009 | -- | $457,840 +10.5% |
| 2008 | -- | $414,440 +11.7% |
| 2007 | -- | $371,040 +13.2% |
| 2006 | -- | $327,640 +14% |
| 2005 | -- | $287,340 +16.3% |
| 2004 | -- | $247,040 +19.5% |
| 2003 | -- | $206,740 +6.9% |
| 2002 | -- | $193,352 |
| 2001 | -- | $193,352 |
Find assessor info on the county website
Neighborhood: 20895
Nearby homes
- $635,7004 bd3 ba1.2k sqft2511 Kimberly St, Silver Spring, MD 20902Off Market
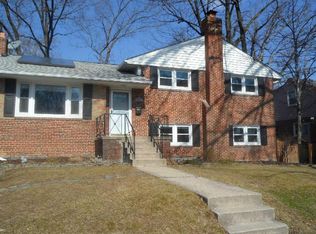
- $646,6003 bd3 ba1.8k sqft10703 Brunswick Ave, Kensington, MD 20895Off Market
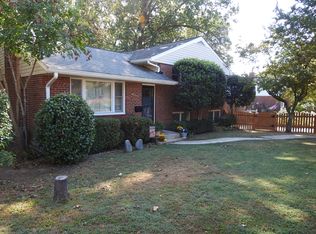
- $647,2003 bd3 ba1.4k sqft2509 Kimberly St, Silver Spring, MD 20902Off Market
- $628,900-- bd2 ba1.4k sqft10702 Torrance Dr, Silver Spring, MD 20902Off Market
- $727,2004 bd3 ba2.4k sqft10700 Brunswick Ave, Kensington, MD 20895Off Market
- $706,0005 bd2 ba2.2k sqft2512 Kimberly St, Silver Spring, MD 20902Sold
- $693,000-- bd2 ba1.8k sqft10705 Brunswick Ave, Kensington, MD 20895Off Market
- $640,200-- bd2 ba1.4k sqft10617 Brunswick Ave, Kensington, MD 20895Off Market
Nearby schools
GreatSchools rating
- 6/10Oakland Terrace Elementary SchoolGrades: PK-5Distance: 0.3 mi
- 5/10Newport Mill Middle SchoolGrades: 6-8Distance: 1 mi
- 7/10Albert Einstein High SchoolGrades: 9-12Distance: 0.9 mi
Schools provided by the listing agent
- Elementary: Oakland Terrace
- Middle: Newport Mill
- High: Albert Einstein
- District: Montgomery County Public Schools
Source: Bright MLS. This data may not be complete. We recommend contacting the local school district to confirm school assignments for this home.
Get a cash offer in 3 minutes
Find out how much your home could sell for in as little as 3 minutes with a no-obligation cash offer.
Estimated market value
$719,500
Get a cash offer in 3 minutes
Find out how much your home could sell for in as little as 3 minutes with a no-obligation cash offer.
Estimated market value
$719,500
- Maryland
- Montgomery County
- Silver Spring
- 20895
- 10701 Brunswick Ave
Nearby cities
Nearby neighborhoods
Nearby zip codes
Other Silver Spring Topics
