This must see, beautiful home is Immaculate and includes many upgrades! Its located in a Community with a Resort-Style Lazy River Pool, Pickleball & many more Amenities. With an Open Floorplan and High Ceilings, this house is huge! The Primary Suite features a Soaking Tub, Separate Shower, Double Sinks & Walk-in Closet. The Loft/Game Room is perfect for gathering fun. Upgrades include, Spray Foam Insulation, Water Softener, Tankless Water Heater, Wired Alarm System, Thick Carpets & Padding, Hurricane Anchor Wood Panels, and a Slab for a Utility Shed. In 2025 Floors & Showers were remodeled. Room sizes are Approx Buyer to verify.
Pending
Price cut: $2K (8/21)
$338,000
10701 Clouds Rest Dr, Iowa Colony, TX 77583
4beds
2,650sqft
Single Family Residence
Built in 2020
6,377 Square Feet Lot
$330,000 Zestimate®
$128/sqft
$75/mo HOA
What's special
Open floorplanHigh ceilingsWater softenerThick carpets and paddingBeautiful homeSoaking tubWalk-in closet
- 290 days
- 359
- 25
Zillow last checked:
Listing updated:
Listed by:
Candy Henderson TREC #0556847 254-371-7474,
Texas Signature Realty
Source: HAR,MLS#: 67442547
Facts & features
Interior
Bedrooms & bathrooms
- Bedrooms: 4
- Bathrooms: 4
- Full bathrooms: 3
- 1/2 bathrooms: 1
Rooms
- Room types: Media Room, Utility Room
Primary bedroom
- Level: First
- Area: 234
- Dimensions: 13x18
Bedroom
- Level: Second
- Area: 156
- Dimensions: 12x13
Bedroom
- Level: Second
- Area: 120
- Dimensions: 10x12
Bedroom
- Level: Second
- Area: 110
- Dimensions: 10x11
Other
- Level: First
Other
- Level: First
Game room
- Level: Second
Heating
- Electric
Cooling
- Attic Fan, Ceiling Fan(s), Electric
Appliances
- Included: ENERGY STAR Qualified Appliances, Water Heater, Disposal, Water Softener, Electric Oven, Freestanding Oven, Oven, Microwave, Electric Range, Free-Standing Range, Dishwasher, Instant Hot Water
- Laundry: Electric Dryer Hookup, Washer Hookup
Features
- Formal Entry/Foyer, High Ceilings, Prewired for Alarm System, Vaulted Ceiling, 3 Bedrooms Up, En-Suite Bath, Primary Bed - 1st Floor, Walk-In Closet(s)
- Flooring: Carpet, Tile
- Doors: Insulated Doors
- Windows: Insulated/Low-E windows, Shutters, Window Coverings
Interior area
- Total structure area: 2,650
- Total interior livable area: 2,650 sqft
Property
Parking
- Total spaces: 2
- Parking features: Attached, Garage Door Opener
- Attached garage spaces: 2
Accessibility
- Accessibility features: Accessible Closets, Accessible Common Area, Accessible Doors, Accessible Entrance, Accessible Full Bath, Accessible Hallway(s), Accessible Kitchen, Accessible Kitchen Appliances, Master Bath Disabled Access
Features
- Stories: 2
- Patio & porch: Covered, Porch
- Exterior features: Sprinkler System
- Fencing: Back Yard,Full
Lot
- Size: 6,377 Square Feet
- Features: Back Yard, Corner Lot, Subdivided, 0 Up To 1/4 Acre
Details
- Parcel number: 75784103001
- Special conditions: Short Sale
Construction
Type & style
- Home type: SingleFamily
- Architectural style: Contemporary
- Property subtype: Single Family Residence
Materials
- Spray Foam Insulation, Brick
- Foundation: Slab
- Roof: Composition
Condition
- New construction: No
- Year built: 2020
Utilities & green energy
- Sewer: Public Sewer
- Water: Public
Green energy
- Energy efficient items: Attic Vents, Thermostat, Lighting, HVAC, HVAC>13 SEER
Community & HOA
Community
- Features: Subdivision Tennis Court
- Security: Prewired for Alarm System
- Subdivision: Sierra Vista Sec 4a
HOA
- Has HOA: Yes
- Amenities included: Basketball Court, Clubhouse, Controlled Access, Dog Park, Fitness Center, Jogging Path, Paid Patrol, Park, Party Room, Picnic Area, Playground, Pond, Pool, Sport Court, Tennis Court(s), Trail(s)
- HOA fee: $900 annually
Location
- Region: Iowa Colony
Financial & listing details
- Price per square foot: $128/sqft
- Tax assessed value: $347,740
- Annual tax amount: $10,950
- Date on market: 11/24/2025
- Listing terms: Cash,Conventional,FHA,VA Loan
- Ownership: Full Ownership
- Road surface type: Asphalt, Concrete, Curbs, Gutters
Estimated market value
$330,000
$314,000 - $347,000
$2,757/mo
Price history
| Date | Event | Price |
|---|---|---|
| 9/2/2026 | Pending sale | $338,000$128/sqft |
Source:  HAR #67442547 Report a problem HAR #67442547 Report a problem | ||
| 8/21/2026 | Price change | $338,000-0.6%$128/sqft |
Source: HAR #67442547 Report a problem | ||
| 8/11/2026 | Price change | $340,000-7%$128/sqft |
Source: HAR #67442547 Report a problem | ||
| 7/19/2026 | Price change | $365,500+9.8%$138/sqft |
Source: HAR #67442547 Report a problem | ||
| 7/17/2026 | Price change | $333,000-9%$126/sqft |
Source: HAR #67442547 Report a problem | ||
| 7/6/2026 | Price change | $366,000-0.4%$138/sqft |
Source: HAR #67442547 Report a problem | ||
| 6/8/2026 | Price change | $367,400-4.2%$139/sqft |
Source: HAR #67442547 Report a problem | ||
| 1/12/2026 | Price change | $383,400-0.4%$145/sqft |
Source: HAR #67442547 Report a problem | ||
| 11/24/2025 | Price change | $384,900-0.3%$145/sqft |
Source: HAR #67442547 Report a problem | ||
| 10/25/2024 | Price change | $386,200-0.3%$146/sqft |
Source: HAR #66341784 Report a problem | ||
| 9/8/2024 | Listed for sale | $387,200+8.2%$146/sqft |
Source: HAR #66341784 Report a problem | ||
| 10/3/2022 | Listing removed | -- |
Source: HAR #40941254 Report a problem | ||
| 9/16/2022 | Pending sale | $358,000$135/sqft |
Source: HAR #40941254 Report a problem | ||
| 8/31/2022 | Price change | $358,000-4.5%$135/sqft |
Source: HAR #40941254 Report a problem | ||
| 7/31/2022 | Price change | $375,000-6%$142/sqft |
Source: HAR #40941254 Report a problem | ||
| 7/20/2022 | Price change | $399,000-4.1%$151/sqft |
Source: HAR #40941254 Report a problem | ||
| 7/10/2022 | Listed for sale | $416,000$157/sqft |
Source: HAR #40941254 Report a problem | ||
Public tax history
| Year | Property taxes | Tax assessment |
|---|---|---|
| 2025 | $4,357 -12.3% | $347,740 -2.1% |
| 2024 | $4,970 -3% | $355,090 -0.8% |
| 2023 | $5,126 -20.9% | $358,000 +3.8% |
| 2022 | $6,478 +203.6% | $344,730 +172.7% |
| 2021 | $2,134 +339.9% | $126,430 +341% |
| 2020 | $485 -1.5% | $28,670 |
| 2019 | $492 | $28,670 |
Find assessor info on the county website
Monthly payment
Est. payment
Payment breakdown
Explore the cost of this home by adjusting the details. Changes won't be saved.Climate risks
Neighborhood: 77583
Nearby schools
Schools provided by the listing agent
- Elementary: Nichols Mock Elementary
- Middle: Iowa Colony Junior High
- High: Iowa Colony High School
Source: HAR. This data may not be complete. We recommend contacting the local school district to confirm school assignments for this home.
- $353,800-- bd17 ba2.9k sqft10705 Clouds Rest Dr, Iowa Colony, TX 77583Off Market
- $306,2004 bd2 ba2.2k sqft2441 Bear Creek Dr, Iowa Colony, TX 77583Off Market
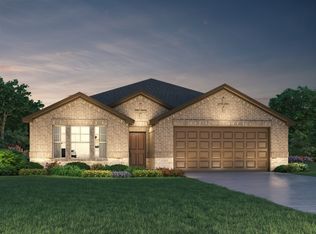
- $354,600-- bd16 ba2.8k sqft10709 Clouds Rest Dr, Iowa Colony, TX 77583Off Market
- $288,200-- bd11 ba1.9k sqft10609 Clouds Rest Dr, Rosharon, TX 77583Off Market
Similar homes
- $330,0004 bd3 ba2.3k sqft10250 Whitney Reach Dr, Rosharon, TX 77583For Sale
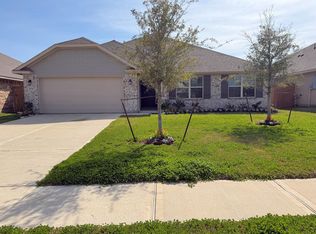 MLS ID #78758307, David Swope, StarCrest Realty, LLC. HAR
 - $325,0004 bd3 ba2.8k sqft9919 Silver Terrace Dr, Rosharon, TX 77583For Sale
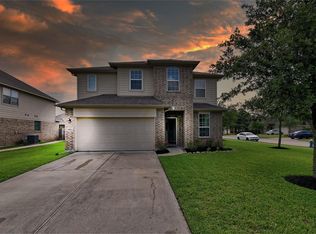 MLS ID #37891929, Mitchell Haynes, BuyBroker. HAR
 - $359,9003 bd3 ba2.2k sqft2418 Palisade Crest Dr, Rosharon, TX 77583For Sale
 MLS ID #59065979, Chawannia OConner, ElevaRay Living. HAR
 - $369,0004 bd4 ba2.6k sqft10818 Bodie Hills Dr, Iowa Colony, TX 77583For Sale
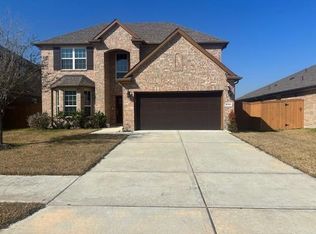 MLS ID #88594907, Emilio Zaporteza, Vez Realty, LLC. HAR
