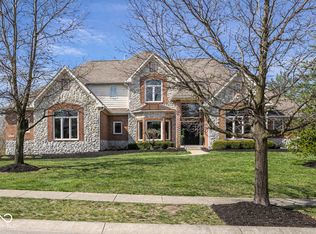
Welcome to the newest listing in Fishers Premier COUNTRY CLUB NEIGHBORHOOD, Hamilton Proper! Located in "The Greens" village, one of the most prestigious in the neighborhood & a 3-minute walk to the Hawthorns Golf & Country Club! Offering nearly 5900 sq ft, this gorgeous custom home includes a newer 35' SALTWATER SWIMMING POOL, 5 bedrooms, a MAIN LEVEL OWNERS SUITE, 3 full baths & 2 half baths, two laundry rooms, FINISHED WALKOUT BASEMENT & multiple outdoor entertainment spaces, all situated on an .83-acre homesite with several mature trees, plenty of green space & a fenced-in yard! The main level features an elegant dining rm, inviting great room with 3 DOUBLE ATRIUM DOORS (all open to a huge screened in porch & dramatic atmosphere), a fully equipped chef's kitchen with one of the largest islands you'll find in a home, an elegant main level owners suite w/soaring ceiling, private access to the screened-in porch, a wonderful owners bathroom w/WI shower, jetted tub, dual vanities & spacious WI closet! The upper level includes a cozy loft area, 2 secondary bedrooms & 2 bathrooms. The finished walkout basement boasts a memorable bar/rec area, large family room & 2 bedrooms, both with access to a jack & jill bathroom. An oversized covered patio is accessible from both the main-level screened-in porch and the basement. The backyard oasis includes not only an amazing heated pool but also miles of patio space for multiple seating areas, a fire pit & more. The Seller has completed more updates than can be listed (see attached updates sheet) & both HVAC units + water heater were replaced just before they purchased the home. The location is perfect - minutes to shopping, dining, HSE Schools, Geist Reservoir, miles of paved walking trails & the interstate. Hamilton Proper is a fan favorite for a reason; it offers amazing amenities in the best Fishers location!
Sold
$1,050,000
10701 Club Chase, Fishers, IN 46038
5beds
5,885sqft
Residential, Single Family Residence
Built in 2000
0.83 Acres Lot
$1,061,300 Zestimate®
$178/sqft
$4,786 Estimated rent
Home value
$1,061,300
Estimated sales range
Not available
$4,786/mo
Zestimate® history
Owner options
List your home for rent
$4,786/mo
Rent Zestimate®
Find your next renter with Zillow Rental Manager. Plus, with online applications, you can quickly screen prospective tenants – for free.
$4,786/mo
Rent Zestimate®
Refinance and save
$7,024/mo
Est. payment
Refinancing to a lower rate could help reduce your monthly payments and save thousands over the life of the loan.
$7,024/mo
Est. payment
Explore your selling options
Work with a Zillow partner agent
Leverage their expertise and Zillow's premium Showcase listings to get your home seen by more buyers.
Get startedList with your own agent
Get your home in front of millions of buyers by listing it on Zillow.
Learn how to do itSell it yourself
Take full control of how buyers see your home on Zillow by listing For Sale by Owner (FSBO).
List your homeWhat's special
Fenced-in yardCozy loft areaFinished walkout basementFire pitMultiple outdoor entertainment spacesMain level owners suiteInviting great room
Zillow last checked:
Listing updated:
Listing Provided by:
Allen Williams 317-339-2256,
Berkshire Hathaway Home
Bought with:
Allen Williams
Berkshire Hathaway Home
Justin Davis
Berkshire Hathaway Home
Source: MIBOR as distributed by MLS GRID,MLS#: 22091667
Facts & features
Interior
Bedrooms & bathrooms
- Bedrooms: 5
- Bathrooms: 5
- Full bathrooms: 3
- 1/2 bathrooms: 2
- Main level bathrooms: 2
- Main level bedrooms: 1
Primary bedroom
- Level: Main
- Area: 285 Square Feet
- Dimensions: 19x15
Bedroom 2
- Level: Upper
- Area: 216 Square Feet
- Dimensions: 18x12
Bedroom 3
- Level: Upper
- Area: 210 Square Feet
- Dimensions: 14x15
Dining room
- Level: Main
- Area: 280 Square Feet
- Dimensions: 20x14
Great room
- Level: Main
- Area: 608 Square Feet
- Dimensions: 32x19
Kitchen
- Level: Main
- Area: 224 Square Feet
- Dimensions: 16x14
Laundry
- Features: Tile-Ceramic
- Level: Main
- Area: 72 Square Feet
- Dimensions: 9x8
Laundry
- Features: Other
- Level: Upper
- Area: 30 Square Feet
- Dimensions: 6x5
Loft
- Level: Upper
- Area: 210 Square Feet
- Dimensions: 15x14
Mud room
- Features: Tile-Ceramic
- Level: Main
- Area: 80 Square Feet
- Dimensions: 10x8
Heating
- High Efficiency (90%+ AFUE ), Natural Gas
Cooling
- Central Air
Appliances
- Included: Gas Cooktop, Dishwasher, Disposal, Humidifier, Microwave, Oven, Double Oven, Refrigerator, Water Heater, Water Softener Owned
- Laundry: Main Level, Upper Level
Features
- Breakfast Bar, Built-in Features, Cathedral Ceiling(s), Kitchen Island, Entrance Foyer, Hardwood Floors, Pantry, Walk-In Closet(s), Wet Bar
- Flooring: Hardwood
- Basement: Ceiling - 9+ feet,Daylight,Finished,Walk-Out Access
Interior area
- Total structure area: 5,885
- Total interior livable area: 5,885 sqft
- Finished area below ground: 2,328
Property
Parking
- Total spaces: 3
- Parking features: Attached
- Attached garage spaces: 3
- Details: Garage Parking Other(Finished Garage, Service Door)
Features
- Levels: Two
- Stories: 2
- Patio & porch: Covered, Patio, Screened
- Pool features: In Ground
- Fencing: Fenced,Full
Lot
- Size: 0.83 Acres
- Features: Cul-De-Sac, Sidewalks, Mature Trees
Details
- Parcel number: 291503004010000020
- Horse amenities: None
Construction
Type & style
- Home type: SingleFamily
- Architectural style: Traditional
- Property subtype: Residential, Single Family Residence
Materials
- Brick, Cedar
- Foundation: Concrete Perimeter
Condition
- New construction: No
- Year built: 2000
Utilities & green energy
- Water: Public
Community & neighborhood
Location
- Region: Fishers
- Subdivision: Hamilton Proper
HOA & financial
HOA
- Has HOA: Yes
- HOA fee: $542 quarterly
- Services included: Association Home Owners, Maintenance, Nature Area
Price history
| Date | Event | Price |
|---|---|---|
| 4/24/2026 | Sold | $1,050,000$178/sqft |
Source:  MIBOR as distributed by MLS GRID #22091667 Report a problem MIBOR as distributed by MLS GRID #22091667 Report a problem | ||
| 3/27/2026 | Pending sale | $1,050,000$178/sqft |
Source: MIBOR as distributed by MLS GRID #22091667 Report a problem | ||
| 3/27/2026 | Listed for sale | $1,050,000+82.6%$178/sqft |
Source: MIBOR as distributed by MLS GRID #22091667 Report a problem | ||
| 12/14/2018 | Sold | $575,000+27.4%$98/sqft |
Source: MIBOR as distributed by MLS GRID #21576495 Report a problem | ||
| 6/5/2017 | Sold | $451,500$77/sqft |
Source: MIBOR as distributed by MLS GRID #21475185 Report a problem | ||
Public tax history
Tax history is unavailable.
Neighborhood: 46038
Nearby schools
GreatSchools rating
- 9/10Brooks School ElementaryGrades: PK-4Distance: 1.6 mi
- 7/10Fall Creek Junior HighGrades: 7-8Distance: 1.8 mi
- 10/10Hamilton Southeastern High SchoolGrades: 9-12Distance: 2.4 mi
Get a cash offer in 3 minutes
Find out how much your home could sell for in as little as 3 minutes with a no-obligation cash offer.
Estimated market value
$1,061,300
Get a cash offer in 3 minutes
Find out how much your home could sell for in as little as 3 minutes with a no-obligation cash offer.
Estimated market value
$1,061,300
- Indiana
- Hamilton County
- Fishers
- 46038
- 10701 Club Chase
Nearby cities
Nearby zip codes
Other Fishers Topics
