Skip main navigation
Off market
  • $552,100

    10701 Crestway Dr NE, Rockford, MI 49341

    5beds
    3,075sqft
    SingleFamily
    Built in 2002
    1.5 Acres Lot
    $552,100 Zestimate®
    $180/sqft
    $3,906 Estimated rent

    Home value

    $552,100

    $524,000 - $585,000

    $3,906/mo

    Zestimate® history
    Loading
    Loading...

    Owner options

    List your home for rent

    $3,906/mo

    Rent Zestimate®

    Find your next renter with Zillow Rental Manager. Plus, with online applications, you can quickly screen prospective tenants – for free.

    Learn more

    $3,906/mo

    Rent Zestimate®

    Refinance and save

    $3,498/mo

    Est. payment

    Refinancing to a lower rate could help reduce your monthly payments and save thousands over the life of the loan.

    See today's rates

    $3,498/mo

    Est. payment

    Explore your selling options

    Work with a Zillow partner agent

    Leverage their expertise and Zillow's premium Showcase listings to get your home seen by more buyers.

    Get started

    List with your own agent

    Get your home in front of millions of buyers by listing it on Zillow.

    Learn how to do it

    Sell it yourself

    Take full control of how buyers see your home on Zillow by listing For Sale by Owner (FSBO).

    List your home

    What's special

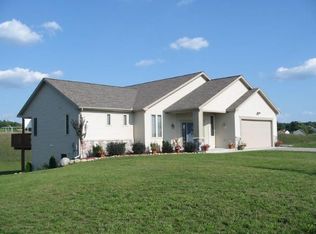
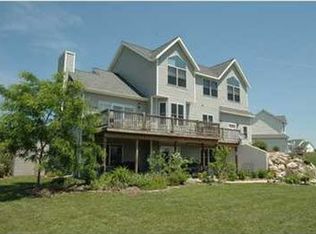
    Located at the end of a quiet cul-de-sac, this custom built home in Rockford schools offers more than 3,000 square feet. This home welcomes with beautiful details and fantastic curb appeal. Pull into the driveway and be greeted by a front door is surrounded with windows and that is flanked by regal white pillars. Fresh mulch, and a river birch only add to the feel. Inside you are greeted with an open floor plan, Vaulted Ceilings and gorgeous stairway. This home truly knows how to make an impression! Step out of drab and into character. With Soaring ceilings, wonderful artistic angles, and a fantastic floor plan this home is no basic box! The large living room boasts a gas fireplace, open concept and windows that fill the room with light. The room opens into a eating area with slider that leads to your huge deck. Enjoy grilling out this year and only be a step away from the kitchen. The kitchen spacious and features, miles of countertops to prepare your favorite dishes, a built in desk, glassed doors to display your special pieces, and top of the line appliances. Around the corner and just off the entryway you will find a spacious room to use as your home office, reading room, or for play. Upstairs you will find an exquisite master suite to call your own. Massive in size, angled ceilings that draw your eye to the sky, and windows that overlook the backyard. Large walk-in-closet with custom built-ins, whirlpool tub and shower complement the feel. Isn't it time to have your own personal spa at your fingertips? All you need to do now is light the candles. Down the hall you will find an additional 2 bedrooms all with the same design and attention to detail. The lower, walk-out level extends the luxury. Huge rec room with recessed cans will accommodate it anything that you expect of it. Has the perfect man cave, always been just out of reach? Not any longer! Want a large Screen television to watch the game? Dart board, Foos ball table, Pool? The choice is now yours on how you want to live. Outside it is time to take a deep breath and smile as you look out over beauty. With 1.5 acres to call you own. Want even more space to play? Then add a pole barn! And it doesn't stop there. The owner has completed re-graded and seeded the entire yard and reconstructed the underground irrigation to make ALL your yard usable. Enjoy relaxing on the deck overlooking about 10 acres of association owned green space and trails. No one will build behind you!! The view you see is the view you get! www.TJHomes.com

    This property is not currently displayed as for sale or rent on Zillow. This may be different from what's on other websites or public sources.

    Facts & features

    Interior

    Bedrooms & bathrooms
    • Bedrooms: 5
    • Bathrooms: 4
    • Full bathrooms: 3
    • 1/2 bathrooms: 1
    • Main level bathrooms: 1
    Heating
    • Forced air, Gas
    Cooling
    • Central
    Appliances
    • Included: Dishwasher, Microwave, Range / Oven, Refrigerator
    Features
    • Basement: Walk-Out Access
    • Has fireplace: Yes
    Interior area
    • Total interior livable area: 3,075 sqft
    • Finished area below ground: 850

    Property

    Features
    • Exterior features: Brick
    • Frontage length: 215.00
    Lot
    • Size: 1.5 Acres
    • Features: Cul-de-Sac
    Details
    • Parcel number: 410720101015
    • Zoning: RES

    Construction

    Type & style
    • Home type: SingleFamily
    • Architectural style: Traditional
    Materials
    • Roof: Composition
    Condition
    • Year built: 2002

    Utilities & green energy

    • Sewer: Septic Tank
    • Water: Well

    Community & HOA

    HOA
    • Has HOA: Yes
    • Services included: Snow Removal, Other
    • HOA fee: Has HOA fee
    Location
    • Region: Rockford

    Financial & listing details

    • Price per square foot: $180/sqft
    • Tax assessed value: $506,800
    • Annual tax amount: $5,352

    Price history

    DateEventPrice
    8/23/2019Sold$302,750-5.4%$98/sqft
    Source: MichRIC #19028663 Report a problem
    8/10/2019Pending sale$319,900$104/sqft
    Source: Keller Williams Realty Rivertown #19028663 Report a problem
    7/20/2019Price change$319,900-3%$104/sqft
    Source: Keller Williams Realty Rivertown #19028663 Report a problem
    7/10/2019Price change$329,900-1.5%$107/sqft
    Source: Keller Williams - Rivertown #19028663 Report a problem
    6/21/2019Listed for sale$334,900+1.5%$109/sqft
    Source: Keller Williams Realty Rivertown #19028663 Report a problem
    5/13/2019Listing removed$329,900$107/sqft
    Source: Keller Williams Realty Rivertown #19012871 Report a problem
    4/5/2019Listed for sale$329,900+17.8%$107/sqft
    Source: Keller Williams Realty Rivertown #19012871 Report a problem
    10/24/2016Sold$280,000+0%$91/sqft
    Source: MichRIC #16039719 Report a problem
    8/17/2016Price change$279,900-3.4%$91/sqft
    Source: RE/MAX of Grand Rapids (FH) #16039719 Report a problem
    8/2/2016Listed for sale$289,900-3%$94/sqft
    Source: RE/MAX of Grand Rapids (FH) #16039719 Report a problem
    3/14/2016Sold$299,000+44.8%$97/sqft
    Source: Agent Provided Report a problem
    8/20/2009Sold$206,500+20.6%$67/sqft
    Source: Public Record Report a problem
    10/6/2008Sold$171,200-35.2%$56/sqft
    Source: Public Record Report a problem
    11/15/2002Sold$264,000$86/sqft
    Source: Public Record Report a problem

    Public tax history

    YearProperty taxesTax assessment
    2025$5,352 $253,400 +5.5%
    2024-- $240,100 +53.5%
    2021$3,228 $156,400 +2.5%
    2020$3,228 $152,600 +3.3%
    2019$3,228 $147,700 +0.8%
    2018-- $146,600 +4.8%
    2017$3,867 $139,900 +8.1%
    2016$3,867 $129,400
    2015$3,867 $129,400 +7.7%
    2013-- $120,200 -0.6%
    2011-- $120,900 +0.5%
    2010-- $120,300 -7.8%
    2009-- $130,500 -2.6%
    2007-- $134,000 -4.9%
    2006-- $140,916 +3.7%
    2005-- $135,889 +3.3%
    2004-- $131,548 +660.4%
    2002-- $17,300 +3.7%
    2001-- $16,677
    Find assessor info on the county website

    Neighborhood: 49341

    Nearby schools

    GreatSchools rating
    Schools provided by the listing agent
    • District: Rockford

    Source: The MLS. This data may not be complete. We recommend contacting the local school district to confirm school assignments for this home.

    Get a cash offer in 3 minutes
    Find out how much your home could sell for in as little as 3 minutes with a no-obligation cash offer.
    Estimated market value
    $552,100
    Get a cash offer in 3 minutes
    Find out how much your home could sell for in as little as 3 minutes with a no-obligation cash offer.
    Estimated market value
    $552,100