Step into this inviting, classic two-story home located in North Raleigh's sought-after 27614 zip code with NO city taxes or HOA. Set on a spacious half-acre lot surrounded by mature trees, this property offers a perfect balance between private serene living and convenient access to nearby amenities.
Upon entering the home, you're greeted by the warmth of Oak hardwood floors that flow throughout the first level, adding charm to the family room, living room, dining area, kitchen, and breakfast nook. The family room, featuring a cozy fireplace and built-in shelving, becomes a central spot for relaxation and gatherings.
The upstairs primary bedroom serves as a tranquil retreat, featuring a remodeled bathroom with a walk-in shower, double sink vanity, and two closets, including one walk-in, providing ample storage space. Accompanied by three additional bedrooms, 3.5 bathrooms in total, and a flexible bonus room equipped with a full bathroom, this home accommodates a variety of living arrangements.
Outside, a hot tub and an enclosed back porch overlooking the fenced yard offer serene spaces for outdoor enjoyment. The property also includes a two-car garage, a large unfinished attic for storage, a 2018 roof, and two HVAC systems (2 & 5 yrs old), ensuring comfort throughout all seasons.
Located just moments away from the Abbotts Creek Community Center and the scenic Greenway Trail, residents enjoy easy access to outdoor activities, local events, and the natural beauty of the area. Proximity to Durant Nature Preserve, local dining, shopping, top-rated schools, and golf courses enriches the lifestyle, providing convenience and leisure.
This home in North Raleigh doesn't just offer a place to live; it presents a lifestyle of comfort, convenience, and community, making it a prized location in the 27614 area.
Sold for $710,000
$710,000
10701 Crisp Dr, Raleigh, NC 27614
4beds
2,900sqft
Single Family Residence
Built in 1995
0.52 Acres Lot
$723,100 Zestimate®
$245/sqft
$3,077 Estimated rent
Home value
$723,100
$687,000 - $759,000
$3,077/mo
Zestimate® history
Owner options
List your home for rent
$3,077/mo
Rent Zestimate®
Find your next renter with Zillow Rental Manager. Plus, with online applications, you can quickly screen prospective tenants – for free.
$3,077/mo
Rent Zestimate®
Refinance and save
$4,517/mo
Est. payment
Refinancing to a lower rate could help reduce your monthly payments and save thousands over the life of the loan.
$4,517/mo
Est. payment
Explore your selling options
Work with a Zillow partner agent
Leverage their expertise and Zillow's premium Showcase listings to get your home seen by more buyers.
Get startedList with your own agent
Get your home in front of millions of buyers by listing it on Zillow.
Learn how to do itSell it yourself
Take full control of how buyers see your home on Zillow by listing For Sale by Owner (FSBO).
List your homeWhat's special
Fenced yardHot tubOak hardwood floorsLarge unfinished atticTop-rated schoolsScenic greenway trailFlexible bonus room
Zillow last checked:
Listing updated:
Listed by:
Alicia Rivera 919-578-7891,
Real Broker, LLC
Bought with:
Compass -- Chapel Hill - Durham
Source: Doorify MLS,MLS#: 10012920
Facts & features
Interior
Bedrooms & bathrooms
- Bedrooms: 4
- Bathrooms: 4
- Full bathrooms: 3
- 1/2 bathrooms: 1
- Main level bathrooms: 1
Primary bedroom
- Level: Second
- Area: 215.46 Square Feet
- Dimensions: 16.2 x 13.3
Bedroom 2
- Level: Second
- Area: 166.1 Square Feet
- Dimensions: 15.1 x 11
Bedroom 3
- Level: Second
- Area: 142.5 Square Feet
- Dimensions: 12.5 x 11.4
Bedroom 4
- Level: Second
- Area: 117.66 Square Feet
- Dimensions: 11.1 x 10.6
Primary bathroom
- Level: Second
- Area: 92.13 Square Feet
- Dimensions: 11.1 x 8.3
Bonus room
- Level: Second
- Area: 350.4 Square Feet
- Dimensions: 21.9 x 16
Breakfast room
- Level: Main
- Area: 77.35 Square Feet
- Dimensions: 9.1 x 8.5
Dining room
- Level: Main
- Area: 158.46 Square Feet
- Dimensions: 13.9 x 11.4
Family room
- Level: Main
- Area: 261 Square Feet
- Dimensions: 17.4 x 15
Laundry
- Level: Second
- Area: 39 Square Feet
- Dimensions: 6.5 x 6
Living room
- Level: Main
- Area: 165 Square Feet
- Dimensions: 15 x 11
Heating
- Central, Forced Air, Natural Gas
Cooling
- Central Air, Ceiling Fan(s), Electric
Appliances
- Included: Dishwasher, Electric Oven, Electric Range, Gas Water Heater, Microwave, Refrigerator
- Laundry: Inside, Upper Level
Features
- Ceiling Fan(s), Double Vanity, Eat-in Kitchen, Granite Counters, His and Hers Closets, High Speed Internet, Pantry, Dining L, Walk-In Shower, Water Closet, Smooth Ceilings
- Flooring: Carpet, Ceramic Tile, Plank, Wood
- Doors: French Doors, Sliding Doors
- Fireplace features: Gas, Gas Log
Interior area
- Total structure area: 2,900
- Total interior livable area: 2,900 sqft
- Finished area above ground: 2,900
- Finished area below ground: 0
Property
Parking
- Total spaces: 7
- Parking features: Attached, Concrete, Driveway, Garage Faces Side, Garage, Garage Door Opener
- Garage spaces: 2
- Uncovered spaces: 5
Features
- Levels: Two
- Stories: 2
- Patio & porch: Enclosed, Front Porch, Rear Porch
- Exterior features: Private Yard, Fenced Yard
- Has spa: Yes
- Spa features: Above Ground, Heated
- Fencing: Back Yard,Fenced,Other,Wood
Lot
- Size: 0.52 Acres
- Dimensions: 127.4 x 154.88 x 102.40 x 178.88
- Features: Back Yard, Corner Lot, Flag Lot, Front Yard, Level, Many Trees, Hardwood Trees
Details
- Parcel number: 1728188882
- Special conditions: Standard
Construction
Type & style
- Home type: SingleFamily
- Architectural style: Traditional
- Property subtype: Single Family Residence
Materials
- Fiber Cement
- Roof: Shingle
Condition
- New construction: No
- Year built: 1995
Utilities & green energy
- Sewer: Septic Tank
- Water: Community Water
Community & HOA
Community
- Subdivision: Kings Crest
HOA
- Has HOA: No
Location
- Region: Raleigh
Financial & listing details
- Price per square foot: $245/sqft
- Tax assessed value: $624,120
- Annual tax amount: $3,310
- Date on market: 2/22/2024
- Listing agreement: Exclusive Right To Sell
- Listing terms: Cash,Conventional,FHA,VA Loan
Price history
| Date | Event | Price |
|---|---|---|
| 3/15/2024 | Sold | $710,000+5.2%$245/sqft |
Source:  Doorify MLS #10012920 Report a problem Doorify MLS #10012920 Report a problem | ||
| 2/26/2024 | Contingent | $675,000$233/sqft |
Source: Doorify MLS #10012920 Report a problem | ||
| 2/22/2024 | Listed for sale | $675,000+107.7%$233/sqft |
Source: Doorify MLS #10012920 Report a problem | ||
| 5/12/2011 | Sold | $325,000+4.8%$112/sqft |
Source: Public Record Report a problem | ||
| 12/30/2003 | Sold | $310,000$107/sqft |
Source: Public Record Report a problem | ||
Public tax history
| Year | Property taxes | Tax assessment |
|---|---|---|
| 2025 | $4,389 +12.7% | $683,152 |
| 2024 | $3,896 +17.7% | $683,152 +61.9% |
| 2023 | $3,311 +7.9% | $422,082 |
| 2022 | $3,068 +2.8% | $422,082 |
| 2021 | $2,986 +1.7% | $422,082 |
| 2020 | $2,937 -6.1% | $422,082 +11% |
| 2019 | $3,126 | $380,361 |
| 2018 | $3,126 +14.8% | $380,361 |
| 2017 | $2,724 +2.1% | $380,361 |
| 2016 | $2,669 +2.1% | $380,361 +1.8% |
| 2015 | $2,615 +5.5% | $373,694 |
| 2014 | $2,479 | $373,694 |
| 2013 | -- | $373,694 +1% |
| 2012 | -- | $370,120 |
| 2011 | -- | $370,120 |
| 2010 | -- | $370,120 |
| 2009 | -- | $370,120 |
| 2008 | -- | -- |
| 2007 | -- | -- |
| 2006 | -- | -- |
| 2005 | -- | -- |
| 2004 | -- | -- |
| 2003 | -- | -- |
| 2002 | -- | -- |
| 2001 | -- | -- |
Find assessor info on the county website
Neighborhood: 27614
Nearby homes
- $800,0003 bd3 ba3k sqft1409 Kings Branch Way, Raleigh, NC 27614Sold
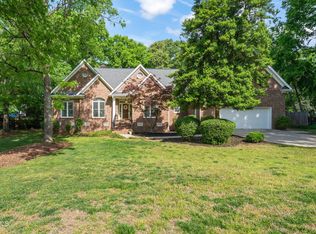
- $757,0004 bd3 ba3.2k sqft10705 Crisp Dr, Raleigh, NC 27614Off Market
- $731,5004 bd3 ba3.3k sqft1414 Kings Branch Way, Raleigh, NC 27614Off Market
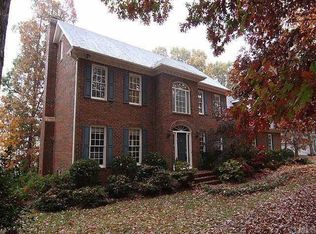
- $793,0004 bd4 ba3k sqft1405 Kings Branch Way, Raleigh, NC 27614Off Market
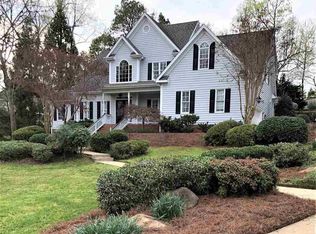
- $624,7004 bd2 ba2.9k sqft10709 Crisp Dr, Raleigh, NC 27614Off Market
- $787,100-- bd3 ba3.6k sqft1408 Kings Branch Way, Raleigh, NC 27614Off Market
- $695,4004 bd3 ba3k sqft10700 Thornbury Crest Ct, Raleigh, NC 27614Off Market
- $703,0004 bd4 ba3.3k sqft10704 Thornbury Crest Ct, Raleigh, NC 27614Off Market
Nearby schools
GreatSchools rating
- 9/10Abbott's Creek Elementary SchoolGrades: PK-5Distance: 1.1 mi
- 2/10East Millbrook MiddleGrades: 6-8Distance: 4.2 mi
- 7/10Millbrook HighGrades: 9-12Distance: 3.6 mi
Schools provided by the listing agent
- Elementary: Wake - Abbotts Creek Elementary School
- Middle: Wake - East Millbrook Middle
- High: Wake - Millbrook High
Source: Doorify MLS. This data may not be complete. We recommend contacting the local school district to confirm school assignments for this home.
Get a cash offer in 3 minutes
Find out how much your home could sell for in as little as 3 minutes with a no-obligation cash offer.
Estimated market value
$723,100
Get a cash offer in 3 minutes
Find out how much your home could sell for in as little as 3 minutes with a no-obligation cash offer.
Estimated market value
$723,100
- North Carolina
- Wake County
- Raleigh
- 27614
- 10701 Crisp Dr
