Skip main navigation
Sold for $565,000
  • $565,000

    10701 Dabshire Way, Manassas, VA 20110

    3beds
    2,261sqft
    Townhouse
    Built in 2003
    2,957 Square Feet Lot
    $579,700 Zestimate®
    $250/sqft
    $3,162 Estimated rent

    Home value

    $579,700

    $551,000 - $609,000

    $3,162/mo

    Zestimate® history
    Loading
    Loading...

    Owner options

    List your home for rent

    $3,162/mo

    Rent Zestimate®

    Find your next renter with Zillow Rental Manager. Plus, with online applications, you can quickly screen prospective tenants – for free.

    Learn more

    $3,162/mo

    Rent Zestimate®

    Refinance and save

    $3,537/mo

    Est. payment

    Refinancing to a lower rate could help reduce your monthly payments and save thousands over the life of the loan.

    See today's rates

    $3,537/mo

    Est. payment

    Explore your selling options

    Work with a Zillow partner agent

    Leverage their expertise and Zillow's premium Showcase listings to get your home seen by more buyers.

    Get started

    List with your own agent

    Get your home in front of millions of buyers by listing it on Zillow.

    Learn how to do it

    Sell it yourself

    Take full control of how buyers see your home on Zillow by listing For Sale by Owner (FSBO).

    List your home

    What's special

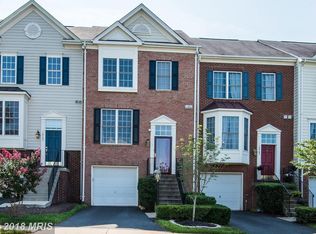
    Step into contemporary comfort and convenience with this charming townhouse nestled in the heart of Manassas. Built in 2003, this well-maintained residence offers a blend of modern amenities and timeless elegance, spanning 2,261 square feet of meticulously designed living space. Upon arrival, you'll be greeted by a classic brick exterior that exudes curb appeal and invites you into a warm and inviting home. Step through the front door into a welcoming foyer, where gleaming hardwood floors and an abundance of natural light set the tone for the sophisticated interiors. The main level features a spacious and airy living area, perfect for relaxing or entertaining guests. Gather around the cozy fireplace on chilly evenings, or step outside through sliding glass doors to the private patio area, ideal for enjoying morning coffee or alfresco dining. Adjacent to the living area is a well-appointed kitchen, complete with sleek granite countertops, stylish cabinetry, and a suite of modern appliances including a dishwasher, microwave, and refrigerator. The adjacent dining area offers ample space for family meals or casual gatherings, making it the heart of the home. Upstairs, retreat to the comfort of the expansive master suite, featuring a serene bedroom, generous closet space, and a private en-suite bathroom with a luxurious soaking tub and separate shower. Two additional well-appointed bedrooms on this level provide plenty of space for family members, guests, or a home office, each offering comfortable accommodations and access to a shared full bathroom. The finished basement adds versatility and additional living space to the home, offering a perfect spot for a media room, home gym, or recreation area. A third full bathroom on this level ensures convenience and privacy for residents and visitors alike. Outside, enjoy the convenience of a two-car attached garage, providing ample storage space and protection for vehicles from the elements. The low-maintenance yard and patio area offer a private outdoor oasis, perfect for enjoying the fresh air and sunshine. Located in a desirable community with a low monthly HOA fee of $82, this townhouse offers easy access to shopping, dining, and entertainment options in Manassas. Enjoy the convenience of central heating and cooling, ensuring year-round comfort and efficiency. With its prime location, spacious layout, and modern amenities, this townhouse presents a rare opportunity to embrace stylish and convenient living in Manassas. Don't miss your chance to make this exceptional property your new home. Schedule your private showing today and discover all that this wonderful townhouse has to offer.

    Zillow last checked:

    Listing updated:

    Listed by:

    Carrie R Cranford 571-921-0083,

    Samson Properties

    Bought with:

    Kathy Navarro-Guillen, 0225230699

    Samson Properties

    Source: Bright MLS,MLS#: VAPW2074604MLS Logo

    Facts & features

    Interior

    Bedrooms & bathrooms
    • Bedrooms: 3
    • Bathrooms: 4
    • Full bathrooms: 2
    • 1/2 bathrooms: 2
    • Main level bathrooms: 1
    Rooms
    • Room types: Family Room
    Basement
    • Area: 840
    Heating
    • Heat Pump, Natural Gas
    Cooling
    • Central Air, Electric
    Appliances
    • Included: Microwave, Dishwasher, Disposal, Exhaust Fan, Ice Maker, Self Cleaning Oven, Oven/Range - Gas, Refrigerator, Water Heater, Gas Water Heater
    • Laundry: Hookup, In Basement
    Features
    • Breakfast Area, Walk-In Closet(s), Soaking Tub, Attic, Ceiling Fan(s), Crown Molding, Dining Area, Floor Plan - Traditional, Eat-in Kitchen, Kitchen - Gourmet, Primary Bath(s), Pantry, Recessed Lighting, Bathroom - Tub Shower
    • Flooring: Wood
    • Basement: Partial,Finished,Concrete,Side Entrance,Walk-Out Access
    • Number of fireplaces: 1
    • Fireplace features: Gas/Propane
    Interior area
    • Total structure area: 2,536
    • Total interior livable area: 2,261 sqft
    • Finished area above ground: 1,696
    • Finished area below ground: 565

    Property

    Parking
    • Total spaces: 3
    • Parking features: Garage Faces Front, Asphalt, Attached, Driveway, Parking Lot
    • Attached garage spaces: 1
    • Uncovered spaces: 2
    Accessibility
    • Accessibility features: None
    Features
    • Levels: Two
    • Stories: 2
    • Exterior features: Bump-outs, Extensive Hardscape
    • Pool features: None
    Lot
    • Size: 2,957 Square Feet
    Details
    • Additional structures: Above Grade, Below Grade
    • Parcel number: 7794176660
    • Zoning: R6
    • Special conditions: Standard

    Construction

    Type & style
    • Home type: Townhouse
    • Architectural style: Traditional
    • Property subtype: Townhouse
    Materials
    • Brick Front, Vinyl Siding
    • Foundation: Slab
    • Roof: Asphalt
    Condition
    • New construction: No
    • Year built: 2003
    • Major remodel year: 2019

    Utilities & green energy

    • Sewer: Public Septic, Public Sewer
    • Water: Public
    • Utilities for property: Natural Gas Available, Electricity Available, Cable Available, Water Available, Sewer Available, Fiber Optic, Satellite Internet Service

    Community & HOA

    Community
    • Subdivision: Hensley Ridge
    HOA
    • Has HOA: Yes
    • Amenities included: Common Grounds, Tot Lots/Playground, Reserved/Assigned Parking
    • Services included: Trash, Common Area Maintenance, Snow Removal, Management
    • HOA fee: $98 monthly
    • HOA name: FLANNERY
    Location
    • Region: Manassas

    Financial & listing details

    • Price per square foot: $250/sqft
    • Tax assessed value: $445,200
    • Annual tax amount: $4,717
    • Date on market: 7/1/2024
    • Listing agreement: Exclusive Right To Sell
    • Listing terms: Cash,VA Loan,FHA,Conventional
    • Inclusions: Kitchen Island
    • Exclusions: Washer And Dryer
    • Ownership: Fee Simple

    Price history

    DateEventPrice
    7/19/2024Sold$565,000-1.7%$250/sqft
    Source: Bright MLS #VAPW2074604 Report a problem
    7/8/2024Contingent$575,000$254/sqft
    Source: Bright MLS #VAPW2074604 Report a problem
    7/1/2024Listed for sale$575,000+69.1%$254/sqft
    Source: Bright MLS #VAPW2074604 Report a problem
    4/17/2018Sold$340,000-9.3%$150/sqft
    Source: Public Record Report a problem
    12/22/2015Listing removed$1,900$1/sqft
    Source: CENTURY 21 Leading Edge Realty #PW9516145 Report a problem
    11/7/2015Listed for rent$1,900-2.6%$1/sqft
    Source: Century 21 Leading Edge Realty #PW9516145 Report a problem
    8/26/2014Listing removed$1,950$1/sqft
    Source: CENTURY 21 Leading Edge Realty #PW8423062 Report a problem
    8/7/2014Listed for rent$1,950$1/sqft
    Source: CENTURY 21 Leading Edge Realty #PW8423062 Report a problem
    8/29/2012Listing removed$1,950$1/sqft
    Source: RE/MAX OLYMPIC REALTY #PW7907682 Report a problem
    8/17/2012Listed for rent$1,950$1/sqft
    Source: RE/MAX Olympic Realty #PW7907682 Report a problem
    11/14/2005Sold$375,000+55.6%$166/sqft
    Source: Public Record Report a problem
    5/20/2003Sold$241,000$107/sqft
    Source: Public Record Report a problem

    Public tax history

    YearProperty taxesTax assessment
    2025$5,064 +7%$516,500 +8.6%
    2024$4,732 +2.1%$475,800 +6.9%
    2023$4,632 +0.9%$445,200 +9.7%
    2022$4,593 -1%$406,000 +6.9%
    2021$4,639 +7.8%$379,700 +8.8%
    2020$4,305 +108.2%$348,900 +1.9%
    2019$2,068 -47%$342,500 +6.1%
    2018$3,899 +2.8%$322,900 +1.9%
    2017$3,793 $316,800 +2.3%
    2016$3,793 -0.4%$309,700
    2015$3,808 $309,700 +1.8%
    2014$3,808 $304,300 +13.8%
    2013-- $267,300 +12.8%
    2012-- $237,000 +5.7%
    2010-- $224,300 -4.6%
    2009-- $235,100 -28.5%
    2008-- $328,600 -14.1%
    2007-- $382,400 -3.7%
    2006-- $397,000 +31.8%
    2005-- $301,100 +18.1%
    2004-- $255,000
    Find assessor info on the county website

    Neighborhood: 20110

    Nearby schools

    GreatSchools rating
    Schools provided by the listing agent
    • Elementary: Bennett
    • Middle: Parkside
    • High: Brentsville
    • District: Prince William County Public Schools

    Source: Bright MLS. This data may not be complete. We recommend contacting the local school district to confirm school assignments for this home.

    Get a cash offer in 3 minutes
    Find out how much your home could sell for in as little as 3 minutes with a no-obligation cash offer.
    Estimated market value
    $579,700
    Get a cash offer in 3 minutes
    Find out how much your home could sell for in as little as 3 minutes with a no-obligation cash offer.
    Estimated market value
    $579,700