This beautifully updated gem in Countryside North truly checks all the boxes. Step inside to a bright, open main level where natural light pours into the spacious living and dining areas. A see-through gas fireplace elegantly anchors the two spaces, adding warmth and charm. Just off the dining room, the kitchen offers sleek countertops, ample cabinetry, and plenty of room to move—perfect for preparing meals or enjoying your morning routine. Upstairs, the private living quarters provide comfort and flexibility. The primary suite offers a peaceful retreat with a 5-piece ensuite bath, while additional bedrooms are ideal for guests, family, or a dedicated office space. A second full bathroom ensures convenience for busy mornings. Don’t miss the mountain views from the laundry room and two of the upstairs bedrooms! Downstairs, the finished basement is a standout, with a generous rec room ready to be transformed into a home theater, game room, or gym. The additional bedroom and full bathroom create an ideal space for guests or multi-generational living, adding even more versatility to the home's thoughtful layout. Outside, the expansive backyard—spanning over 10,000 square feet—is brimming with potential. Whether you envision a garden, playground, or outdoor entertainment area, there’s room to make it your own. From top to bottom, this home blends space, style, and function seamlessly. Move-in ready and waiting for its next chapter.
Sold for $450,000
$450,000
10701 Darneal Dr, Fountain, CO 80817
4beds
2,487sqft
Single Family Residence
Built in 2007
10,497 Square Feet Lot
$436,300 Zestimate®
$181/sqft
$2,751 Estimated rent
Home value
$436,300
$414,000 - $458,000
$2,751/mo
Zestimate® history
Owner options
List your home for rent
$2,751/mo
Rent Zestimate®
Find your next renter with Zillow Rental Manager. Plus, with online applications, you can quickly screen prospective tenants – for free.
$2,751/mo
Rent Zestimate®
Refinance and save
$2,631/mo
Est. payment
Refinancing to a lower rate could help reduce your monthly payments and save thousands over the life of the loan.
$2,631/mo
Est. payment
Explore your selling options
Work with a Zillow partner agent
Leverage their expertise and Zillow's premium Showcase listings to get your home seen by more buyers.
Get startedList with your own agent
Get your home in front of millions of buyers by listing it on Zillow.
Learn how to do itSell it yourself
Take full control of how buyers see your home on Zillow by listing For Sale by Owner (FSBO).
List your homeWhat's special
See-through gas fireplaceFinished basementPrivate living quartersExpansive backyardBright open main levelSleek countertopsAmple cabinetry
Zillow last checked:
Listing updated:
Listed by:
Jed Johnson 719-368-0343,
Exp Realty LLC,
Tiffany Hyden GRI MRP 719-331-4811
Bought with:
Mason Buck MRP
Keller Williams Realty Downtown LLC
Source: elevateMLS,MLS#: 5293458
Facts & features
Interior
Bedrooms & bathrooms
- Bedrooms: 4
- Bathrooms: 4
- Full bathrooms: 2
- 3/4 bathrooms: 1
- 1/2 bathrooms: 1
Primary bedroom
- Level: Upper
- Area: 165 Square Feet
- Dimensions: 15 x 11
Heating
- Forced Air
Cooling
- Ceiling Fan(s), Central Air
Appliances
- Included: Dishwasher, Disposal, Dryer, Microwave, Oven, Range, Refrigerator, Washer
- Laundry: Electric Hook-up, Upper Level
Features
- 5-Pc Bath, 9Ft + Ceilings, Pantry
- Flooring: Carpet, Luxury Vinyl
- Basement: Full,Finished
- Has fireplace: Yes
- Fireplace features: Gas
Interior area
- Total structure area: 2,487
- Total interior livable area: 2,487 sqft
- Finished area above ground: 1,697
- Finished area below ground: 790
Property
Parking
- Total spaces: 2
- Parking features: Attached, Garage Door Opener, Concrete Driveway
- Attached garage spaces: 2
Features
- Levels: Two
- Stories: 2
- Patio & porch: Concrete
- Fencing: Back Yard
- Has view: Yes
- View description: Mountain(s)
Lot
- Size: 10,497 Square Feet
- Features: Near Fire Station, Near Hospital, Near Park, Near Public Transit, Near Schools, Near Shopping Center, Landscaped
Details
- Parcel number: 5609208026
- Other equipment: Sump Pump
Construction
Type & style
- Home type: SingleFamily
- Property subtype: Single Family Residence
Materials
- Masonite, Stone, Frame
- Roof: Composite Shingle
Condition
- Existing Home
- New construction: No
- Year built: 2007
Utilities & green energy
- Water: Municipal
- Utilities for property: Electricity Connected, Natural Gas Connected, Solar
Community & HOA
Location
- Region: Fountain
Financial & listing details
- Price per square foot: $181/sqft
- Tax assessed value: $460,767
- Annual tax amount: $1,644
- Date on market: 7/19/2025
- Listing terms: Cash,Conventional,FHA,Other,VA Loan
- Electric utility on property: Yes
Price history
| Date | Event | Price |
|---|---|---|
| 8/29/2025 | Sold | $450,000$181/sqft |
Source:  elevateMLS #5293458 Report a problem elevateMLS #5293458 Report a problem | ||
| 8/3/2025 | Pending sale | $450,000$181/sqft |
Source:  REcolorado as distributed by MLS GRID #7236691 Report a problem REcolorado as distributed by MLS GRID #7236691 Report a problem | ||
| 8/2/2025 | Contingent | $450,000$181/sqft |
Source: elevateMLS #5293458 Report a problem | ||
| 7/19/2025 | Listed for sale | $450,000+63.6%$181/sqft |
Source: elevateMLS #5293458 Report a problem | ||
| 5/2/2018 | Sold | $275,000+1.9%$111/sqft |
Source: Public Record Report a problem | ||
| 3/31/2018 | Pending sale | $270,000$109/sqft |
Source: ERA Shields Real Estate #5714865 Report a problem | ||
| 3/29/2018 | Listed for sale | $270,000+46.4%$109/sqft |
Source: ERA Shields Real Estate #5714865 Report a problem | ||
| 7/16/2009 | Sold | $184,400-23.2%$74/sqft |
Source: Public Record Report a problem | ||
| 6/20/2007 | Sold | $240,000$97/sqft |
Source: Public Record Report a problem | ||
Public tax history
| Year | Property taxes | Tax assessment |
|---|---|---|
| 2024 | $1,480 +18.4% | $30,880 |
| 2023 | $1,251 +7.6% | $30,880 +44% |
| 2022 | $1,162 | $21,440 -2.8% |
| 2021 | -- | $22,060 +6.6% |
| 2020 | $1,113 +1.9% | $20,690 |
| 2019 | $1,092 +36.8% | $20,690 +40% |
| 2018 | $798 -1.2% | $14,780 |
| 2017 | $808 +1.2% | $14,780 +1.4% |
| 2016 | $798 +1.4% | $14,570 |
| 2015 | $788 +7.7% | $14,570 +7.3% |
| 2014 | $731 | $13,580 |
| 2013 | -- | -- |
| 2012 | -- | $13,580 |
| 2011 | $913 | $13,580 -22.9% |
| 2010 | -- | $17,620 |
| 2009 | -- | $17,620 +3% |
| 2008 | -- | $17,110 +325.6% |
| 2006 | -- | $4,020 |
Find assessor info on the county website
Neighborhood: 80817
Nearby homes
- $472,0004 bd5 ba2.2k sqft10713 Darneal Dr, Fountain, CO 80817Off Market
- $433,2003 bd2 ba3k sqft10689 Darneal Dr, Fountain, CO 80817Off Market
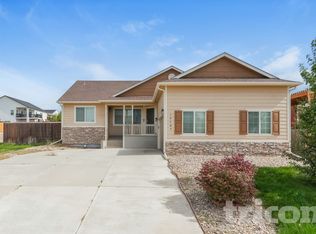
- $654,6006 bd4 ba4.9k sqft10716 McGahan Dr, Fountain, CO 80817Off Market
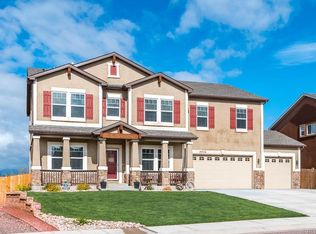
- $521,3003 bd2 ba2.7k sqft10704 McGahan Dr, Fountain, CO 80817Off Market
- $461,0003 bd3 ba2.7k sqft10712 Darneal Dr, Fountain, CO 80817Sold
- $467,8003 bd3 ba2.7k sqft10677 Darneal Dr, Fountain, CO 80817Off Market
- $574,1004 bd3 ba2.7k sqft10728 McGahan Dr, Fountain, CO 80817Off Market
- $472,8006 bd3 ba2.9k sqft10749 Darneal Dr, Fountain, CO 80817Off Market
Nearby schools
GreatSchools rating
- 6/10Jordahl Elementary SchoolGrades: K-5Distance: 0.3 mi
- 5/10Fountain Middle SchoolGrades: 6-8Distance: 1.7 mi
- 5/10Fountain-Fort Carson High SchoolGrades: 9-12Distance: 0.4 mi
Schools provided by the listing agent
- Elementary: Jordahl
- Middle: Fountain
- High: Fountain/Ft Carson
- District: Ftn/Ft Carson 8
Source: elevateMLS. This data may not be complete. We recommend contacting the local school district to confirm school assignments for this home.
Get a cash offer in 3 minutes
Find out how much your home could sell for in as little as 3 minutes with a no-obligation cash offer.
Estimated market value
$436,300
Get a cash offer in 3 minutes
Find out how much your home could sell for in as little as 3 minutes with a no-obligation cash offer.
Estimated market value
$436,300
- Colorado
- El Paso County
- Fountain
- 80817
- 10701 Darneal Dr
Nearby cities
Nearby zip codes
Other Fountain Topics
