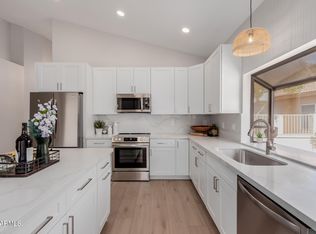
This beautiful home is in the popular active adult community of Sun Lakes! This spacious 2 bedroom, 2 bathroom, 1389 sf home is in the popular Ironwood Country Club with gated guard entry. The desirable open concept floor plan and single level home has been updated with new paint and light fixtures outside, new LVP flooring and updating in bathrooms. The bright kitchen has updated appliances. The open great room, has plenty of space for living and extra dining space. The master suite with access to the backyard features an ensuite bath with dual sinks and walk-in closet. The second bedroom and full guest bath are perfect for out of town guests, home office or craft space.
MORE PHOTOS COMING! New light fixtures. New fans inside. This home has a large extended covered patio with citrus trees & a garden. New PVC sprinkler system. This floor plan is filled with extra closet space, extra cabinets in the hallway & the two car garage, with built-in cabinets. Roof (2018) & HVAC system (2010). Close to 2 pools, clubhouse pickleball and golf course. This one is move in ready with all appliances included.
Sold for $430,000
$430,000
10701 E CHAMPAGNE Drive, Sun Lakes, AZ 85248
2beds
2baths
1,389sqft
Single Family Residence
Built in 1990
7,301 Square Feet Lot
$413,200 Zestimate®
$310/sqft
$2,096 Estimated rent
Home value
$413,200
$393,000 - $434,000
$2,096/mo
Zestimate® history
Owner options
List your home for rent
$2,096/mo
Rent Zestimate®
Find your next renter with Zillow Rental Manager. Plus, with online applications, you can quickly screen prospective tenants – for free.
$2,096/mo
Rent Zestimate®
Refinance and save
$2,722/mo
Est. payment
Refinancing to a lower rate could help reduce your monthly payments and save thousands over the life of the loan.
$2,722/mo
Est. payment
Explore your selling options
Work with a Zillow partner agent
Leverage their expertise and Zillow's premium Showcase listings to get your home seen by more buyers.
Get startedList with your own agent
Get your home in front of millions of buyers by listing it on Zillow.
Learn how to do itSell it yourself
Take full control of how buyers see your home on Zillow by listing For Sale by Owner (FSBO).
List your homeWhat's special
Golf courseSingle level homeOpen concept floor planSun lakesMaster suiteNew paintNew light fixtures
Zillow last checked:
Listing updated:
Listed by:
Niomee Baker 602-920-2037,
TomKat Real Estate
Bought with:
Benjamin Graham, SA640694000
Keller Williams Realty Phoenix
Source: ARMLS,MLS#: 6657947
Facts & features
Interior
Bedrooms & bathrooms
- Bedrooms: 2
- Bathrooms: 2
Heating
- Electric
Cooling
- Central Air, Ceiling Fan(s), Programmable Thmstat
Appliances
- Included: Dryer, Washer, Water Softener Owned, Refrigerator, Built-in Microwave, Dishwasher, Disposal
- Laundry: Inside
Features
- High Speed Internet, Double Vanity, Eat-in Kitchen, No Interior Steps, Vaulted Ceiling(s), Pantry, 3/4 Bath Master Bdrm
- Flooring: Carpet, Vinyl
- Windows: Skylight(s), Solar Screens, Double Pane Windows, Tinted Windows
- Has basement: No
- Has fireplace: No
Interior area
- Total structure area: 1,389
- Total interior livable area: 1,389 sqft
Property
Parking
- Total spaces: 4
- Parking features: Garage Door Opener, Direct Access, Attch'd Gar Cabinets
- Garage spaces: 2
- Uncovered spaces: 2
Features
- Stories: 1
- Patio & porch: Covered, Patio
- Spa features: None
- Fencing: Block,Partial
Lot
- Size: 7,301 Square Feet
- Features: North/South Exposure, Sprinklers In Rear, Sprinklers In Front, Desert Back, Desert Front, Auto Timer H2O Front, Auto Timer H2O Back
Details
- Parcel number: 30352575
- Special conditions: Age Restricted (See Remarks)
Construction
Type & style
- Home type: SingleFamily
- Architectural style: Ranch
- Property subtype: Single Family Residence
Materials
- Stucco, Wood Frame, Painted
- Roof: Tile
Condition
- Year built: 1990
Details
- Builder name: Robson
Utilities & green energy
- Sewer: Private Sewer
- Water: Pvt Water Company
Community & HOA
Community
- Features: Pool, Golf, Pickleball, Lake, Gated, Community Spa, Community Spa Htd, Guarded Entry, Tennis Court(s), Biking/Walking Path, Fitness Center
- Security: Security Guard
- Senior community: Yes
- Subdivision: SUN LAKES 28
HOA
- Has HOA: Yes
- Services included: Maintenance Grounds
- HOA fee: $224 monthly
- HOA name: Ironwood HOA
- HOA phone: 480-895-7275
Location
- Region: Sun Lakes
Financial & listing details
- Price per square foot: $310/sqft
- Tax assessed value: $322,800
- Annual tax amount: $2,096
- Date on market: 2/2/2024
- Cumulative days on market: 3 days
- Listing terms: Cash,Conventional,FHA,VA Loan
- Ownership: Fee Simple
Price history
| Date | Event | Price |
|---|---|---|
| 3/11/2024 | Sold | $430,000+2.4%$310/sqft |
Source:  ARMLS #6657947 Report a problem ARMLS #6657947 Report a problem | ||
| 2/5/2024 | Pending sale | $420,000$302/sqft |
Source: ARMLS #6657947 Report a problem | ||
| 2/2/2024 | Listed for sale | $420,000+58.5%$302/sqft |
Source: ARMLS #6657947 Report a problem | ||
| 9/17/2019 | Sold | $265,000-1.9%$191/sqft |
Source: ARMLS #5967395 Report a problem | ||
| 9/6/2019 | Pending sale | $270,000$194/sqft |
Source: Keller Williams Integrity First #5967395 Report a problem | ||
| 8/20/2019 | Listed for sale | $270,000+95.7%$194/sqft |
Source: Keller Williams Integrity First #5967395 Report a problem | ||
| 5/26/2000 | Sold | $138,000+2.2%$99/sqft |
Source: Public Record Report a problem | ||
| 5/11/1999 | Sold | $135,000$97/sqft |
Source: Public Record Report a problem | ||
Public tax history
| Year | Property taxes | Tax assessment |
|---|---|---|
| 2025 | $1,788 +1.2% | $32,280 -7.3% |
| 2024 | $1,767 +25.2% | $34,830 +76.5% |
| 2023 | $1,411 -28.8% | $19,733 -17.3% |
| 2022 | $1,983 -1% | $23,870 +6.7% |
| 2021 | $2,002 +4.2% | $22,370 +9.6% |
| 2020 | $1,921 +3.7% | $20,410 +8.4% |
| 2019 | $1,853 | $18,820 +6.5% |
| 2018 | $1,853 +6.9% | $17,670 +6.4% |
| 2017 | $1,734 +7.6% | $16,600 +0.9% |
| 2016 | $1,612 +0.4% | $16,450 +9.2% |
| 2015 | $1,606 | $15,070 +18.5% |
| 2014 | -- | $12,720 +2.1% |
| 2013 | -- | $12,460 -9.7% |
| 2012 | -- | $13,800 -4.8% |
| 2011 | -- | $14,500 -15.4% |
| 2010 | -- | $17,130 -7.4% |
| 2009 | -- | $18,500 -18.9% |
| 2008 | -- | $22,800 +12.6% |
| 2007 | -- | $20,250 +51.1% |
| 2006 | -- | $13,400 |
| 2005 | -- | $13,400 +14.5% |
| 2004 | -- | $11,700 |
| 2003 | -- | $11,700 +8.3% |
| 2002 | -- | $10,800 |
Find assessor info on the county website
Neighborhood: Sun Lakes
Nearby homes
- $555,0002 bd2 ba1.6k sqft10705 E Champagne Dr, Sun Lakes, AZ 85248Sold
- $566,8003 bd3 ba2.2k sqft10625 E Champagne Dr, Sun Lakes, AZ 85248Off Market
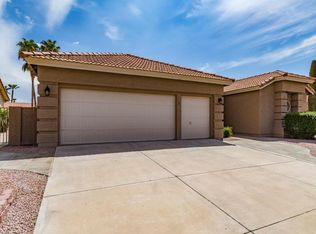
- $443,7002 bd2 ba1.8k sqft10702 E Voax Dr, Sun Lakes, AZ 85248Off Market
- $509,9003 bd2 ba2.1k sqft10706 E Voax Dr, Sun Lakes, AZ 85248Off Market
- $453,400-- bd2 ba2k sqft10621 E Champagne Dr, Sun Lakes, AZ 85248Off Market
- $516,5002 bd2 ba2.2k sqft10709 E Champagne Dr, Sun Lakes, AZ 85248Sold
- $570,0003 bd2 ba2.8k sqft10626 E Voax Dr, Sun Lakes, AZ 85248Sold
- $530,500-- bd2 ba2k sqft24433 S Meteor Ct, Sun Lakes, AZ 85248Off Market
Nearby schools
GreatSchools rating
- 9/10Anna Marie Jacobson  Elementary SchoolGrades: PK-6Distance: 2.7 mi
- 9/10Hamilton High SchoolGrades: 8-12Distance: 2.1 mi
- 7/10Bogle Junior High SchoolGrades: 7-8Distance: 2.9 mi
Schools provided by the listing agent
- District: Chandler Unified District
Source: ARMLS. This data may not be complete. We recommend contacting the local school district to confirm school assignments for this home.
Get a cash offer in 3 minutes
Find out how much your home could sell for in as little as 3 minutes with a no-obligation cash offer.
Estimated market value
$413,200
Get a cash offer in 3 minutes
Find out how much your home could sell for in as little as 3 minutes with a no-obligation cash offer.
Estimated market value
$413,200
- Arizona
- Maricopa County
- Chandler
- 85248
- Sun Lakes
- 10701 E CHAMPAGNE Drive
Nearby cities
Nearby neighborhoods
Nearby zip codes
Other Chandler Topics
