Skip main navigation
For sale
  • $700,000

    10701 Game Preserve Rd, Gaithersburg, MD 20879

    4beds
    2,658sqft
    : 
    $4,308/mo
    Get pre-qualified
    Single Family Residence
    Built in 1984
    0.66 Acres Lot
    $739,600 Zestimate®
    $263/sqft
    $25/mo HOA

    What's special

    Walk-in closetBrick patioDouble stainless steel sinksSeparate showerBeautifully maintained brick homeFresh paintPrivate retreat
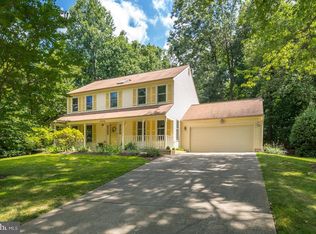
    Nestled on a quiet cul-de-sac in the sought-after Seneca Whetstone community, 10701 Game Preserve Rd presents a rare opportunity to enjoy a beautifully maintained brick home surrounded by the natural beauty of Seneca Creek State Park. The setting offers exceptional privacy while remaining just minutes from shopping, dining, commuter routes, and everyday conveniences. Fresh paint, gleaming hardwood floors, and ceramic tile complement a floor plan designed for comfortable living and entertaining. The main level features a formal dining room, spacious kitchen with Corian countertops, double stainless steel sinks, a built-in pantry, and a bright breakfast area, along with multiple living spaces that offer flexibility for gathering, entertaining, working from home, or relaxing. The vaulted family room creates an open and inviting focal point, while the main-level powder room and laundry area add everyday convenience. Upstairs, the primary suite serves as a private retreat with a walk-in closet and en-suite bath featuring a skylight, dual vanities, soaking tub, and separate shower. Three additional bedrooms provide comfortable accommodations for family and guests, with plenty of flexibility for a nursery, home office, fitness room, or additional guest space. A second full bath completes the upper level. Designed to take full advantage of its wooded surroundings, the outdoor spaces include a brick patio, expansive decks and gazebo, perfect for entertaining or simply unwinding in a peaceful setting. An unfinished basement provides additional storage and future possibilities. Enjoy the best of Montgomery County with easy access to Seneca Creek State Park, I-270, Shady Grove Metro, MARC commuter rail, and the shopping, dining, and entertainment of Gaithersburg, Germantown, and Clarksburg. Offering 4 bedrooms, 2.5 baths, versatile living space, exceptional privacy, and an outstanding location, this move-in-ready home is a wonderful opportunity in one of the area’s most desirable communities.
    10 hours
    |
    39
    |
    5
    |

    Zillow last checked:

    Listing updated:

    Listed by:

    Jared Russell 919-721-9708,

    Real Broker, LLC 8504500442,

    Listing Team: Dmv Living

    Source: Bright MLS,MLS#: MDMC2250378MLS Logo

      Facts & features

      Interior

      Bedrooms & bathrooms
      • Bedrooms: 4
      • Bathrooms: 3
      • Full bathrooms: 2
      • 1/2 bathrooms: 1
      • Main level bathrooms: 1
      Rooms
      • Room types: Office
      Office
      • Level: Main
      Heating
      • Forced Air, Central, Electric
      Cooling
      • Central Air, Ceiling Fan(s), Electric
      Appliances
      • Included: Dishwasher, Disposal, Dryer, Exhaust Fan, Ice Maker, Microwave, Oven/Range - Electric, Refrigerator, Washer, Electric Water Heater
      Features
      • Butlers Pantry, Breakfast Area, Ceiling Fan(s), Chair Railings, Crown Molding, Family Room Off Kitchen, Open Floorplan, Floor Plan - Traditional, Formal/Separate Dining Room, Kitchen - Country, Eat-in Kitchen, Kitchen - Table Space, Primary Bath(s), Recessed Lighting, Bathroom - Stall Shower, Walk-In Closet(s), Bar
      • Flooring: Carpet, Wood
      • Doors: French Doors, Sliding Glass
      • Windows: Skylight(s), Window Treatments
      • Basement: Other,Partial,Side Entrance,Unfinished
      • Number of fireplaces: 1
      Interior area
      • Total structure area: 3,798
      • Total interior livable area: 2,658 sqft
      • Finished area above ground: 2,658
      • Finished area below ground: 0

      Property

      Parking
      • Total spaces: 2
      • Parking features: Storage, Garage Faces Front, Garage Door Opener, Inside Entrance, Attached, Driveway
      • Attached garage spaces: 2
      • Has uncovered spaces: Yes
      Accessibility
      • Accessibility features: None
      Features
      • Levels: Two
      • Stories: 2
      • Patio & porch: Deck, Porch, Roof
      • Exterior features: Extensive Hardscape, Sidewalks
      • Pool features: None
      Lot
      • Size: 0.66 Acres
      Details
      • Additional structures: Above Grade, Below Grade, Outbuilding
      • Parcel number: 160901782853
      • Zoning: R200
      • Special conditions: Standard

      Construction

      Type & style
      • Home type: SingleFamily
      • Architectural style: Colonial
      • Property subtype: Single Family Residence
      Materials
      • Brick, Brick Front, Aluminum Siding
      • Foundation: Brick/Mortar
      Condition
      • New construction: No
      • Year built: 1984

      Utilities & green energy

      • Sewer: Public Sewer
      • Water: Public
      • Utilities for property: Cable Available

      Community & HOA

      Community
      • Subdivision: Seneca Whetstone
      HOA
      • Has HOA: Yes
      • HOA fee: $300 annually
      Location
      • Region: Gaithersburg
      • Municipality: gaithersburg

      Financial & listing details

      • Price per square foot: $263/sqft
      • Tax assessed value: $673,200
      • Annual tax amount: $7,816
      • Date on market: 8/13/2026
      • Listing agreement: Exclusive Right To Sell
      • Ownership: Fee Simple

        Estimated market value

        $739,600

        $703,000 - $777,000

        $3,972/mo

        Price history

        DateEventPrice
        8/13/2026Listed for sale$700,000+41.4%$263/sqft
        Source: Bright MLS #MDMC2250378 Report a problem
        1/10/2019Sold$495,000$186/sqft
        Source: Public Record Report a problem

        Public tax history

        YearProperty taxesTax assessment
        2025$7,124 +9.3%$619,700 +9.4%
        2024$6,518 +10.3%$566,200 +10.4%
        2023$5,907 +8.7%$512,700 +4.1%
        2022$5,434 +4.4%$492,400 +4.3%
        2021$5,205 +4.4%$472,100 +4.5%
        2020$4,984 +6.1%$451,800
        2019$4,699 -0.2%$451,800 +6%
        2018$4,707 0%$426,133 +3.1%
        2017$4,709 -0.8%$413,300 +0.1%
        2016$4,748 $412,967 +0.1%
        2015$4,748 $412,633 +0.1%
        2014$4,748 $412,300
        2013-- $412,300
        2012-- $412,300 -7%
        2011-- $443,450
        2010-- $443,450
        2009-- $443,450 -21.4%
        2008-- $564,000 +14%
        2007-- $494,522 +16.3%
        2006-- $425,046 +19.5%
        2005-- $355,570 +11.1%
        2004-- $320,136
        2003-- $320,136 +28.4%
        2002-- $249,270
        2001-- $249,270
        Find assessor info on the county website

        Monthly payment

        Est. payment

        Payment breakdown

        Explore the cost of this home by adjusting the details. Changes won't be saved.
        All calculations are estimates and provided by Zillow, Inc. for informational purposes only. Actual amounts may vary.
        HOA fees may include property taxes on listings classified as Co-Ops. Contact the listing agent and/or owner for fee details.
        See how much you could borrow to make a competitive offer.

        Climate risks

        Neighborhood: 20879

        Getting around

        15 / 100
        Car-Dependent
        32 / 100
        Some Transit
        6 / 100
        Somewhat Bikeable

        Nearby schools

        GreatSchools rating
        Schools provided by the listing agent
        • District: Montgomery County Public Schools

        Source: Bright MLS. This data may not be complete. We recommend contacting the local school district to confirm school assignments for this home.

        A local agent can set up tours, give advice and negotiate with sellers.

        Browse local experts

        Similar homes