Skip main navigation
Closed
  • Listed by: Alexander Realty Inc • Aleshia M White • 314-349-9537
    Bought with: First Community Realty
    Price Unknown

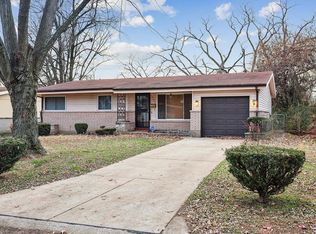
    10701 Hallwood Dr, Saint Louis, MO 63136

    3beds
    1,167sqft
    Single Family Residence
    Built in ----
    8,699 Square Feet Lot
    $197,300 Zestimate®
    $--/sqft
    $1,588 Estimated rent

    Home value

    $197,300

    $185,000 - $209,000

    $1,588/mo

    Zestimate® history
    Loading
    Loading...

    Owner options

    List your home for rent

    $1,588/mo

    Rent Zestimate®

    Find your next renter with Zillow Rental Manager. Plus, with online applications, you can quickly screen prospective tenants – for free.

    Learn more

    $1,588/mo

    Rent Zestimate®

    Refinance and save

    Refinancing to a lower rate could help reduce your monthly payments and save thousands over the life of the loan.

    See today's rates

    Explore your selling options

    Work with a Zillow partner agent

    Leverage their expertise and Zillow's premium Showcase listings to get your home seen by more buyers.

    Get started

    List with your own agent

    Get your home in front of millions of buyers by listing it on Zillow.

    Learn how to do it

    Sell it yourself

    Take full control of how buyers see your home on Zillow by listing For Sale by Owner (FSBO).

    List your home

    What's special

    Lovely backyardOpen-concept designSpacious master bedroomCompletely new kitchenSleek stainless-steel appliancesModern comfort and styleFinished lower level
    This beautifully renovated 3-bedroom, 2.5-bathroom home offers modern comfort and style. The open-concept design features a completely new kitchen, equipped with sleek stainless-steel appliances, perfect for cooking and entertaining. The spacious master bedroom includes a convenient half bath. The finished lower level provides a versatile bonus room, complete with a large, full bathroom, ideal for guests or a home office. Enjoy the ease of a 2-car garage and a lovely backyard, perfect for outdoor activities. This home is the ideal blend of practicality and contemporary living, offering everything you need for comfort and convenience.

    Zillow last checked:

    Listing updated:

    Listed by:

    Aleshia M White 314-349-9537,

    Alexander Realty Inc

    Bought with:

    Cynthia L Cann, 2018007473

    First Community Realty

    Source: MARIS,MLS#: 25000472MLS LogoOriginating MLS: St. Louis Association of REALTORS

    Facts & features

    Interior

    Bedrooms & bathrooms
    • Bedrooms: 3
    • Bathrooms: 3
    • Full bathrooms: 2
    • 1/2 bathrooms: 1
    • Main level bathrooms: 2
    • Main level bedrooms: 3
    Heating
    • Forced Air, Natural Gas
    Cooling
    • Electric, Gas, Central Air
    Appliances
    • Included: Dishwasher, Disposal, Microwave, Range, Stainless Steel Appliance(s), Gas Water Heater
    Features
    • Dining/Living Room Combo, Open Floorplan, Eat-in Kitchen
    • Flooring: Carpet
    • Doors: Sliding Doors
    • Basement: Full,Sleeping Area
    • Has fireplace: No
    • Fireplace features: Recreation Room
    Interior area
    • Total structure area: 1,167
    • Total interior livable area: 1,167 sqft
    • Finished area above ground: 1,167
    • Finished area below ground: 1,167

    Property

    Parking
    • Total spaces: 2
    • Parking features: Attached, Garage
    • Attached garage spaces: 2
    Features
    • Levels: One
    Lot
    • Size: 8,699 Square Feet
    • Dimensions: 8699 SF
    Details
    • Additional structures: Equipment Shed
    • Parcel number: 10F410392
    • Special conditions: Standard

    Construction

    Type & style
    • Home type: SingleFamily
    • Architectural style: Traditional,Ranch
    • Property subtype: Single Family Residence

    Utilities & green energy

    • Sewer: Public Sewer
    • Water: Public

    Community & HOA

    Community
    • Subdivision: None
    HOA
    • Services included: Other
    Location
    • Region: Saint Louis

    Financial & listing details

    • Tax assessed value: $34,500
    • Annual tax amount: $586
    • Date on market: 1/27/2025
    • Cumulative days on market: 25 days
    • Listing terms: Cash,Conventional,FHA
    • Ownership: Private
    • Road surface type: Concrete

    Price history

    DateEventPrice
    4/7/2025Sold--
    Source: MARIS #25000472 Report a problem
    4/7/2025Pending sale$199,500$171/sqft
    Source: MARIS #25000472 Report a problem
    4/4/2025Contingent$199,500$171/sqft
    Source: MARIS #25000472 Report a problem
    2/19/2025Pending sale$199,500$171/sqft
    Source: MARIS #25000472 Report a problem
    2/13/2025Price change$199,500-5%$171/sqft
    Source: MARIS #25000472 Report a problem
    1/27/2025Listed for sale$210,000$180/sqft
    Source: MARIS #25000472 Report a problem
    3/27/2024Sold--
    Source: Public Record Report a problem
    12/15/2022Sold--
    Source: Public Record Report a problem

    Public tax history

    YearProperty taxesTax assessment
    2025$586 +4.2%$6,560 +10.6%
    2024$563 +0.3%$5,930
    2023$561 -70.5%$5,930 -68%
    2022$1,901 +1.5%$18,540
    2021$1,872 +10.6%$18,540 +14.2%
    2020$1,693 +14.5%$16,230
    2019$1,479 $16,230 +22%
    2018$1,479 $13,300
    2017$1,479 +0.1%$13,300 -13.5%
    2016$1,478 -14.6%$15,370
    2015$1,731 $15,370 -3.3%
    2014$1,731 -1.5%$15,900
    2013$1,756 $15,900 -0.4%
    2012-- $15,960
    2011-- $15,960 -8.1%
    2010$1,738 +6.7%$17,370
    2009$1,629 -5.7%$17,370 -15%
    2008$1,727 +17.3%$20,430
    2007$1,472 $20,430 +24.9%
    2006$1,472 +2.4%$16,360
    2005$1,437 +56%$16,360 +30.3%
    2003$921 +5%$12,560 +15.1%
    2002$877 -1.8%$10,910
    2001$893 $10,910
    Find assessor info on the county website

    Neighborhood: 63136

    Nearby schools

    GreatSchools rating
    Schools provided by the listing agent
    • Elementary: Keeven Elem.
    • Middle: East Middle
    • High: Hazelwood East High

    Source: MARIS. This data may not be complete. We recommend contacting the local school district to confirm school assignments for this home.