Must See! Perfectly Set at the End of a Private Drive on Over 1/3 acres, Fully Updated 1,782 ft² 3bd 1.75ba Home + 1bd 1ba 480 ft² DADU LIVES LARGE! Open Floorplan Ideal for Everyday Living & Entertaining, while the Remodeled Kitchen Flows into Flexible Bonus Room & Out to a Spacious Covered Deck for Yr-Round Enjoyment. Large Main Bdrm w/ En-Suite Bath & Walkin Closet. Major Updates Since 2020 Include Roof, Windows, Flooring, Appliances, & Fencing is Truly Turnkey! 2024 Upgrds include Ktchn, Cabs, Quartz CtrTops, Electric FirePlace, Renvtd Guest Bath, Lwndry Rm, CoffeeBar, RVParking, New Fencing, LandScaping, Huge Yard, Covrd Deck, & Fully Eqpd Rental Income Potential DADU w/ Kitchen, Bath, Lwndry & Bdrm. Top Schools Complete The Picture!
Sold
Listed by: eXp Realty • Pietro Lim
Bought with: eXp Realty
$674,950
10701 Holly Drive, Everett, WA 98204
4beds
2,262sqft
Manufactured Home, Manufactured On Land
Built in 1985
0.34 Acres Lot
$682,900 Zestimate®
$298/sqft
$2,283 Estimated rent
Home value
$682,900
$635,000 - $731,000
$2,283/mo
Zestimate® history
Owner options
List your home for rent
$2,283/mo
Rent Zestimate®
Find your next renter with Zillow Rental Manager. Plus, with online applications, you can quickly screen prospective tenants – for free.
$2,283/mo
Rent Zestimate®
Refinance and save
$4,118/mo
Est. payment
Refinancing to a lower rate could help reduce your monthly payments and save thousands over the life of the loan.
$4,118/mo
Est. payment
Explore your selling options
Work with a Zillow partner agent
Leverage their expertise and Zillow's premium Showcase listings to get your home seen by more buyers.
Get startedList with your own agent
Get your home in front of millions of buyers by listing it on Zillow.
Learn how to do itSell it yourself
Take full control of how buyers see your home on Zillow by listing For Sale by Owner (FSBO).
List your homeWhat's special
Electric fireplaceRv parkingRemodeled kitchenFlexible bonus roomHuge yardNew fencingCoffee bar
Zillow last checked:
Listing updated:
Offers reviewed: Jan 14
Listed by:
Pietro Lim,
eXp Realty
Bought with:
Marv Nicholson, 26822
eXp Realty
Source: NWMLS as distributed by MLS GRID,MLS#: 2465902
Facts & features
Interior
Bedrooms & bathrooms
- Bedrooms: 4
- Bathrooms: 3
- Full bathrooms: 1
- 3/4 bathrooms: 2
- Main level bathrooms: 3
- Main level bedrooms: 4
Primary bedroom
- Level: Main
Bathroom three quarter
- Level: Main
Bathroom three quarter
- Level: Main
Dining room
- Level: Main
Entry hall
- Level: Main
Family room
- Level: Main
Kitchen with eating space
- Level: Main
Living room
- Level: Main
Heating
- Fireplace, Forced Air, Electric
Cooling
- None
Appliances
- Included: Dishwasher, Disposal, Dryer, Microwave, Refrigerator, See Remarks, Stove(s)/Range(s), Washer, Dishwasher(s), Dryer(s), Garbage Disposal, Microwave(s), Refrigerator(s), Washer(s), Water Heater: Tank, Water Heater Location: Laundry
Features
- Bath Off Primary, Ceiling Fan(s), Dining Room
- Flooring: Laminate
- Basement: None
- Number of fireplaces: 1
- Fireplace features: Electric, Main Level: 1, Fireplace
Interior area
- Total structure area: 2,262
- Total interior livable area: 2,262 sqft
Property
Parking
- Parking features: Driveway, Off Street, RV Parking
Features
- Levels: One
- Stories: 1
- Entry location: Main
- Patio & porch: Bath Off Primary, Ceiling Fan(s), Dining Room, Fireplace, Vaulted Ceiling(s), Walk-In Closet(s), Water Heater, Wet Bar, Wine/Beverage Refrigerator
- Has view: Yes
- View description: Territorial
Lot
- Size: 0.34 Acres
- Dimensions: 37' x 63' x 112' x 105' x 190'
- Features: Corner Lot, Cul-De-Sac, Dead End Street, Open Lot, Paved, Secluded, Value In Land, Deck, Fenced-Fully, Gated Entry, High Speed Internet, Patio, RV Parking
- Topography: Level
Details
- Parcel number: 00552300401400
- Zoning: R2
- Zoning description: Jurisdiction: See Remarks
- Special conditions: Standard
Construction
Type & style
- Home type: MobileManufactured
- Architectural style: Manuf-Double Wide
- Property subtype: Manufactured Home, Manufactured On Land
Materials
- Wood Products
- Foundation: Block, Poured Concrete, See Remarks
- Roof: Composition
Condition
- Updated/Remodeled
- Year built: 1985
- Major remodel year: 1985
Utilities & green energy
- Electric: Company: Snohomish County PUD No. 1
- Sewer: Sewer Connected, Company: Mukilteo Water & Wastewater District
- Water: Public, Company: Mukilteo Water & Wastewater District
Community & HOA
Community
- Subdivision: Mukilteo
Location
- Region: Everett
Financial & listing details
- Price per square foot: $298/sqft
- Tax assessed value: $431,600
- Annual tax amount: $3,387
- Offers reviewed: 01/14/2026
- Date on market: 3/9/2026
- Cumulative days on market: 135 days
- Listing terms: Conventional,FHA,See Remarks,VA Loan
- Inclusions: Dishwasher(s), Dryer(s), Garbage Disposal, Microwave(s), Refrigerator(s), See Remarks, Stove(s)/Range(s), Washer(s)
- Body type: Double Wide
Price history
| Date | Event | Price |
|---|---|---|
| 2/13/2026 | Sold | $674,9500%$298/sqft |
Source:  NWMLS as distributed by MLS GRID #2465902 Report a problem NWMLS as distributed by MLS GRID #2465902 Report a problem | ||
| 1/15/2026 | Pending sale | $674,999$298/sqft |
Source: NWMLS as distributed by MLS GRID #2465902 Report a problem | ||
| 1/9/2026 | Listed for sale | $674,999+23.9%$298/sqft |
Source: NWMLS as distributed by MLS GRID #2465902 Report a problem | ||
| 6/17/2022 | Sold | $545,000-5.2%$241/sqft |
Source: NWMLS as distributed by MLS GRID #1928786 Report a problem | ||
| 5/28/2022 | Pending sale | $575,000$254/sqft |
Source: NWMLS as distributed by MLS GRID #1928786 Report a problem | ||
| 5/6/2022 | Listed for sale | $575,000+45.6%$254/sqft |
Source: NWMLS as distributed by MLS GRID #1928786 Report a problem | ||
| 5/22/2020 | Sold | $395,000$175/sqft |
Source: NWMLS as distributed by MLS GRID #1586710 Report a problem | ||
| 4/17/2020 | Pending sale | $395,000$175/sqft |
Source: Heaton Dainard, LLC #1586710 Report a problem | ||
| 4/4/2020 | Listed for sale | $395,000+64.6%$175/sqft |
Source: Heaton Dainard, LLC #1586710 Report a problem | ||
| 1/29/2020 | Sold | $240,000+0%$106/sqft |
Source: Public Record Report a problem | ||
| 1/20/2020 | Pending sale | $239,900$106/sqft |
Source: Heaton Dainard, LLC #1540796 Report a problem | ||
| 12/17/2019 | Price change | $239,900-4%$106/sqft |
Source: Heaton Dainard, LLC #1540796 Report a problem | ||
| 11/13/2019 | Listed for sale | $249,900+20.7%$110/sqft |
Source: Heaton Dainard, LLC #1540796 Report a problem | ||
| 7/9/2018 | Sold | $207,000+3.5%$92/sqft |
Source: NWMLS as distributed by MLS GRID #1319540 Report a problem | ||
| 6/29/2018 | Pending sale | $199,950$88/sqft |
Source: Realty One Group Preview #1319540 Report a problem | ||
| 6/28/2018 | Listed for sale | $199,950+5.2%$88/sqft |
Source: Realty One Group Preview #1319540 Report a problem | ||
| 11/21/2017 | Listing removed | $190,000$84/sqft |
Source: Realty One Group Preview #1215139 Report a problem | ||
| 11/20/2017 | Listed for sale | $190,000$84/sqft |
Source: Realty One Group Preview #1215139 Report a problem | ||
| 11/13/2017 | Pending sale | $190,000$84/sqft |
Source: Realty One Group Preview #1215139 Report a problem | ||
| 11/3/2017 | Price change | $190,000-5%$84/sqft |
Source: Realty One Group Preview #1215139 Report a problem | ||
| 10/13/2017 | Listed for sale | $199,950$88/sqft |
Source: Realty One Group Preview #1215139 Report a problem | ||
| 10/9/2017 | Pending sale | $199,950$88/sqft |
Source: Realty One Group Preview #1215139 Report a problem | ||
| 10/4/2017 | Listed for sale | $199,950-24%$88/sqft |
Source: Realty One Group Preview #1215139 Report a problem | ||
| 7/21/2005 | Sold | $263,000+88.1%$116/sqft |
Source: Public Record Report a problem | ||
| 11/15/2000 | Sold | $139,800$62/sqft |
Source: Public Record Report a problem | ||
Public tax history
| Year | Property taxes | Tax assessment |
|---|---|---|
| 2024 | $3,387 +15.7% | $431,600 +14.4% |
| 2023 | $2,928 -6.6% | $377,300 -9% |
| 2022 | $3,136 -1.1% | $414,600 +14.1% |
| 2021 | $3,172 +4.5% | $363,400 +8.3% |
| 2020 | $3,035 +69.8% | $335,600 +63.4% |
| 2019 | $1,787 | $205,400 +16.6% |
| 2018 | -- | $176,100 +21.3% |
| 2017 | $1,793 +35.9% | $145,200 +11.1% |
| 2016 | $1,319 | $130,700 +7.9% |
| 2015 | $1,319 +25% | $121,100 +34.4% |
| 2013 | $1,055 | $90,100 |
| 2012 | -- | -- |
| 2011 | -- | -- |
| 2010 | -- | -- |
Find assessor info on the county website
Neighborhood: Holly
Nearby homes
- $370,0003 bd2 ba1.1k sqft1531 108th St SW, Everett, WA 98204Sold

- $790,7005 bd3 ba2.2k sqft1611 107th SE, Everett, WA 98204Off Market
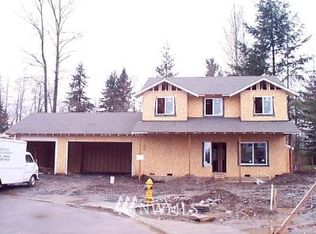
- $739,9004 bd3 ba1.8k sqft1629 107th LOT 4, Everett, WA 98204Off Market
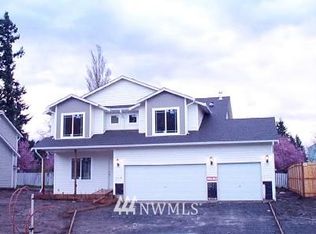
- $639,3003 bd2 ba1.3k sqftLOT 9632 46th Dr W, Everett, WA 98204Off Market
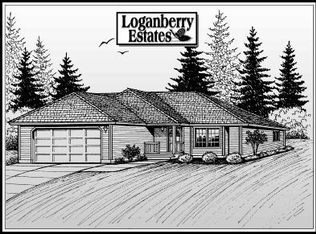
- $725,1006 bd3 ba1.6k sqft15 110th LOT 18, Everett, WA 98204Off Market
- $743,1004 bd3 ba1.8k sqft1618 107th LOT 6, Everett, WA 98204Off Market
- $725,7004 bd3 ba1.8k sqft1610 107th LOT 7, Everett, WA 98204Off Market
- $559,0003 bd3 ba1.1k sqft9617 Lb 24 16th Dr W, Everett, WA 98204Off Market
Nearby schools
GreatSchools rating
- 5/10Fairmount Elementary SchoolGrades: K-5Distance: 0.7 mi
- 4/10Explorer Middle SchoolGrades: 6-8Distance: 0.9 mi
- 4/10Mariner High SchoolGrades: 9-12Distance: 1.3 mi
Get a cash offer in 3 minutes
Find out how much your home could sell for in as little as 3 minutes with a no-obligation cash offer.
Estimated market value
$682,900
Get a cash offer in 3 minutes
Find out how much your home could sell for in as little as 3 minutes with a no-obligation cash offer.
Estimated market value
$682,900
- Washington
- Snohomish County
- Everett
- 98204
- Holly
- 10701 Holly Drive
Nearby cities
Nearby neighborhoods
Nearby zip codes
Other Everett Topics
