Skip main navigation
Sold
  • Price Unknown

    10701 McCullough Rd, Zachary, LA 70791

    3beds
    2,710sqft
    Single Family Residence
    Built in 2014
    1.5 Acres Lot
    $491,600 Zestimate®
    $--/sqft
    $3,857 Estimated rent

    Home value

    $491,600

    $457,000 - $531,000

    $3,857/mo

    Zestimate® history
    Loading
    Loading...

    Owner options

    List your home for rent

    $3,857/mo

    Rent Zestimate®

    Find your next renter with Zillow Rental Manager. Plus, with online applications, you can quickly screen prospective tenants – for free.

    Learn more

    $3,857/mo

    Rent Zestimate®

    Refinance and save

    Refinancing to a lower rate could help reduce your monthly payments and save thousands over the life of the loan.

    See today's rates

    Explore your selling options

    Work with a Zillow partner agent

    Leverage their expertise and Zillow's premium Showcase listings to get your home seen by more buyers.

    Get started

    List with your own agent

    Get your home in front of millions of buyers by listing it on Zillow.

    Learn how to do it

    Sell it yourself

    Take full control of how buyers see your home on Zillow by listing For Sale by Owner (FSBO).

    List your home

    What's special

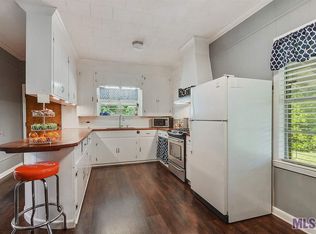
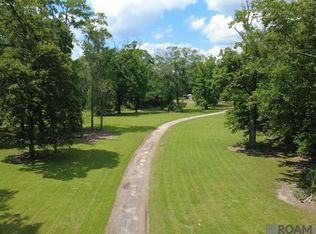
    Top-rated Central Schools and just minutes from Central Private! This beautifully maintained home sits on 1.5 acres and truly has it all—stocked pond, huge workshop with electricity, storage building, boat port, and even a treehouse with swing set. Step outside to enjoy the large back porch overlooking the expansive yard with pool and pond views, perfect for relaxing or watching deer roam in the distance. An attached pool house/apartment with A/C and a half bath makes entertaining and hosting guests a breeze. Inside, the open floor plan features exposed beams, beautiful finishes, and no carpet throughout. The spacious living room boasts a gas fireplace flanked by built-ins, while the dining room is enhanced with elegant wainscoting. The huge kitchen is a chef’s dream with a large island, abundant cabinet and counter space, walk-in pantry, breakfast area, and charming bricked archway. Just off the kitchen is a convenient workstation with built-in desk and cabinets, plus a mud area with hooks and cubbies and an additional half bath. The laundry room is oversized with a sink, counter space, built-in shelving, and plenty of room for baskets and extra storage. The split floor plan ensures privacy with a large primary suite featuring an en-suite bathroom to love—two separate vanities (one with a makeup area), clawfoot tub under a chandelier, and a large walk-in closet with abundant shelving. Recent upgrades include a brand-new septic aerator pump and new pool pump motor. This home has never flooded and is move-in ready with all the extras.

    Zillow last checked:

    Listing updated:

    Listed by:

    Michelle Copeland,

    Parish & County Properties LLC

    Bought with:

    Danielle A Engels, 000043249

    RE/MAX Professional

    Source: ROAM MLS,MLS#: 2025017731MLS Logo

    Facts & features

    Interior

    Bedrooms & bathrooms
    • Bedrooms: 3
    • Bathrooms: 4
    • Full bathrooms: 2
    • 1/2 bathrooms: 2
    Primary bedroom
    • Level: First
    • Area: 255 Square Feet
    • Dimensions: 17x15
    Bedroom
    • Level: First
    • Area: 135.6 Square Feet
    • Dimensions: 12x11.3
    Bedroom
    • Level: First
    • Area: 152.4 Square Feet
    • Dimensions: 12.7x12
    Primary bathroom
    • Level: First
    • Area: 125 Square Feet
    • Dimensions: 12.5x10
    Bathroom
    • Level: First
    • Area: 62.4 Square Feet
    • Dimensions: 10.4x6
    Dining room
    • Level: First
    • Area: 168.95 Square Feet
    • Dimensions: 15.5x10.9
    Foyer
    • Level: First
    • Area: 81.74 Square Feet
    • Dimensions: 12.2x6.7
    Other
    • Level: First
    • Area: 189 Square Feet
    • Dimensions: 18.9x10
    Kitchen
    • Level: First
    • Area: 386.28 Square Feet
    • Dimensions: 22.2x17.4
    Laundry
    • Level: First
    • Area: 74.37 Square Feet
    • Dimensions: 11.1x6.7
    Living room
    • Level: First
    • Area: 370.5 Square Feet
    • Dimensions: 19.5x19
    Mud room
    • Level: First
    • Area: 100.01 Square Feet
    • Dimensions: 13.7x7.3
    Pantry
    • Level: First
    • Area: 65.7 Square Feet
    • Dimensions: 9x7.3
    Other
    • Level: First
    • Area: 113.1 Square Feet
    • Dimensions: 14.5x7.8
    Workshop
    • Level: First
    • Area: 597.74 Square Feet
    • Dimensions: 24.7x24.2
    Heating
    • Central
    Cooling
    • Central Air, Ceiling Fan(s)
    Appliances
    • Included: Disposal, Dishwasher, Gas Cooktop, Microwave, Stainless Steel Appliance(s), Cooktop, Oven, Gas Stove Connection
    • Laundry: Inside
    Features
    • Double Vanity, Eat-in Kitchen, Kitchen Island, Pantry, Walk-In Closet(s), High Ceilings, Separate Shower, Wired for Sound, Crown Molding, Built-in Features, Bookcases, Water Closet, En Suite
    • Flooring: Ceramic Tile, Wood
    • Fireplace features: Gas Log
    Interior area
    • Total structure area: 3,868
    • Total interior livable area: 2,710 sqft

    Property

    Parking
    • Total spaces: 2
    • Parking features: Concrete, Driveway, RV/Boat Port
    • Has carport: Yes
    • Has uncovered spaces: Yes
    Features
    • Levels: One
    • Stories: 1
    • Exterior features: Lighting, Rain Gutters
    • Has private pool: Yes
    • Pool features: In Ground, Liner
    • Has view: Yes
    • View description: Water
    • Has water view: Yes
    • Waterfront features: Lake Front, Pond, Walk To Water
    Lot
    • Size: 1.5 Acres
    • Dimensions: 204 x 373 x 203 x 396
    • Features: Landscaped
    Details
    • Additional structures: Shed(s), Workshop, Storage
    • Parcel number: 903078

    Construction

    Type & style
    • Home type: SingleFamily
    • Architectural style: Acadian
    • Property subtype: Single Family Residence
    Materials
    • Brick
    • Foundation: Slab
    • Roof: Shingle
    Condition
    • Year built: 2014

    Utilities & green energy

    • Sewer: Septic Tank
    • Water: Public
    • Utilities for property: Cable Available

    Community & HOA

    Community
    • Features: Water Access
    HOA
    • Has HOA: No
    Location
    • Region: Zachary

    Financial & listing details

    • Tax assessed value: $427,500
    • Annual tax amount: $4,480
    • Date on market: 9/22/2025
    • Listing terms: Cash,Conventional,FHA,USDA Loan,VA Loan

    Price history

    DateEventPrice
    10/24/2025Sold--
    Source: ROAM MLS #2025017731 Report a problem
    9/28/2025Pending sale$495,000$183/sqft
    Source: ROAM MLS #2025017731 Report a problem
    9/24/2025Listed for sale$495,000$183/sqft
    Source: ROAM MLS #2025017731 Report a problem
    9/15/2021Sold--
    Source: ROAM MLS #2021013214 Report a problem

    Public tax history

    YearProperty taxesTax assessment
    2025$4,480 -0.4%$42,750
    2024$4,499 -3.8%$42,750
    2023$4,677 -0.2%$42,750
    2022$4,687 +48.7%$42,750 +37.3%
    2021$3,153 +1.9%$31,130
    2020$3,094 -18.8%$31,130 +10%
    2019$3,808 +1.1%$28,300
    2018$3,766 +35.6%$28,300
    2017$2,776 $28,300
    2016$2,776 +2.3%$28,300
    2015$2,715 +256.1%$28,300 +371.7%
    2014$762 $6,000 +66.7%
    2013$762 +2903.5%$3,600 +1700%
    2012$25 -3.3%$200
    2011$26 +0%$200
    2010$26 $200
    Find assessor info on the county website

    Neighborhood: 70791

    Nearby schools

    GreatSchools rating
    Get a cash offer in 3 minutes
    Find out how much your home could sell for in as little as 3 minutes with a no-obligation cash offer.
    Estimated market value

    $491,600

    Get a cash offer in 3 minutes
    Find out how much your home could sell for in as little as 3 minutes with a no-obligation cash offer.
    Estimated market value

    $491,600