Skip main navigation
Off market
  • $5,844,000

    10701 Morada, Orange, CA 92869

    6beds
    1.8Acres
    VacantLand
    Built in 2013
    1.8 Acres Lot
    $5,844,000 Zestimate®
    $983/sqft
    $8,164 Estimated rent

    Home value

    $5,844,000

    $5.08M - $6.72M

    $8,164/mo

    Zestimate® history
    Loading
    Loading...

    Owner options

    List your home for rent

    $8,164/mo

    Rent Zestimate®

    Find your next renter with Zillow Rental Manager. Plus, with online applications, you can quickly screen prospective tenants – for free.

    Learn more

    $8,164/mo

    Rent Zestimate®

    Refinance and save

    $37,298/mo

    Est. payment

    Refinancing to a lower rate could help reduce your monthly payments and save thousands over the life of the loan.

    See today's rates

    $37,298/mo

    Est. payment

    Explore your selling options

    Work with a Zillow partner agent

    Leverage their expertise and Zillow's premium Showcase listings to get your home seen by more buyers.

    Get started

    List with your own agent

    Get your home in front of millions of buyers by listing it on Zillow.

    Learn how to do it

    Sell it yourself

    Take full control of how buyers see your home on Zillow by listing For Sale by Owner (FSBO).

    List your home

    What's special

    Equestrian estateVintage styleOpen floor planPrivate gated entryCovered front porchPrivate back patioGreat roomSpa

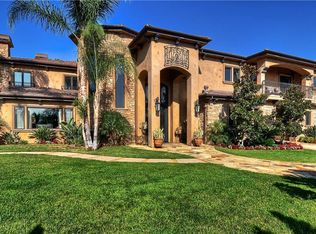
    Welcome to country living in the heart of Orange county * This is a one of a kind equestrian estate with fabulous quality in materials & workmanship used throughout the property * Set on 1.84 acres with 5,146 square feet in the main house and 800 square feet in the separate two bedroom guest house * The open floor plan boasts a great room that is 60X20 with 21' ceilings with huge walk in custom bar, open beamed ceilings, three custom chandeliers, french doors, stone fireplace, multiple seating areas, custom mural & room for pool table. This room is absolutely spectacular!!Entering from the double front doors, the professional decor makes you believe that you are in the most luxurious of resorts * Custom country style kitchen is unique & fabulous with top of the line appliances, huge custom center island, custom stove backsplash, custom cabinetry with wire inserts, gleaming wood counters and so much more * Every detail has been addressed in this home, and the result in like nothing you have seen before * The master suite is accented by a separate retreat with two sided fireplace, dual french doors & access to both the large covered front porch and the private back patio * The master bath is like being at a spa with the gorgeous walk in tiled shower, vintage style freestanding tub, dual vanities, dual walk in customized closets & abundant storage * There are four spacious bedrooms in the main house & a total of five modern baths * Enjoy overlooking your grounds from 2,340 square feet of sprawling covered front porch. An outdoor kitchen & custom fans make this a remarkable place to experience the quiet & expansive grounds of your new home * The grounds are pristine with rolling lawn areas & private gated entry * For the serious equestrian there is a 119'x65' riding arena, sheds, open corrals, building for small animals, fenced animal pens & incredible 5,318 square foot barn with 8 stalls. The barn houses an office, ceiling fans in every stall, massive storage areas on second floor, multiple large enclosed storage workshop/storage rooms, bathroom, tack room, fenced dog run & laundry room * Grounds are accented by sprawling lawns, fenced garden areas, wishing well & separate guest house with Two bedrooms, living area, full kitchen & modern bath * Huge 4 car garage is accessed thru the rear motor court area * Luxurious living in a gated quiet sprawling country estate with all of the amenities you could imagine!

    This property is off market, which means it's not currently listed for sale or rent on Zillow. This may be different from what's available on other websites or public sources.

    Facts & features

    Interior

    Bedrooms & bathrooms
    • Bedrooms: 6
    • Bathrooms: 5
    • Full bathrooms: 5
    Heating
    • Forced air
    Cooling
    • Central
    Appliances
    • Included: Dishwasher, Microwave, Refrigerator
    • Laundry: Individual Room
    Features
    • Recessed Lighting, Tile Counters, Beamed Ceilings, Wet Bar, Granite Counters, Two Story Ceilings, Open Floorplan, Cathedral Ceiling(s), Ceiling Fan(s), Built-in Features, High Ceilings
    • Flooring: Hardwood
    • Doors: French Doors, Double Door Entry
    • Windows: Custom Covering
    • Fireplace features: Master Bedroom
    • Common walls with other units/homes: No Common Walls
    Interior area
    • Total interior livable area: 5,946 sqft

    Property

    Parking
    • Total spaces: 4
    • Parking features: Carport, Garage - Attached
    Features
    • Levels: One
    • Patio & porch: Covered, Porch, Front Porch, Rear Porch
    • Fencing: Cross Fenced, Excellent Condition, Block
    Lot
    • Size: 1.80 Acres
    • Features: Front Yard, Cul-De-Sac, Sprinklers In Rear, Sprinklers On Side, Landscaped, Lot Over 40000 Sqft, Ranch, Horse Property, Sprinkler System, Lawn, Horse Property Improved, Sprinklers In Front, Park Nearby, Sprinklers Timer, Garden
    Details
    • Additional structures: Guest House, Shed(s), Barn(s), Workshop, Guest House Detached, Outbuilding
    • Parcel number: 37942111
    • Special conditions: Standard

    Utilities & green energy

    • Sewer: Unknown
    • Water: Public

    Community & neighborhood

    Location
    • Region: Orange

    Other

    Other facts
    • CommonWalls: No Common Walls
    • PropertyType: Residential
    • StateOrProvince: CA
    • LaundryFeatures: Individual Room
    • PreviousStandardStatus: Active
    • CommunityFeatures: Suburban, Horse Trails, Park, Stable(s)
    • LotFeatures: Front Yard, Cul-De-Sac, Sprinklers In Rear, Sprinklers On Side, Landscaped, Lot Over 40000 Sqft, Ranch, Horse Property, Sprinkler System, Lawn, Horse Property Improved, Sprinklers In Front, Park Nearby, Sprinklers Timer, Garden
    • SpecialListingConditions: Standard
    • FireplaceFeatures: Master Bedroom
    • City: Orange
    • CountyOrParish: Orange
    • EatingArea: Breakfast Nook
    • FireplaceFeatures: Gas, Family Room, Master Retreat
    • HighSchoolDistrict: Orange Unified
    • MLSAreaMajor: 72 - Orange & Garden Grove, E of Harbor, N of 22 F
    • RoomType: Main Floor Bedroom, Master Suite, All Bedrooms Down, Great Room, Main Floor Master Bedroom, Master Bathroom, Kitchen, Laundry
    • StandardStatus: Active Under Contract
    • DoorFeatures: French Doors, Double Door Entry
    • InteriorFeatures: Recessed Lighting, Tile Counters, Beamed Ceilings, Wet Bar, Granite Counters, Two Story Ceilings, Open Floorplan, Cathedral Ceiling(s), Ceiling Fan(s), Built-in Features, High Ceilings
    • PatioAndPorchFeatures: Covered, Porch, Front Porch, Rear Porch
    • PropertyCondition: Turnkey
    • Appliances: Dishwasher, Microwave, Refrigerator, Double Oven, Ice Maker, Freezer, 6 Burner Stove, Self Cleaning Oven, Water Heater, Disposal, Gas Cooktop, Built-In Range, Range Hood
    • WindowFeatures: Custom Covering
    • ArchitecturalStyle: Ranch
    • OtherStructures: Guest House, Shed(s), Barn(s), Workshop, Guest House Detached, Outbuilding
    • Heating: Forced Air
    • View: Neighborhood, Trees/Woods
    • Fencing: Cross Fenced, Excellent Condition, Block
    • Appliances: Barbecue
    • ExteriorFeatures: Stable, Corral, Barbecue Private, Kennel
    • InteriorFeatures: Pantry
    • ParkingFeatures: Driveway, RV Potential, Garage Door Opener, Garage - Two Door, Auto Driveway Gate, Paved, Concrete, Garage Faces Rear, Attached Carport
    • YearBuiltSource: Estimated
    • InteriorFeatures: Attic Fan
    • Roof: Asbestos Shingle
    • Levels: One
    • RoadSurfaceType: Paved
    • ElevationUnits: Feet
    • LivingAreaUnits: Square Feet
    • RoadFrontageType: Private Road
    • WaterSource: Public
    • LotSizeSource: Assessor
    • Sewer: Unknown
    • Flooring: Wood
    • AttachedGarageYN: 0
    • Country: US
    • RoomKitchenFeatures: Kitchen Island, Pots & Pan Drawers, Remodeled Kitchen
    • RoomBathroomFeatures: Shower in Tub, Bathtub, Shower, Double Sinks In Master Bath, Walk-in shower, Granite Counters, Tile Counters, Soaking Tub, Dual shower heads (or Multiple)
    • TaxTractNumber: 000
    • Cooling: Central Air
    • SeniorCommunityYN: 0
    • ParcelNumber: 37942111
    • Road surface type: Paved

    Price history

    DateEventPrice
    6/10/2022Sold$5,300,000-10.2%$891/sqft
    Source: Public Record Report a problem
    6/8/2022Pending sale$5,900,000$992/sqft
    Source: CRMLS #PW21248406 Report a problem
    6/6/2022Listed for sale$5,900,000$992/sqft
    Source: CRMLS #PW21248406 Report a problem
    5/27/2022Pending sale$5,900,000$992/sqft
    Source: CRMLS #PW21248406 Report a problem
    5/25/2022Contingent$5,900,000$992/sqft
    Source: CRMLS #PW21248406 Report a problem
    3/4/2022Listed for sale$5,900,000$992/sqft
    Source: CRMLS #PW21248406 Report a problem
    11/27/2021Listing removed--
    Source: BHHS broker feed Report a problem
    11/14/2021Listed for sale$5,900,000+18%$992/sqft
    Source: Berkshire Hathaway HomeServices CA Properties #PW21248406 Report a problem
    7/31/2020Sold$5,000,000+11.1%$841/sqft
    Source: CRMLS #PW20119941 Report a problem
    7/25/2020Pending sale$4,500,000$757/sqft
    Source: Berkshire Hathaway HomeServices California Properties - Anaheim Hills Office #PW20119941 Report a problem
    6/22/2020Listed for sale$4,500,000+212.9%$757/sqft
    Source: BHHS CA Properties #PW20119941 Report a problem
    6/7/2013Sold$1,438,000-9%$242/sqft
    Source: Public Record Report a problem
    2/14/2013Price change$1,580,000-1.2%$266/sqft
    Source: First Team Real Estate #P804326 Report a problem
    1/15/2013Price change$1,599,000-3.1%$269/sqft
    Source: First Team Real Estate #P804326 Report a problem
    11/30/2011Listed for sale$1,650,000-2.7%$277/sqft
    Source: First Team Real Estate #P804326 Report a problem
    9/15/2011Listing removed$1,695,000$285/sqft
    Source: House of Seven Gables Real Estate, Inc. #P775979 Report a problem
    4/3/2011Listed for sale$1,695,000-15.3%$285/sqft
    Source: House of Seven Gables Real Estate, Inc. #P775979 Report a problem
    4/23/2007Sold$2,000,000$336/sqft
    Source: Public Record Report a problem

    Public tax history

    YearProperty taxesTax assessment
    2025$60,456 +3.6%$5,704,402 +3.5%
    2024$58,334 +2.2%$5,514,120 +2%
    2023$57,089 +5.9%$5,406,000 +6%
    2022$53,907 +3%$5,100,000 +2%
    2021$52,357 +54.6%$5,000,000 +54.9%
    2020$33,861 $3,228,846 +2%
    2019$33,861 +1.3%$3,165,536 +2%
    2018$33,411 +6.1%$3,103,467 +2%
    2017$31,477 $3,042,615 +2%
    2016$31,477 +2%$2,982,956 +34.4%
    2015$30,856 +141.6%$2,219,616 +79.8%
    2014$12,772 $1,234,752 -13.2%
    2013-- $1,421,760
    2012-- $1,421,760 -4%
    2011-- $1,481,000 -17.6%
    2010-- $1,796,500
    2009-- $1,796,500
    2008-- $1,796,500 +720.2%
    2007-- $219,040 +2%
    2006-- $214,746 +2%
    2005-- $210,536 +2%
    2004-- $206,408 +1.9%
    2003-- $202,625 +2%
    2002-- $198,652 +2%
    2001$1,913 +1.9%$194,757 +2%
    2000$1,876 $190,939

    Find assessor info on the county website

    Neighborhood: 92869

    Nearby schools

    GreatSchools rating
    Schools provided by the listing agent
    • Elementary: Linda Vista
    • Middle: Santiago
    • High: El Modena
    • District: Orange Unified

    Source: The MLS. This data may not be complete. We recommend contacting the local school district to confirm school assignments for this home.