Nestled in a picturesque subdivision in Spotsylvania County, this stunning three-level home offers an exceptional blend of comfort, style, and space. Perfectly situated on a generous corner lot spanning over half an acre, this residence boasts an array of desirable features for modern living. Interior Highlights: Bedrooms: 3 "spacious" bedrooms providing ample space for rest and relaxation. Bathrooms: 3 full bathrooms, with the primary shower being brand new. Living Room: A cozy and inviting space ideal for family gatherings and entertaining guests. Dining Room: Features a charming bay window, filling the room with natural light and creating a delightful atmosphere for meals. Kitchen: Well-appointed with modern appliances, ample storage, and doors leading to a rear deck, perfect for outdoor dining and entertaining. Family Room: Includes atrium doors that open to the rear yard, creating a seamless indoor-outdoor living experience. Additional Features: Attached Garage: A spacious 2-car garage offering convenience and extra storage space. Outdoor Space: A fenced backyard providing privacy and security, ideal for children and pets to play freely. Lot: Located on a desirable corner lot, offering over half an acre offering a huge fenced back yard with a shed that has electric. This home is a true gem, combining the tranquility of suburban living with the convenience of nearby amenities. Don't miss the opportunity to make this beautiful property your new home!
Sold for $410,000
Street View
$410,000
10701 Peach Tree Dr, Fredericksburg, VA 22407
3beds
2,091sqft
Single Family Residence
Built in 1994
0.53 Acres Lot
$460,400 Zestimate®
$196/sqft
$2,712 Estimated rent
Home value
$460,400
$437,000 - $483,000
$2,712/mo
Zestimate® history
Owner options
List your home for rent
$2,712/mo
Rent Zestimate®
Find your next renter with Zillow Rental Manager. Plus, with online applications, you can quickly screen prospective tenants – for free.
$2,712/mo
Rent Zestimate®
Refinance and save
$2,588/mo
Est. payment
Refinancing to a lower rate could help reduce your monthly payments and save thousands over the life of the loan.
$2,588/mo
Est. payment
Explore your selling options
Work with a Zillow partner agent
Leverage their expertise and Zillow's premium Showcase listings to get your home seen by more buyers.
Get startedList with your own agent
Get your home in front of millions of buyers by listing it on Zillow.
Learn how to do itSell it yourself
Take full control of how buyers see your home on Zillow by listing For Sale by Owner (FSBO).
List your homeWhat's special
Zillow last checked:
Listing updated:
Listed by:
Maria Fay 540-229-2582,
RE/MAX Gateway,
Listing Team: The Signature Team
Bought with:
Denise Smith, 0225087045
Century 21 Redwood Realty
Source: Bright MLS,MLS#: VASP2026170
Facts & features
Interior
Bedrooms & bathrooms
- Bedrooms: 3
- Bathrooms: 3
- Full bathrooms: 3
Rooms
- Room types: Living Room, Dining Room, Primary Bedroom, Bedroom 2, Bedroom 3, Kitchen, Family Room, Foyer, Bathroom 2, Bathroom 3, Primary Bathroom
Basement
- Area: 952
Heating
- Heat Pump, Electric
Cooling
- Central Air, Electric
Appliances
- Included: Microwave, Dishwasher, Double Oven, Refrigerator, Cooktop, Stainless Steel Appliance(s), Electric Water Heater
- Laundry: Lower Level, Washer/Dryer Hookups Only
Features
- Ceiling Fan(s), Formal/Separate Dining Room, Kitchen Island, Primary Bath(s), Bathroom - Stall Shower, Bathroom - Tub Shower, Upgraded Countertops, Walk-In Closet(s), Other
- Flooring: Hardwood, Carpet, Vinyl, Wood
- Windows: Window Treatments
- Basement: Finished,Connecting Stairway,Interior Entry,Exterior Entry,Rear Entrance,Walk-Out Access,Other
- Number of fireplaces: 1
Interior area
- Total structure area: 2,651
- Total interior livable area: 2,091 sqft
- Finished area above ground: 1,699
- Finished area below ground: 392
Property
Parking
- Total spaces: 5
- Parking features: Garage Faces Front, Garage Door Opener, Inside Entrance, Oversized, Asphalt, Attached, Driveway
- Attached garage spaces: 2
- Uncovered spaces: 3
Accessibility
- Accessibility features: None
Features
- Levels: Multi/Split,Three
- Stories: 3
- Patio & porch: Deck, Porch, Patio
- Exterior features: Lighting, Sidewalks, Other
- Pool features: None
- Fencing: Privacy,Back Yard,Wood
Lot
- Size: 0.53 Acres
- Features: Corner Lot, Front Yard, Landscaped, Rear Yard
Details
- Additional structures: Above Grade, Below Grade, Outbuilding
- Parcel number: 21K2101R
- Zoning: RU
- Special conditions: Standard
Construction
Type & style
- Home type: SingleFamily
- Property subtype: Single Family Residence
Materials
- Vinyl Siding
- Foundation: Concrete Perimeter
- Roof: Shingle
Condition
- New construction: No
- Year built: 1994
Utilities & green energy
- Sewer: Public Sewer
- Water: Public
- Utilities for property: Cable
Community & HOA
Community
- Subdivision: Raintree
HOA
- Has HOA: Yes
- Services included: Snow Removal
- HOA fee: $180 annually
- HOA name: RAINTREE OF SPOTSYLVANIA HOA, INC.
Location
- Region: Fredericksburg
Financial & listing details
- Price per square foot: $196/sqft
- Tax assessed value: $348,900
- Annual tax amount: $2,129
- Date on market: 7/7/2024
- Listing agreement: Exclusive Right To Sell
- Listing terms: Cash,Conventional,FHA,Rural Development,USDA Loan,VA Loan,VHDA
- Inclusions: Kitchen Island, Shelving Cubes In Garage
- Ownership: Fee Simple
- Road surface type: Paved
Price history
| Date | Event | Price |
|---|---|---|
| 8/2/2024 | Sold | $410,000+10.8%$196/sqft |
Source:  Bright MLS #VASP2026170 Report a problem Bright MLS #VASP2026170 Report a problem | ||
| 11/4/2022 | Sold | $370,000$177/sqft |
Source: Bright MLS #VASP2009274 Report a problem | ||
| 10/12/2022 | Pending sale | $370,000+5.7%$177/sqft |
Source: Bright MLS #VASP2009274 Report a problem | ||
| 10/7/2022 | Listed for sale | $350,000+48.9%$167/sqft |
Source: Bright MLS #VASP2009274 Report a problem | ||
| 7/29/2015 | Sold | $235,000+34.3%$112/sqft |
Source: Public Record Report a problem | ||
| 7/30/2002 | Sold | $175,000$84/sqft |
Source: Public Record Report a problem | ||
Public tax history
| Year | Property taxes | Tax assessment |
|---|---|---|
| 2025 | $2,562 | $348,900 |
| 2024 | $2,562 +15% | $348,900 +20.9% |
| 2023 | $2,228 +4.6% | $288,700 |
| 2022 | $2,130 -3.5% | $288,700 +5.8% |
| 2021 | $2,208 | $272,800 |
| 2020 | $2,208 +8% | $272,800 +13.1% |
| 2019 | $2,045 +1.7% | $241,300 |
| 2018 | $2,010 +8.6% | $241,300 +10.8% |
| 2017 | $1,851 | $217,800 |
| 2016 | -- | $217,800 +0.8% |
| 2015 | -- | $216,000 |
| 2014 | -- | $216,000 +16% |
| 2013 | -- | $186,200 |
| 2012 | -- | $186,200 -3.2% |
| 2011 | -- | $192,300 |
| 2010 | -- | $192,300 -35.4% |
| 2009 | -- | $297,900 +12.6% |
| 2007 | $1,640 | $264,500 |
| 2006 | $1,640 +1.4% | $264,500 +45.5% |
| 2005 | $1,618 +3.5% | $181,800 |
| 2004 | $1,563 +9.1% | $181,800 +28.1% |
| 2003 | $1,433 | $141,900 |
| 2002 | $1,433 +5.2% | $141,900 +11.5% |
| 2001 | $1,362 | $127,300 |
Find assessor info on the county website
Neighborhood: 22407
Nearby homes
- $405,8003 bd2 ba1.5k sqft10703 Peach Tree Dr, Fredericksburg, VA 22407Off Market
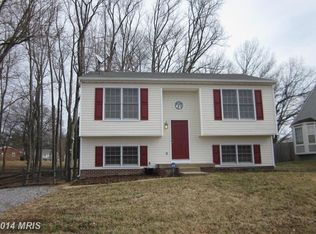
- $430,3005 bd2 ba1.1k sqft7907 Red Ash Ct, Fredericksburg, VA 22407Off Market
- $434,1003 bd3 ba1.7k sqft10700 Peach Tree Dr, Fredericksburg, VA 22407Off Market
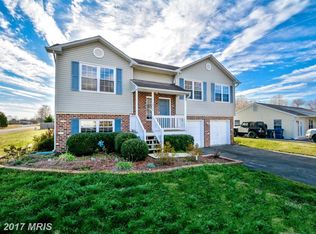
- $424,8003 bd3 ba1.9k sqft7910 Elmwood Ln, Fredericksburg, VA 22407Off Market
- $373,5003 bd2 ba1.1k sqft10702 Peach Tree Dr, Fredericksburg, VA 22407Off Market
- $380,4003 bd2 ba1.2k sqft10705 Peach Tree Dr, Fredericksburg, VA 22407Off Market
- $445,0003 bd2 ba1.9k sqft7905 Red Ash Ct, Fredericksburg, VA 22407Off Market
- $422,2004 bd2 ba1.8k sqft10704 Peach Tree Dr, Fredericksburg, VA 22407Off Market
Nearby schools
GreatSchools rating
- 4/10Wilderness Elementary SchoolGrades: PK-5Distance: 1.1 mi
- 7/10Ni River Middle SchoolGrades: 6-8Distance: 1.3 mi
- 6/10Riverbend High SchoolGrades: 9-12Distance: 2.1 mi
Schools provided by the listing agent
- District: Spotsylvania County Public Schools
Source: Bright MLS. This data may not be complete. We recommend contacting the local school district to confirm school assignments for this home.
Get a cash offer in 3 minutes
Find out how much your home could sell for in as little as 3 minutes with a no-obligation cash offer.
Estimated market value
$460,400
Get a cash offer in 3 minutes
Find out how much your home could sell for in as little as 3 minutes with a no-obligation cash offer.
Estimated market value
$460,400
- Virginia
- Spotsylvania County
- Fredericksburg
- 22407
- 10701 Peach Tree Dr
Nearby cities
Nearby neighborhoods
Nearby zip codes
Other Fredericksburg Topics
