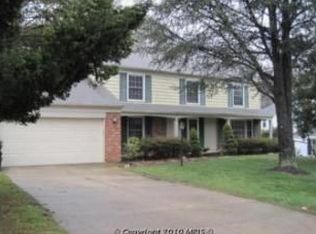
Welcome to this spacious 4-bedroom, 3.5-bath home with a 2-car garage, ideally located in the highly sought-after Fox Hills community. Set on a high-profile lot, this property offers tremendous potential and is being sold in as-is condition—an excellent opportunity for buyers looking to renovate or create their dream home. Inside, you’ll find hardwood floors and carpet across three finished levels, along with a kitchen featuring Jenn-Air stainless steel appliances. The home is nestled within one of Montgomery County’s most desirable school clusters, just a short walk to all three local schools. The location is unbeatable—minutes from Cabin John Village, Montgomery Mall, Potomac Village, major commuter routes, and Metro access—offering both convenience and community. Whether you’re an avid renovator or envisioning a custom residence tailored to your lifestyle, this property is brimming with possibilities in a neighborhood that truly stands out.
Sold for $885,000
$885,000
10701 Pebble Brook Ln, Rockville, MD 20854
4beds
2,075sqft
Single Family Residence
Built in 1968
0.27 Acres Lot
$892,900 Zestimate®
$427/sqft
$4,201 Estimated rent
Home value
$892,900
$821,000 - $973,000
$4,201/mo
Zestimate® history
Owner options
List your home for rent
$4,201/mo
Rent Zestimate®
Find your next renter with Zillow Rental Manager. Plus, with online applications, you can quickly screen prospective tenants – for free.
$4,201/mo
Rent Zestimate®
Refinance and save
$5,427/mo
Est. payment
Refinancing to a lower rate could help reduce your monthly payments and save thousands over the life of the loan.
$5,427/mo
Est. payment
Explore your selling options
Work with a Zillow partner agent
Leverage their expertise and Zillow's premium Showcase listings to get your home seen by more buyers.
Get startedList with your own agent
Get your home in front of millions of buyers by listing it on Zillow.
Learn how to do itSell it yourself
Take full control of how buyers see your home on Zillow by listing For Sale by Owner (FSBO).
List your homeWhat's special
Hardwood floorsHigh-profile lot
Zillow last checked:
Listing updated:
Listed by:
Gary J Rudden 301-351-2247,
RE/MAX Realty Services,
Listing Team: Rudden | Bobruska Team, Co-Listing Team: Rudden | Bobruska Team,Co-Listing Agent: Lisa A Rudden 301-908-4301,
RE/MAX Realty Services
Bought with:
Huifeng Yu, 651934
Taylor Properties
Source: Bright MLS,MLS#: MDMC2199722
Facts & features
Interior
Bedrooms & bathrooms
- Bedrooms: 4
- Bathrooms: 4
- Full bathrooms: 3
- 1/2 bathrooms: 1
- Main level bathrooms: 1
Basement
- Area: 850
Heating
- Forced Air, Natural Gas
Cooling
- Central Air, Ceiling Fan(s), Electric
Appliances
- Included: Stainless Steel Appliance(s), Washer, Dryer, Dishwasher, Disposal, Microwave, Oven/Range - Gas, Refrigerator, Gas Water Heater
- Laundry: Lower Level
Features
- Ceiling Fan(s), Chair Railings, Crown Molding, Dining Area, Family Room Off Kitchen, Floor Plan - Traditional, Formal/Separate Dining Room, Recessed Lighting, Dry Wall
- Flooring: Hardwood, Carpet, Concrete, Wood
- Windows: Double Pane Windows, Vinyl Clad
- Basement: Interior Entry,Partially Finished
- Number of fireplaces: 1
- Fireplace features: Mantel(s), Wood Burning
Interior area
- Total structure area: 2,925
- Total interior livable area: 2,075 sqft
- Finished area above ground: 2,075
- Finished area below ground: 0
Property
Parking
- Total spaces: 8
- Parking features: Garage Faces Side, Garage Door Opener, Concrete, Attached, Driveway, On Street
- Attached garage spaces: 2
- Uncovered spaces: 6
Accessibility
- Accessibility features: None
Features
- Levels: Three
- Stories: 3
- Patio & porch: Patio
- Pool features: None
- Has view: Yes
- View description: Garden
Lot
- Size: 0.27 Acres
- Features: Corner Lot, Unknown Soil Type
Details
- Additional structures: Above Grade, Below Grade
- Parcel number: 161000888431
- Zoning: R200
- Special conditions: Standard
Construction
Type & style
- Home type: SingleFamily
- Architectural style: Colonial
- Property subtype: Single Family Residence
Materials
- Brick
- Foundation: Slab
- Roof: Asbestos Shingle
Condition
- Below Average,Fixer
- New construction: No
- Year built: 1968
Utilities & green energy
- Sewer: Public Sewer
- Water: Public
Community & HOA
Community
- Subdivision: Fox Hills
HOA
- Has HOA: No
Location
- Region: Rockville
Financial & listing details
- Price per square foot: $427/sqft
- Tax assessed value: $906,300
- Annual tax amount: $447
- Date on market: 9/17/2025
- Listing agreement: Exclusive Right To Sell
- Listing terms: Cash,Conventional,Private Financing Available
- Inclusions: House Is Sold In As Is Condition.
- Exclusions: House Is Sold In As Is Condition.
- Ownership: Fee Simple
Price history
| Date | Event | Price |
|---|---|---|
| 11/24/2025 | Sold | $885,000-1.7%$427/sqft |
Source:  Bright MLS #MDMC2199722 Report a problem Bright MLS #MDMC2199722 Report a problem | ||
| 11/20/2025 | Pending sale | $900,000$434/sqft |
Source: Bright MLS #MDMC2199722 Report a problem | ||
| 9/29/2025 | Contingent | $900,000$434/sqft |
Source: Bright MLS #MDMC2199722 Report a problem | ||
| 9/17/2025 | Listed for sale | $900,000$434/sqft |
Source: Bright MLS #MDMC2199722 Report a problem | ||
Public tax history
| Year | Property taxes | Tax assessment |
|---|---|---|
| 2025 | $535 -94.4% | $906,300 +9.9% |
| 2024 | $9,493 +10.9% | $824,600 +11% |
| 2023 | $8,560 +17.3% | $742,900 +12.4% |
| 2022 | $7,296 +0.3% | $661,200 +0.2% |
| 2021 | $7,277 +0.1% | $660,033 +0.2% |
| 2020 | $7,269 +0.6% | $658,867 +0.2% |
| 2019 | $7,229 -0.2% | $657,700 +0.3% |
| 2018 | $7,242 -2.3% | $655,533 +0.3% |
| 2017 | $7,410 +2506.7% | $653,367 +0.3% |
| 2016 | $284 | $651,200 +0.9% |
| 2015 | $284 | $645,100 +1% |
| 2014 | $284 | $639,000 +1% |
| 2013 | -- | $632,900 +0.1% |
| 2012 | -- | $632,310 |
| 2011 | -- | $632,310 +0.2% |
| 2010 | -- | $631,130 |
| 2009 | -- | $631,130 |
| 2008 | -- | $631,130 -0.4% |
| 2007 | -- | $633,900 +13.8% |
| 2006 | -- | $557,230 +16% |
| 2005 | -- | $480,560 +19% |
| 2004 | -- | $403,890 |
| 2003 | -- | $403,890 +19.2% |
| 2002 | -- | $338,910 +10.6% |
| 2001 | -- | $306,420 |
Find assessor info on the county website
Neighborhood: 20854
Nearby homes
- $1,293,1004 bd4 ba2.7k sqft10705 Pebble Brook Ln, Potomac, MD 20854Off Market
- $1,265,400-- bd4 ba3k sqft10709 Pebble Brook Ln, Rockville, MD 20854Off Market
- $1,088,900-- bd2 ba2.6k sqft10704 Pebble Brook Ln, Rockville, MD 20854Off Market
- $1,173,500-- bd2 ba2.7k sqft10700 Pebble Brook Ln, Potomac, MD 20854Off Market
- $1,303,000-- bd3 ba2.9k sqft10713 Pebble Brook Ln, Potomac, MD 20854Off Market
- $1,150,700-- bd2 ba2.8k sqft8700 Harness Trl, Rockville, MD 20854Off Market
- $1,146,800-- bd2 ba2.5k sqft8703 Bells Mill Rd, Rockville, MD 20854Off Market
- $1,374,8004 bd4 ba2.5k sqft8704 Harness Trl, Potomac, MD 20854Off Market
Nearby schools
GreatSchools rating
- 9/10Bells Mill Elementary SchoolGrades: PK-5Distance: 0.5 mi
- 9/10Cabin John Middle SchoolGrades: 6-8Distance: 0.3 mi
- 9/10Winston Churchill High SchoolGrades: 9-12Distance: 0.8 mi
Schools provided by the listing agent
- Elementary: Bells Mill
- Middle: Cabin John
- High: Winston Churchill
- District: Montgomery County Public Schools
Source: Bright MLS. This data may not be complete. We recommend contacting the local school district to confirm school assignments for this home.
Get a cash offer in 3 minutes
Find out how much your home could sell for in as little as 3 minutes with a no-obligation cash offer.
Estimated market value
$892,900
Get a cash offer in 3 minutes
Find out how much your home could sell for in as little as 3 minutes with a no-obligation cash offer.
Estimated market value
$892,900
- Maryland
- Montgomery County
- Potomac
- 20854
- 10701 Pebble Brook Ln
Nearby cities
Nearby zip codes
Other Potomac Topics
