End-of-row villa in the sought-after 55+ active adult community of Hickory Crest offering 2,522 square feet, 3 bedrooms, 3 full baths, and a 1-car garage. Step through the welcoming foyer into an open-concept main level featuring a combined living and dining area with soaring vaulted ceilings and gleaming hardwood floors. The eat-in kitchen is both stylish and functional, boasting select stainless steel appliances, a pantry, a decorative backsplash, a breakfast bar, and a bright breakfast room with deck access. A sunroom with hardwood flooring and a cozy gas fireplace adds warmth and charm to the living space. Designed for convenient single-level living, the main level also includes two generously sized bedrooms with plush carpeting and two full baths. The primary suite impresses with a walk-in closet and an ensuite bath featuring a dual-sink vanity, while elegant bow windows highlight the second bedroom. The spacious lower level expands the living area with a large recreation room, a versatile bonus room perfect for an office or hobby space, a third bedroom with double closets, and a full bath. Enjoy outdoor living on the private deck ideal for alfresco dining while overlooking a peaceful yard. Residents of Hickory Crest benefit from exceptional community amenities, including a clubhouse for social gatherings and beautifully landscaped grounds. Conveniently located near Hickory Ridge Village Center, the neighborhood offers easy access to shopping, dining, essential services, and major routes such as Route 29 and I-95.
Sold for $550,000
$550,000
10701 Shady Summer Dr Unit 12, Columbia, MD 21044
3beds
3,788sqft
Townhouse
Built in 2002
4,356 Square Feet Lot
$584,400 Zestimate®
$145/sqft
$3,390 Estimated rent
Home value
$584,400
$555,000 - $614,000
$3,390/mo
Zestimate® history
Owner options
List your home for rent
$3,390/mo
Rent Zestimate®
Find your next renter with Zillow Rental Manager. Plus, with online applications, you can quickly screen prospective tenants – for free.
$3,390/mo
Rent Zestimate®
Refinance and save
$3,727/mo
Est. payment
Refinancing to a lower rate could help reduce your monthly payments and save thousands over the life of the loan.
$3,727/mo
Est. payment
Explore your selling options
Work with a Zillow partner agent
Leverage their expertise and Zillow's premium Showcase listings to get your home seen by more buyers.
Get startedList with your own agent
Get your home in front of millions of buyers by listing it on Zillow.
Learn how to do itSell it yourself
Take full control of how buyers see your home on Zillow by listing For Sale by Owner (FSBO).
List your homeWhat's special
Peaceful yardVersatile bonus roomEnd-of-row villaSingle-level livingOpen-concept main levelPrivate deckSoaring vaulted ceilings
Zillow last checked:
Listing updated:
Listed by:
Bob Lucido 410-465-6900,
Keller Williams Lucido Agency,
Listing Team: Keller Williams Lucido Agency, Co-Listing Agent: Jarrod Jeeter 410-800-3771,
Keller Williams Lucido Agency
Bought with:
Lisa Kirshenbaum, 529921
Monument Sotheby's International Realty
Source: Bright MLS,MLS#: MDHW2046838
Facts & features
Interior
Bedrooms & bathrooms
- Bedrooms: 3
- Bathrooms: 3
- Full bathrooms: 3
- Main level bathrooms: 2
- Main level bedrooms: 2
Rooms
- Room types: Living Room, Dining Room, Primary Bedroom, Bedroom 2, Bedroom 3, Kitchen, Game Room, Foyer, Breakfast Room, Sun/Florida Room, Laundry, Recreation Room, Bathroom 2, Bonus Room, Primary Bathroom, Half Bath
Basement
- Area: 1689
Heating
- Forced Air, Natural Gas
Cooling
- Central Air, Electric
Appliances
- Included: Microwave, Dishwasher, Disposal, Dryer, Energy Efficient Appliances, Ice Maker, Self Cleaning Oven, Oven/Range - Electric, Refrigerator, Stainless Steel Appliance(s), Washer, Water Dispenser, Water Heater, Gas Water Heater
- Laundry: Main Level, Laundry Room
Features
- Breakfast Area, Ceiling Fan(s), Dining Area, Entry Level Bedroom, Open Floorplan, Floor Plan - Traditional, Primary Bath(s), Recessed Lighting, Upgraded Countertops, Walk-In Closet(s), 9'+ Ceilings, Dry Wall, High Ceilings, Vaulted Ceiling(s)
- Flooring: Carpet, Ceramic Tile, Hardwood, Vinyl, Other, Wood
- Basement: Connecting Stairway,Partial,Full,Finished,Heated,Improved,Interior Entry,Sump Pump,Windows
- Number of fireplaces: 1
- Fireplace features: Gas/Propane
Interior area
- Total structure area: 4,211
- Total interior livable area: 3,788 sqft
- Finished area above ground: 2,522
- Finished area below ground: 1,266
Property
Parking
- Total spaces: 1
- Parking features: Other, Attached
- Attached garage spaces: 1
Accessibility
- Accessibility features: None
Features
- Levels: Two
- Stories: 2
- Patio & porch: Deck
- Pool features: None
Lot
- Size: 4,356 Square Feet
Details
- Additional structures: Above Grade, Below Grade
- Parcel number: 1405436540
- Zoning: R20
- Special conditions: Standard
Construction
Type & style
- Home type: Townhouse
- Architectural style: Villa
- Property subtype: Townhouse
Materials
- Vinyl Siding
- Foundation: Other
- Roof: Asphalt,Shingle
Condition
- New construction: No
- Year built: 2002
Details
- Builder name: Orchard Patriot Ventures
Utilities & green energy
- Sewer: Public Sewer
- Water: Public
Community & HOA
Community
- Security: Fire Sprinkler System
- Senior community: Yes
- Subdivision: Hickory Crest
HOA
- Has HOA: Yes
- HOA fee: $239 monthly
Location
- Region: Columbia
Financial & listing details
- Price per square foot: $145/sqft
- Tax assessed value: $473,933
- Annual tax amount: $7,314
- Date on market: 11/22/2024
- Listing agreement: Exclusive Right To Sell
- Ownership: Fee Simple
Price history
| Date | Event | Price |
|---|---|---|
| 12/16/2024 | Sold | $550,000+2.8%$145/sqft |
Source:  Bright MLS #MDHW2046838 Report a problem Bright MLS #MDHW2046838 Report a problem | ||
| 11/23/2024 | Pending sale | $535,000$141/sqft |
Source: Bright MLS #MDHW2046838 Report a problem | ||
| 11/22/2024 | Listed for sale | $535,000+66.4%$141/sqft |
Source: Bright MLS #MDHW2046838 Report a problem | ||
| 11/6/2002 | Sold | $321,471$85/sqft |
Source: Public Record Report a problem | ||
Public tax history
| Year | Property taxes | Tax assessment |
|---|---|---|
| 2025 | -- | $489,600 +3.3% |
| 2024 | $5,336 +3.4% | $473,933 +3.4% |
| 2023 | $5,160 +3.5% | $458,267 +3.5% |
| 2022 | $4,984 +3.8% | $442,600 +3.8% |
| 2021 | $4,799 +4% | $426,233 +4% |
| 2020 | $4,615 +4.2% | $409,867 +4.2% |
| 2019 | $4,431 -5.1% | $393,500 +2.5% |
| 2018 | $4,669 -18.8% | $384,000 -2.4% |
| 2017 | $5,753 | $393,500 +7.8% |
| 2016 | -- | $365,000 +7.2% |
| 2015 | -- | $340,600 +7.7% |
| 2014 | -- | $316,200 +8.4% |
| 2013 | -- | $291,800 |
| 2012 | -- | $291,800 |
| 2011 | -- | $291,800 -37% |
| 2010 | -- | $463,190 +6.7% |
| 2009 | -- | $434,156 +7.2% |
| 2008 | -- | $405,123 +7.7% |
| 2007 | -- | $376,090 +8.7% |
| 2006 | -- | $346,062 +9.5% |
| 2005 | -- | $316,036 +10.5% |
| 2004 | -- | $286,010 +2.4% |
| 2003 | -- | $279,272 |
Find assessor info on the county website
Neighborhood: 21044
Nearby homes
- $545,0002 bd3 ba2k sqft10705 Shady Summer Dr UNIT 10, Columbia, MD 21044Sold

- $510,0002 bd2 ba2.1k sqft10704 Shady Summer Dr UNIT 8, Columbia, MD 21044Sold
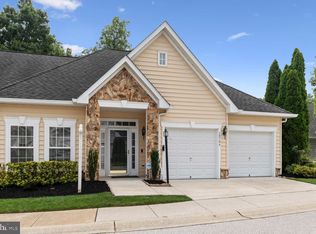
- $517,0002 bd2 ba1.6k sqft10708 Shady Summer Dr UNIT 6, Columbia, MD 21044Sold
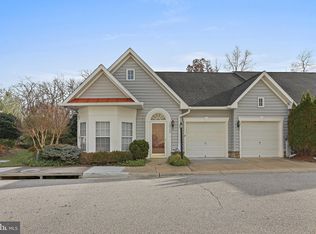
- $549,800-- bd2 ba2.2k sqft10616 Hickory Crest Ln UNIT 39, Columbia, MD 21044Off Market
- $515,4001 bd3 ba3.7k sqft10614 Hickory Crest Ln UNIT 40, Columbia, MD 21044Off Market
- $595,800-- bd3 ba2.1k sqft10610 Hickory Crest Ln UNIT 41, Columbia, MD 21044Off Market
- $579,500-- bd3 ba2.3k sqft10608 Hickory Crest Ln UNIT 42, Columbia, MD 21044Off Market
- $594,600-- bd3 ba2.2k sqft10606 Hickory Crest Ln UNIT 43, Columbia, MD 21044Off Market
Nearby schools
GreatSchools rating
- 6/10Clemens Crossing Elementary SchoolGrades: K-5Distance: 0.5 mi
- 8/10Wilde Lake Middle SchoolGrades: 6-8Distance: 1.3 mi
- 9/10Atholton High SchoolGrades: 9-12Distance: 0.7 mi
Schools provided by the listing agent
- District: Howard County Public School System
Source: Bright MLS. This data may not be complete. We recommend contacting the local school district to confirm school assignments for this home.
Get a cash offer in 3 minutes
Find out how much your home could sell for in as little as 3 minutes with a no-obligation cash offer.
Estimated market value
$584,400
Get a cash offer in 3 minutes
Find out how much your home could sell for in as little as 3 minutes with a no-obligation cash offer.
Estimated market value
$584,400
- Maryland
- Howard County
- Columbia
- 21044
- 10701 Shady Summer Dr Unit 12
Nearby cities
Nearby zip codes
Other Columbia Topics
