Professional Photos are Coming Soon There are homes built for living… and there are properties created for those seeking something far more rare—space to breathe, room to dream, and a setting that restores the soul. Hidden quietly behind mature trees and surrounded by approximately six breathtaking acres that feel more like a private nature preserve than a residential homesite, this extraordinary Great Falls estate offers a lifestyle few properties can replicate. Tucked away from the noise and pace of everyday life, 10701 Sycamore Springs Lane is a retreat where peace, privacy, and possibility exist in perfect harmony. From the moment you arrive, the experience feels different. A circular driveway winds through the wooded landscape, creating a grand yet understated arrival. The detached three-car garage and oversized parking area provide exceptional functionality for gatherings, car enthusiasts, or multigenerational living. Everywhere you look, nature takes center stage. Inside, the home unfolds with over 6,000 square feet above grade and an additional 1,800 square feet in the lower level, offering an incredible canvas for someone with vision to create a truly remarkable forever home. Designed to embrace the surrounding landscape, walls of glass blur the lines between indoors and out, flooding the interiors with natural light while framing serene views in every season. Morning sunlight filters softly through the trees. In the evenings, the setting becomes calm, quiet, and almost cinematic. The scale of the home is both grand and inviting. With six spacious bedrooms and four and a half baths, there is ample room for extended family, guests, entertaining, or creating dedicated spaces for work, wellness, hobbies, or private retreats. Five fireplaces add warmth, character, and architectural presence throughout the home, creating intimate spaces within the expansive layout. This is a property that speaks to a buyer who values authenticity over trends and understands the rarity of land, privacy, and setting in Great Falls. The next owner may choose to thoughtfully renovate and restore its timeless character, reimagine the interiors with modern luxury finishes, or create a legacy estate tailored entirely to their vision. The foundation is already here: exceptional scale, extraordinary grounds, timeless architecture, and a location that continues to be one of Northern Virginia’s most sought-after luxury communities. Outside, the acreage feels endless. Towering trees, open green space, and the natural landscape create an environment that feels secluded and restorative. Whether enjoying coffee while listening to birdsong, hosting elegant outdoor gatherings under the stars, or simply appreciating the stillness that surrounds you, this property offers something increasingly difficult to find—a true sense of escape without sacrificing convenience. Located in prestigious Great Falls, this home offers the best of both worlds: a tranquil, estate-style setting with close proximity to major commuter routes, Tysons, Reston, Washington Dulles International Airport, and the technology corridor. Yet once you arrive home, the outside world feels miles away. Properties like this are not defined by perfection. They are defined by potential, emotion, setting, and the lifestyle they make possible. For the buyer searching for privacy, serenity, architectural character, and the opportunity to create something truly special, the search is over.
Sold for $1,334,120
$1,334,120
10701 Sycamore Springs Ln, Great Falls, VA 22066
6beds
7,874sqft
Single Family Residence
Built in 1979
6 Acres Lot
$1,334,500 Zestimate®
$169/sqft
$7,178 Estimated rent
Home value
$1,334,500
$1.25M - $1.41M
$7,178/mo
Zestimate® history
Owner options
List your home for rent
$7,178/mo
Rent Zestimate®
Find your next renter with Zillow Rental Manager. Plus, with online applications, you can quickly screen prospective tenants – for free.
$7,178/mo
Rent Zestimate®
Refinance and save
$8,295/mo
Est. payment
Refinancing to a lower rate could help reduce your monthly payments and save thousands over the life of the loan.
$8,295/mo
Est. payment
Explore your selling options
Work with a Zillow partner agent
Leverage their expertise and Zillow's premium Showcase listings to get your home seen by more buyers.
Get startedList with your own agent
Get your home in front of millions of buyers by listing it on Zillow.
Learn how to do itSell it yourself
Take full control of how buyers see your home on Zillow by listing For Sale by Owner (FSBO).
List your homeWhat's special
Zillow last checked:
Listing updated:
Listed by:
Donna Chong 703-863-4438,
Samson Properties,
Listing Team: Fox Homes Team
Bought with:
Rohit Arora, 0225193709
Berkshire Hathaway HomeServices PenFed Realty
Source: Bright MLS,MLS#: VAFX2310558
Facts & features
Interior
Bedrooms & bathrooms
- Bedrooms: 6
- Bathrooms: 5
- Full bathrooms: 4
- 1/2 bathrooms: 1
- Main level bathrooms: 1
Rooms
- Room types: Living Room, Dining Room, Primary Bedroom, Sitting Room, Bedroom 2, Bedroom 3, Bedroom 4, Bedroom 5, Kitchen, Game Room, Family Room, Den, Sun/Florida Room, Other, Bedroom 6, Additional Bedroom
Primary bedroom
- Features: Fireplace - Gas, Flooring - Carpet
- Level: Upper
- Area: 255 Square Feet
- Dimensions: 15 X 17
Other
- Features: Flooring - HardWood
- Level: Main
Bedroom 2
- Features: Flooring - Carpet
- Level: Upper
- Area: 180 Square Feet
- Dimensions: 10 X 18
Bedroom 3
- Features: Flooring - Carpet
- Level: Upper
- Area: 180 Square Feet
- Dimensions: 10 X 18
Bedroom 4
- Features: Flooring - Carpet
- Level: Upper
- Area: 120 Square Feet
- Dimensions: 10 X 12
Bedroom 5
- Features: Flooring - HardWood
- Level: Lower
- Area: 168 Square Feet
- Dimensions: 12 X 14
Bedroom 6
- Features: Flooring - HardWood
- Level: Lower
- Area: 360 Square Feet
- Dimensions: 15 X 24
Den
- Features: Flooring - HardWood
- Level: Main
- Area: 204 Square Feet
- Dimensions: 12 X 17
Dining room
- Features: Flooring - HardWood
- Level: Main
- Area: 272 Square Feet
- Dimensions: 16 X 17
Family room
- Features: Flooring - HardWood
- Level: Main
Game room
- Features: Flooring - Slate
- Level: Lower
- Area: 540 Square Feet
- Dimensions: 20 X 27
Kitchen
- Features: Flooring - HardWood
- Level: Main
Living room
- Features: Fireplace - Wood Burning, Flooring - HardWood
- Level: Main
- Area: 315 Square Feet
- Dimensions: 15 X 21
Other
- Level: Lower
- Area: 90 Square Feet
- Dimensions: 10 X 9
Sitting room
- Features: Flooring - HardWood
- Level: Upper
- Area: 225 Square Feet
- Dimensions: 15 X 15
Other
- Features: Flooring - HardWood
- Level: Main
Heating
- Heat Pump, Natural Gas
Cooling
- Central Air, Electric
Appliances
- Included: Dishwasher, Disposal, Microwave, Dryer, Washer, Air Cleaner, Cooktop, Humidifier, Ice Maker, Intercom, Oven, Refrigerator, Trash Compactor, Water Conditioner - Owned, Gas Water Heater
- Laundry: Dryer In Unit, Washer In Unit
Features
- Breakfast Area, Built-in Features, Butlers Pantry, Dining Area, Open Floorplan, Eat-in Kitchen, Kitchen - Gourmet, Kitchen Island, Primary Bath(s), Upgraded Countertops, Dry Wall
- Flooring: Hardwood
- Windows: Window Treatments
- Basement: Finished,Full,Improved,Exterior Entry,Rear Entrance,Walk-Out Access
- Number of fireplaces: 5
- Fireplace features: Wood Burning, Gas/Propane
Interior area
- Total structure area: 8,674
- Total interior livable area: 7,874 sqft
- Finished area above ground: 6,074
- Finished area below ground: 1,800
Property
Parking
- Total spaces: 3
- Parking features: Garage Faces Front, Garage Door Opener, Circular Driveway, Driveway, Detached
- Garage spaces: 3
- Has uncovered spaces: Yes
- Details: Garage Sqft: 600
Accessibility
- Accessibility features: None
Features
- Levels: Three
- Stories: 3
- Patio & porch: Deck, Patio
- Pool features: None
Lot
- Size: 6 Acres
Details
- Additional structures: Above Grade, Below Grade
- Parcel number: 0071 04 0008
- Zoning: 100
- Special conditions: Standard
Construction
Type & style
- Home type: SingleFamily
- Architectural style: Contemporary
- Property subtype: Single Family Residence
Materials
- Stone, Wood Siding
- Foundation: Slab
- Roof: Asphalt
Condition
- New construction: No
- Year built: 1979
Utilities & green energy
- Electric: 100 Amp Service
- Sewer: Septic = # of BR
- Water: Well
- Utilities for property: Water Available, Electricity Available, Natural Gas Available, Underground Utilities
Community & HOA
Community
- Security: Security System
- Subdivision: Sycamore Springs
HOA
- Has HOA: No
Location
- Region: Great Falls
Financial & listing details
- Price per square foot: $169/sqft
- Tax assessed value: $1,782,160
- Annual tax amount: $20,602
- Date on market: 5/20/2026
- Listing agreement: Exclusive Right To Sell
- Ownership: Fee Simple
Price history
| Date | Event | Price |
|---|---|---|
| 6/19/2026 | Sold | $1,334,120-29.6%$169/sqft |
Source:  Bright MLS #VAFX2310558 Report a problem Bright MLS #VAFX2310558 Report a problem | ||
| 5/4/2026 | Listing removed | $1,895,000$241/sqft |
Source: Bright MLS #VAFX2307488 Report a problem | ||
| 4/3/2026 | Price change | $1,895,000-5%$241/sqft |
Source: Bright MLS #VAFX2279598 Report a problem | ||
| 1/24/2026 | Price change | $1,995,000-0.3%$253/sqft |
Source: Bright MLS #VAFX2279598 Report a problem | ||
| 12/17/2025 | Price change | $2,000,000-2.4%$254/sqft |
Source: Bright MLS #VAFX2279598 Report a problem | ||
| 12/2/2025 | Price change | $2,050,000-8.9%$260/sqft |
Source: Bright MLS #VAFX2279598 Report a problem | ||
| 11/23/2025 | Listed for sale | $2,250,000+82.8%$286/sqft |
Source: Bright MLS #VAFX2279598 Report a problem | ||
| 12/3/2012 | Sold | $1,231,000-11.8%$156/sqft |
Source: Public Record Report a problem | ||
| 9/4/2012 | Price change | $1,395,000-3.8%$177/sqft |
Source: TTR Sotheby's International Realty #FX7871239 Report a problem | ||
| 6/26/2012 | Listed for sale | $1,450,000+9.4%$184/sqft |
Source: TTR Sotheby's International Realty #FX7871239 Report a problem | ||
| 10/26/2010 | Sold | $1,325,000-17.1%$168/sqft |
Source: Public Record Report a problem | ||
| 4/30/2010 | Listed for sale | $1,599,000-10.2%$203/sqft |
Source: RE/MAX Regency #FX7321930 Report a problem | ||
| 8/21/2009 | Listing removed | $1,780,000$226/sqft |
Source: Long & Foster Real Estate, Inc. #FX6879650 Report a problem | ||
| 9/23/2008 | Price change | $1,780,000-1.1%$226/sqft |
Source: Long & Foster Real Estate, Inc. #FX6879650 Report a problem | ||
| 8/4/2008 | Listed for sale | $1,799,000$228/sqft |
Source: Long & Foster Real Estate, Inc. #FX6879650 Report a problem | ||
Public tax history
| Year | Property taxes | Tax assessment |
|---|---|---|
| 2025 | $20,602 +4.3% | $1,782,160 +4.5% |
| 2024 | $19,762 +6.3% | $1,705,810 +3.5% |
| 2023 | $18,595 +7.1% | $1,647,800 +8.5% |
| 2022 | $17,370 | $1,519,000 +12.4% |
| 2021 | -- | $1,351,090 +1.5% |
| 2020 | $15,753 +1.5% | $1,331,020 +1.5% |
| 2019 | $15,522 +0.3% | $1,311,530 +0.3% |
| 2018 | $15,479 +1.9% | $1,307,940 |
| 2017 | $15,185 -3.5% | $1,307,940 -3.7% |
| 2016 | $15,742 +13.3% | $1,358,800 +9.2% |
| 2015 | $13,891 +1.2% | $1,244,750 +0.9% |
| 2014 | $13,733 | $1,233,290 +6.3% |
| 2013 | -- | $1,160,180 +4.4% |
| 2012 | -- | $1,111,680 -5.5% |
| 2011 | -- | $1,176,570 +0.7% |
| 2010 | -- | $1,167,930 -2.9% |
| 2009 | -- | $1,203,240 -8.7% |
| 2008 | -- | $1,318,140 +2.4% |
| 2007 | -- | $1,286,660 +67.4% |
| 2003 | -- | $768,775 +13.3% |
| 2002 | -- | $678,775 +23.2% |
| 2001 | -- | $550,960 |
Find assessor info on the county website
Neighborhood: 22066
Nearby homes
- $2,631,8005 bd5 ba7.8k sqft10738 Riverscape Run, Great Falls, VA 22066Off Market
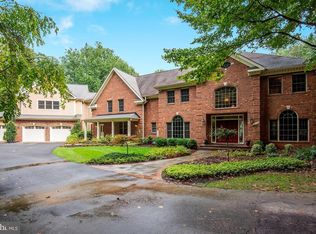
- $2,146,9005 bd4 ba8k sqft10711 Sycamore Springs Ln, Great Falls, VA 22066Off Market
- $1,793,0003 bd5 ba3.8k sqft10531 Birnham Rd, Great Falls, VA 22066Off Market
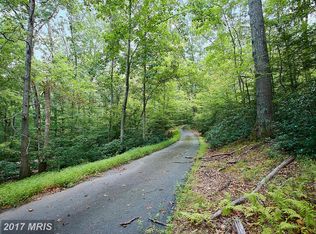
- $1,186,6005 Acres10700 Sycamore Springs Ln, Great Falls, VA 22066Off Market
- $2,182,2005 bd5 ba4.6k sqft10739 Riverscape Run, Great Falls, VA 22066Off Market
- $1,386,0005 Acres10710 Sycamore Springs Ln, Great Falls, VA 22066Off Market
- $1,900,9004 bd3 ba2.5k sqft10521 Springvale Forest Ct, Great Falls, VA 22066Off Market
- $2,057,8006 bd6 ba5.2k sqft10742 Riverscape Run, Great Falls, VA 22066Off Market
Nearby schools
GreatSchools rating
- 10/10Forestville Elementary SchoolGrades: PK-6Distance: 2.3 mi
- 10/10Cooper Middle SchoolGrades: 7-8Distance: 8.3 mi
- 10/10Langley High SchoolGrades: 9-12Distance: 9.5 mi
Schools provided by the listing agent
- Elementary: Forestville
- Middle: Cooper
- High: Langley
- District: Fairfax County Public Schools
Source: Bright MLS. This data may not be complete. We recommend contacting the local school district to confirm school assignments for this home.
Get a cash offer in 3 minutes
Find out how much your home could sell for in as little as 3 minutes with a no-obligation cash offer.
Estimated market value
$1,334,500
Get a cash offer in 3 minutes
Find out how much your home could sell for in as little as 3 minutes with a no-obligation cash offer.
Estimated market value
$1,334,500
- Virginia
- Fairfax County
- Great Falls
- 22066
- 10701 Sycamore Springs Ln
Nearby cities
Nearby zip codes
Other Great Falls Topics
