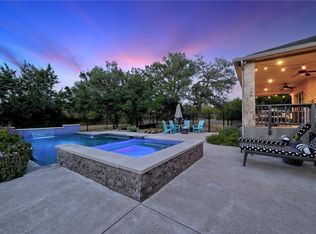
Tucked behind a grove of mature live oaks, this 2.97-acre property sits well back from the street while staying genuinely close to everything — the new Hwy 290 extension makes downtown Austin, the airport, and shopping a quick drive. The single-story main home offers five bedrooms (four with walk-in closets), 3.5 bathrooms, a dedicated office, and a large game room. Two pairs of guest bedrooms share Jack-and-Jill baths. The updated kitchen has dual islands and an oversized counter bar. The remodeled primary bath includes dual vanities, a freestanding soaking tub, and a large walk-in shower. New paint and flooring throughout. Both HVAC systems replaced — 2023 and 2025. Garage water heater replaced in 2026. Metal roof re-screwed in May 2026. The resort-style pool is 9 ft deep with a waterfall grotto, built in 2011 and fully resurfaced in 2025. The covered back patio looks out over the property and live oaks, as do the two covered front patios and the balcony off the garage apartment. Ultimate privacy. The 3-car garage (1,185 sf) is wired for EV charging and includes a utility sink. Above it, a self-contained apartment with a full kitchen and newly remodeled full bathroom works as a guest suite, home office, or rental. One of the few acreage properties zoned to AISD — Baldwin Elementary, Small Middle, and Bowie High School.
Active under contract
Price cut: $101K (6/5)
$1,399,000
10701 Twilight Vis, Austin, TX 78736
5beds
4,094sqft
Single Family Residence
Built in 2007
2.97 Acres Lot
$-- Zestimate®
$342/sqft
$-- HOA
What's special
Single-story main homeDedicated officeLarge game roomTwo covered front patios
- 46 days |
- 1,326 |
- 139 |
Zillow last checked:
Listing updated:
Listed by:
Kris Luck (512) 773-0313,
Compass RE Texas, LLC (512) 575-3644
Source: Unlock MLS,MLS#: 1764145
Facts & features
Interior
Bedrooms & bathrooms
- Bedrooms: 5
- Bathrooms: 5
- Full bathrooms: 4
- 1/2 bathrooms: 1
- Main level bedrooms: 5
Heating
- Central, Electric, Propane
Cooling
- Ceiling Fan(s), Central Air, Electric
Appliances
- Included: Built-In Electric Oven, Dishwasher, Disposal, Microwave, Double Oven, Propane Cooktop
Features
- Breakfast Bar, Ceiling Fan(s), Quartz Counters, Kitchen Island, Multiple Dining Areas, Multiple Living Areas, Pantry, Primary Bedroom on Main, Recessed Lighting, Smart Thermostat, Soaking Tub, Storage, Study/Home Office, Walk-In Closet(s)
- Flooring: Carpet, Tile, Vinyl, Wood
- Windows: None
- Number of fireplaces: 1
- Fireplace features: Family Room, Wood Burning
Interior area
- Total interior livable area: 4,094 sqft
Property
Parking
- Total spaces: 3
- Parking features: Detached, Door-Multi, Oversized
- Garage spaces: 3
Accessibility
- Accessibility features: None
Features
- Levels: One
- Stories: 1
- Patio & porch: Covered, Front Porch, Rear Porch
- Exterior features: Electric Car Plug-in, Gutters Full, Private Yard
- Has private pool: Yes
- Pool features: In Ground, Waterfall
- Fencing: Partial
- Has view: Yes
- View description: Pasture, Trees/Woods
- Waterfront features: None
Lot
- Size: 2.97 Acres
- Features: Level, Private, Trees-Heavy, Trees-Large (Over 40 Ft)
Details
- Additional structures: Garage(s), Shed(s)
- Parcel number: 04086302040000
- Special conditions: Standard
Construction
Type & style
- Home type: SingleFamily
- Property subtype: Single Family Residence
Materials
- Foundation: Slab
- Roof: Metal
Condition
- Resale
- New construction: No
- Year built: 2007
Utilities & green energy
- Sewer: Septic Tank
- Water: Public
- Utilities for property: Propane, Sewer Connected, Water Connected
Community & HOA
Community
- Features: None
- Subdivision: Larson Estates
HOA
- Has HOA: No
Location
- Region: Austin
Financial & listing details
- Price per square foot: $342/sqft
- Tax assessed value: $1,367,790
- Annual tax amount: $13,868
- Date on market: 5/22/2026
- Listing terms: Cash,Conventional
Estimated market value
Not available
Estimated sales range
Not available
Not available
Price history
| Date | Event | Price |
|---|---|---|
| 6/25/2026 | Contingent | $1,399,000$342/sqft |
Source: | ||
| 6/5/2026 | Price change | $1,399,000-6.7%$342/sqft |
Source: | ||
| 5/22/2026 | Listed for sale | $1,500,000$366/sqft |
Source: | ||
Public tax history
| Year | Property taxes | Tax assessment |
|---|---|---|
| 2025 | $11,698 +9% | $876,922 +10% |
| 2024 | $10,734 +23.1% | $797,202 +10% |
| 2023 | $8,717 -6.3% | $724,729 +10% |
| 2022 | $9,305 | $658,845 +10% |
| 2021 | -- | $598,950 +10% |
| 2020 | $8,840 +9.6% | $544,500 -29.1% |
| 2019 | $8,064 +7.6% | $768,200 +70.7% |
| 2018 | $7,495 | $450,000 +2.4% |
| 2017 | $7,495 -9.2% | $439,620 -0.8% |
| 2016 | $8,251 | $443,189 -0.7% |
| 2015 | $8,251 | $446,439 -0.9% |
| 2014 | $8,251 | $450,535 -2.7% |
| 2013 | -- | $462,967 -10.6% |
| 2012 | -- | $517,952 |
| 2011 | -- | $517,952 |
| 2010 | -- | $517,952 |
| 2009 | -- | $517,952 -6.2% |
| 2008 | -- | $552,000 |
Find assessor info on the county website
Monthly payment
Est. payment$--/mo
Payment breakdown
Explore the cost of this home by adjusting the details. Changes won't be saved.All calculations are estimates and provided by Zillow, Inc. for informational purposes only. Actual amounts may vary.
HOA fees may include property taxes on listings classified as Co-Ops. Contact the listing agent and/or owner for fee details.
Mortgage interest rates are dependent on a number of factors, including credit score, down payment, and repayment length. Interest rate data provided by Zillow Group Marketplace, Inc. as of 1/1/1970 from various mortgage lenders with which we have lead or other similar arrangements; the Estimated Payment is an average of those rates.
See how much you could borrow to make a competitive offer.
Climate risks
Neighborhood: 78736
Nearby schools
GreatSchools rating
- 9/10Baldwin Elementary SchoolGrades: PK-5Distance: 3.7 mi
- 9/10Small Middle SchoolGrades: 6-8Distance: 6 mi
- 9/10Bowie High SchoolGrades: 9-12Distance: 5.9 mi
Schools provided by the listing agent
- Elementary: Baldwin
- Middle: Small
- High: Bowie
- District: Austin ISD
Source: Unlock MLS. This data may not be complete. We recommend contacting the local school district to confirm school assignments for this home.
A local agent can set up tours, give advice and negotiate with sellers.
A local lender can help you make sure your offer is ready when you are.
- Texas
- Travis County
- Austin
- 78736
- 10701 Twilight Vis