Skip main navigation
Off market
  • $523,300

    10702 Colonel Hancock Dr, Louisville, KY 40291

    4beds
    3,472sqft
    SingleFamily
    Built in 1995
    10,724 Square Feet Lot
    $523,300 Zestimate®
    $151/sqft
    $3,403 Estimated rent

    Home value

    $523,300

    $497,000 - $549,000

    $3,403/mo

    Zestimate® history
    Loading
    Loading...

    Owner options

    List your home for rent

    $3,403/mo

    Rent Zestimate®

    Find your next renter with Zillow Rental Manager. Plus, with online applications, you can quickly screen prospective tenants – for free.

    Learn more

    $3,403/mo

    Rent Zestimate®

    Refinance and save

    $3,275/mo

    Est. payment

    Refinancing to a lower rate could help reduce your monthly payments and save thousands over the life of the loan.

    See today's rates

    $3,275/mo

    Est. payment

    Explore your selling options

    Work with a Zillow partner agent

    Leverage their expertise and Zillow's premium Showcase listings to get your home seen by more buyers.

    Get started

    List with your own agent

    Get your home in front of millions of buyers by listing it on Zillow.

    Learn how to do it

    Sell it yourself

    Take full control of how buyers see your home on Zillow by listing For Sale by Owner (FSBO).

    List your home

    What's special

    Upgrades, Spacious, Contemporary Walk-Out in Glenmary. Here?s a home with a real wow factor and some impressive features including its own dance studio and Jimmy Buffett Margaritaville room with sauna! Walk through a stain-glass front door into a formal entryway with beautiful wood floors. To the left a beautiful formal dining room surrounded by columns. The formal dining room is wide open to a large two-story great room with gas fireplace surrounded by a wood mantel and built-in shelving and storage. The great room also has access through four French doors to a large deck that runs the length of the house. There?s also an elegant rear facing staircase that takes you up to the second floor. The large eat in kitchen features a dining area with lots of light coming in and another set of French doors heading out to the deck. The is an abundance of cherry cabinets and Corian countertops throughout the kitchen. A large center island that can also double as a breakfast bar offers additional countertop space. As an added bonus there?s also a planning desk in the kitchen (see the pictures)! Off the kitchen of very large pantry and across from it an even larger laundry room with more built-in cabinets and laundry sink. On the other side of the first floor a beautiful first-floor master with wood floors, Trey ceiling, abundance of crown molding and French doors that again lead out to the back deck. The master bathroom suite will not disappoint either with a double bowl vanity, Jacuzzi style tub, large walk-in shower and private water closet. The master bedroom closet is another wow factor. Enormous in size and divided down the middle for added storage and hanging. Upstairs two more bedrooms separated by a Jack and Jill bathroom. Don?t miss the door in bedroom number one that leads to upstairs storage. The area can easily be finished off as a bonus area and includes several levels of flooring and staircase to an upstairs loft (this really is something to be seen in person). In the professionally finished lower level be prepared for another wow factor. The dance studio could easily be turned into a workout area. Then there?s the Jimmy Buffett Margarita room with its own island theme and tiki hut bar. While you?re there take a walk inside what could be your own sauna. Also on this walkout lower level a fourth bedroom/ family room/ theater room with trey ceilings, possible fifth bedroom and more. The backyard is beautifully landscaped, flat and spacious.

    This property is off market, which means it's not currently listed for sale or rent on Zillow. This may be different from what's available on other websites or public sources.

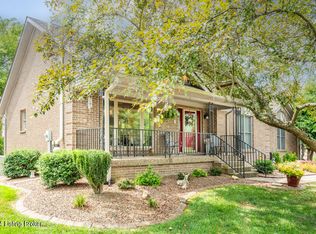
    Facts & features

    Interior

    Bedrooms & bathrooms
    • Bedrooms: 4
    • Bathrooms: 4
    • Full bathrooms: 3
    • 1/2 bathrooms: 1
    Heating
    • Other
    Cooling
    • Central
    Features
    • Flooring: Tile, Carpet, Hardwood
    • Basement: Finished
    • Has fireplace: Yes
    Interior area
    • Total interior livable area: 3,472 sqft

    Property

    Parking
    • Parking features: Garage - Attached
    Features
    • Exterior features: Brick
    Lot
    • Size: 10,724 Square Feet
    Details
    • Parcel number: 22274104550000

    Construction

    Type & style
    • Home type: SingleFamily
    Materials
    • Wood
    • Roof: Other
    Condition
    • Year built: 1995

    Community & HOA

    Location
    • Region: Louisville

    Financial & listing details

    • Price per square foot: $151/sqft
    • Tax assessed value: $475,010
    • Annual tax amount: $5,439

    Price history

    DateEventPrice
    10/10/2013Sold$287,485+0.9%$83/sqft
    Source: Metro Search Inc. LLC DBA Apex MLS #1370690 Report a problem
    9/5/2013Price change$285,000-5%$82/sqft
    Source: RE/MAX Properties East #1370690 Report a problem
    7/31/2013Price change$299,900-3.2%$86/sqft
    Source: Shuck Co Realtors #1352741 Report a problem
    7/11/2013Price change$309,900-3.1%$89/sqft
    Source: Shuck Co Realtors #1352741 Report a problem
    6/13/2013Price change$319,900-1.5%$92/sqft
    Source: Shuck Co Realtors #1352741 Report a problem
    4/11/2013Price change$324,900-1.5%$94/sqft
    Source: Shuck Co Realtors #1352741 Report a problem
    3/6/2013Price change$329,900-1.5%$95/sqft
    Source: Shuck Co Realtors #1352741 Report a problem
    2/19/2013Listed for sale$334,900+13.5%$96/sqft
    Source: Owner Report a problem
    2/15/2002Sold$295,000$85/sqft
    Source: Public Record Report a problem

    Public tax history

    YearProperty taxesTax assessment
    2024$5,439 +26.2%$475,010 +29.8%
    2023$4,310 -0.3%$365,880
    2022$4,325 -6.1%$365,880
    2021$4,607 +20.8%$365,880 +12.9%
    2020$3,813 $324,000
    2019$3,813 +9.9%$324,000
    2018$3,468 $324,000
    2017$3,468 +10.1%$324,000 +2.9%
    2013$3,149 $314,900
    2011$3,149 $314,900
    2010$3,149 $314,900
    2009$3,149 $314,900
    2007-- $314,900
    2006-- $314,900
    2005-- $314,900 +6.7%
    2004-- $295,000
    Find assessor info on the county website

    Neighborhood: Fern Creek

    Nearby schools

    GreatSchools rating
    Get pre-qualified for a loan
    At Zillow Home Loans, we can pre-qualify you in as little as 5 minutes with no impact to your credit score.

    An equal housing lender. NMLS #10287.

    Sell for more on Zillow
    Get a Zillow Showcase℠ listing at no additional cost and you could sell for .
    $523,300
    2% more
    +$10,466
    With Zillow Showcase(estimated)
    $533,766
