REDUCED PRICE
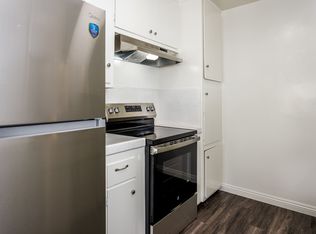
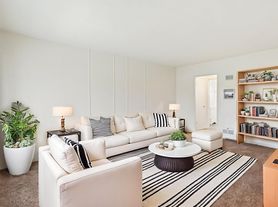
LANDLORD WILL PROVIDE A DISCOUNTED MOVE-IN INCENTIVE! UNIT #5 IS LOCATED AT THE UPSTAIRS REAR/END OF THE BUILDING FOR ADDED PRIVACY. FEATURES: LONG WALK-WAY BALCONY ACCESS TO THIS UPSTAIRS WELCOMING SECURITY-GATED FRONT-DOOR ENTRY INTO A BRIGHT UNIT. SPACIOUS OPEN LIVING ROOM, COAT CLOSET FOR ADDED STORAGE, AND A LARGE PICTURE WINDOW WITH VERTICAL BLINDS. THE DINING AREA IS JUST ADJACENT TO LIVING ROOM AND KITCHEN. KITCHEN OFFERS PLENTY OF CABINETS, DOUBLE STAINLESS STEEL SINKS, AND A DEDICATED CABINET HOUSING THE INSIDE WATER HEAT. A DUAL WALL HEATER IS CENTRALLY LOCATED BETWEEN THE LIVING ROOM AND HALLWAY PROVIDES WARMTH THROUGHOUT THE UNIT. TWO BEDROOMS, WITH FUNCTIONAL CLOSET SPACE AND MINI BLINDS ON THE WINDOWS. THE BATHROOM INCLUDES LAMINATE FLOORING, A TUB/SHOWER COMBINATION, SINK, TOILET, LINEN STORAGE CABINET, AND A MIRRORED MEDICINE CABINET. ADDITIONAL HIGHLIGHTS INCLUDE: LANDSCAPED AND MAINTAINED FRONT AND COURTYARD WALKWAY. SECURITY GATED FRONT AND REAR ACCESSES. COMMUNITY LAUNDRY ROOM DIRECTLY UNDERNEATH THE UNIT.
Copyright The MLS. All rights reserved. Information is deemed reliable but not guaranteed.
Condo for rent
$2,400/moFees may apply
10702 Crenshaw Blvd, APT 5, Inglewood, CA 90303
2beds
950sqft
Price may not include required fees and charges. Learn more|
Condo
Available now
No pets
Outside laundry
1 Garage space parking
What's special
Welcoming security-gated front-door entryLong walk-way balcony accessMirrored medicine cabinetBright unitDouble stainless steel sinks
- --
- on Zillow |
- --
- views |
- --
- saves |
Zillow last checked:
Listing updated:
Travel times

Let’s turn your rent into credit progress
Build credit history with every on-time payment and get credit for the payment you’re already making.
Facts & features
Interior
Bedrooms & bathrooms
- Bedrooms: 2
- Bathrooms: 1
- Full bathrooms: 1
Rooms
- Room types: Center Hall, Dining Area, Living Room
Appliances
- Included: Water Heater Unit
- Laundry: Outside, Shared
Features
- Ceiling Fan(s), Ceiling Fan(s), Dining Area
- Flooring: Carpet, Laminate
Interior area
- Total interior livable area: 950 sqft
Property
Parking
- Total spaces: 1
- Parking features: Garage
- Has garage: Yes
- Details: Contact manager
Features
- Stories: 2
- Patio & porch: Contact manager
- Exterior features: Contact manager
- Pool features: Contact manager
- Has view: Yes
- View description: Contact manager
Lot
- Features: Landscaped
Details
- Additional structures: Contact manager
- Other equipment: Contact manager
Construction
Type & style
- Home type: Condo
- Architectural style: Traditional
- Property subtype: Condo
Materials
- Roof: Composition
Condition
- Year built: 1956
Utilities & green energy
- Utilities for property: Garbage, Water
Building
Management
- Pets allowed: No
Community & HOA
Community
- Features: Contact manager
HOA
- Amenities included: Contact manager
Location
- Region: Inglewood
Financial & listing details
- Lease term: 1+Year
Nearby apartments for rent


Price history
| Date | Event | Price |
|---|---|---|
| 8/12/2026 | Listed for rent | $2,400-4%$3/sqft |
Source:  CLAW #26632293 Report a problem CLAW #26632293 Report a problem | ||
| 8/3/2026 | Listing removed | $2,500$3/sqft |
Source: Zillow Rentals Report a problem | ||
| 8/1/2026 | Listed for rent | $2,500+4.2%$3/sqft |
Source: Zillow Rentals Report a problem | ||
| 8/1/2026 | Listing removed | $2,400$3/sqft |
Source: CLAW #26632293 Report a problem | ||
| 7/16/2026 | Price change | $2,400+6.7%$3/sqft |
Source: CLAW #26632293 Report a problem | ||
| 6/20/2026 | Price change | $2,250-6.3%$2/sqft |
Source: CLAW #26632293 Report a problem | ||
| 4/11/2026 | Price change | $2,400+2.1%$3/sqft |
Source: CLAW #26632293 Report a problem | ||
| 3/3/2026 | Price change | $2,350-6%$2/sqft |
Source: CLAW #26632293 Report a problem | ||
| 1/2/2026 | Listed for rent | $2,500$3/sqft |
Source: CLAW #26632293 Report a problem | ||
Neighborhood: 90303
Nearby schools
GreatSchools rating
- 4/10Clyde Woodworth Elementary SchoolGrades: K-8Distance: 0.2 mi
- 3/10Morningside High SchoolGrades: 9-12Distance: 0.4 mi