This luxurious custom home is nestled in the gated Pinnacle Canyon (Tierra Encantada) community at Troon North, offering unparalleled panoramic views of the breathtaking surroundings. Enjoy stunning vistas of boulders, Four Peaks, Tom's Thumb, Troon Mountain and McDowell Mountains from the spacious rooftop deck, complete with a cozy fireplace for warm and inviting evenings under the stars. This expansive property boasts a total of 6 bedrooms, with 4 located in the main home and 2 in the detached guest house. There are no interior steps inside the home or guest house. Each bedroom features its own private ensuite, ensuring ultimate comfort and privacy for all occupants. The property also features a private office located off the formal entry, offering a quiet retreat w/ stunning views. At 6,510 square feet, this home offers an exceptional living experience, complete with a wine cellar that holds over 500 bottles, perfect for entertaining guests or enjoying a quiet night in. The three-bay car garage features epoxy floors and ample storage space, with an extended paver driveway.
The exterior of the home is truly stunning, with smooth stucco and stacked stone accents that provide a timeless and elegant look. The exceptionally large covered patio is perfect for entertaining, featuring a built-in barbecue, tumbled travertine hardscape, and a cozy fireplace. The backyard is complete with a refreshing pool, fire pit, heated spa, and mature landscaping, making it the perfect oasis for relaxation and entertainment.
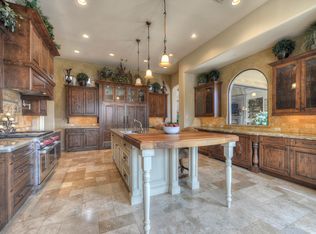
Inside, the great room features a dramatic water feature consisting of a natural boulder with a cascading waterfall, creating a serene and peaceful ambiance through the view window. Timeless interior finishes like Versailles pattern travertine, richly stained wood custom cabinetry, cantera stone accents, and smooth walls make this home truly special.
The kitchen boasts granite counters, a 8-burner gas stove, center island with prep sink, secondary counter space for prep and an eat-in bar top, and Viking stainless steel appliances, including a Viking side by side fridge and freezer. The guest house also includes a kitchenette, perfect for accommodating guests or using as a separate living space.
Overall, this luxurious home in Pinnacle Canyon (Tierra Encantada) offers the ultimate living experience, complete with stunning views, exceptional amenities, and elegant finishes. Local fine dining, shopping, and numerous hiking and biking trails create the perfect community setting!
Sold for $3,075,000
$3,075,000
10702 E HEDGEHOG Place, Scottsdale, AZ 85262
6beds
6,510sqft
Single Family Residence
Built in 2008
1.09 Acres Lot
$3,969,500 Zestimate®
$472/sqft
$6,181 Estimated rent
Home value
$3,969,500
$3.45M - $4.60M
$6,181/mo
Zestimate® history
Owner options
List your home for rent
$6,181/mo
Rent Zestimate®
Find your next renter with Zillow Rental Manager. Plus, with online applications, you can quickly screen prospective tenants – for free.
$6,181/mo
Rent Zestimate®
Refinance and save
$15,451/mo
Est. payment
Refinancing to a lower rate could help reduce your monthly payments and save thousands over the life of the loan.
$15,451/mo
Est. payment
Explore your selling options
Work with a Zillow partner agent
Leverage their expertise and Zillow's premium Showcase listings to get your home seen by more buyers.
Get startedList with your own agent
Get your home in front of millions of buyers by listing it on Zillow.
Learn how to do itSell it yourself
Take full control of how buyers see your home on Zillow by listing For Sale by Owner (FSBO).
List your homeWhat's special
Refreshing poolThree-bay car garageNatural boulderCozy fireplaceBuilt-in barbecueCenter islandUnparalleled panoramic views
Zillow last checked:
Listing updated:
Listed by:
Lisa Lucky 602-320-8415,
Russ Lyon Sotheby's International Realty,
Jan Lux 480-363-3543,
Russ Lyon Sotheby's International Realty
Bought with:
Robert Krohl, SA696279000
eXp Realty
Source: ARMLS,MLS#: 6526263
Facts & features
Interior
Bedrooms & bathrooms
- Bedrooms: 6
- Bathrooms: 7
- Full bathrooms: 6
- 1/2 bathrooms: 1
Heating
- Natural Gas
Cooling
- Central Air, Ceiling Fan(s), Programmable Thmstat
Appliances
- Included: Dryer, Washer, Water Softener Owned, Reverse Osmosis, Refrigerator, Built-in Microwave, Dishwasher, Disposal, Gas Range, Gas Oven, Water Purifier
- Laundry: Inside
Features
- Pantry, High Speed Internet, Granite Counters, Double Vanity, 9+ Flat Ceilings, Central Vacuum, No Interior Steps, Wet Bar, Kitchen Island, Bidet, Full Bth Master Bdrm, Separate Shwr & Tub
- Flooring: Carpet, Stone
- Windows: Double Pane Windows
- Has basement: No
- Number of fireplaces: 3
- Fireplace features: Fire Pit, Exterior Fireplace, Gas
Interior area
- Total structure area: 6,510
- Total interior livable area: 6,510 sqft
Property
Parking
- Total spaces: 3
- Parking features: Garage Door Opener
- Garage spaces: 3
Accessibility
- Accessibility features: Accessible Hallway(s)
Features
- Stories: 1
- Patio & porch: Covered
- Exterior features: Misting System, Built-in Barbecue
- Has private pool: Yes
- Pool features: Heated
- Has spa: Yes
- Spa features: Heated, Private, Bath
- Fencing: Block,Wrought Iron
- Has view: Yes
- View description: Mountain(s)
Lot
- Size: 1.09 Acres
- Features: Sprinklers In Rear, Sprinklers In Front, Desert Back, Desert Front, Auto Timer H2O Front, Auto Timer H2O Back
Details
- Additional structures: Guest House
- Parcel number: 21682097
- Lease amount: $0
Construction
Type & style
- Home type: SingleFamily
- Architectural style: Santa Barbara/Tuscan
- Property subtype: Single Family Residence
Materials
- Brick Veneer, Stucco, Wood Frame
- Roof: Tile
Condition
- Year built: 2008
Details
- Builder name: Stuart Luxury Homes
Utilities & green energy
- Sewer: Public Sewer
- Water: City Water
Green energy
- Energy efficient items: Multi-Zones
Community & HOA
Community
- Features: Golf, Gated
- Security: Fire Sprinkler System, Security System Owned
- Subdivision: Pinnacle Canyon/Tierra Encantada at Troon North
HOA
- Has HOA: Yes
- Services included: Maintenance Grounds
- HOA fee: $1,400 annually
- HOA name: Jim Hunsberger
- HOA phone: 602-390-4838
- Second HOA fee: $300 annually
- Second HOA name: Troon North
- Second HOA phone: 480-551-4300
Location
- Region: Scottsdale
Financial & listing details
- Price per square foot: $472/sqft
- Tax assessed value: $2,988,000
- Annual tax amount: $9,495
- Date on market: 11/29/2025
- Cumulative days on market: 180 days
- Listing terms: Cash,Conventional
- Ownership: Fee Simple
Price history
| Date | Event | Price |
|---|---|---|
| 8/31/2023 | Sold | $3,075,000-12%$472/sqft |
Source:  ARMLS #6526263 Report a problem ARMLS #6526263 Report a problem | ||
| 8/28/2023 | Pending sale | $3,495,000$537/sqft |
Source: ARMLS #6526263 Report a problem | ||
| 3/1/2023 | Listed for sale | $3,495,000+115.1%$537/sqft |
Source: ARMLS #6526263 Report a problem | ||
| 3/25/2010 | Sold | $1,625,000+345.2%$250/sqft |
Source: ARMLS #4017836 Report a problem | ||
| 8/4/2004 | Sold | $365,000$56/sqft |
Source: Public Record Report a problem | ||
Public tax history
| Year | Property taxes | Tax assessment |
|---|---|---|
| 2025 | $8,619 -1.9% | $298,800 +2.5% |
| 2024 | $8,790 -4.9% | $291,380 +71.7% |
| 2023 | $9,243 -2.6% | $169,716 -14.5% |
| 2022 | $9,495 -6.2% | $198,480 +2.2% |
| 2021 | $10,127 +3.1% | $194,260 +4.2% |
| 2020 | $9,823 -15.9% | $186,380 +2.4% |
| 2019 | $11,682 +22.3% | $182,060 +0.8% |
| 2018 | $9,553 -15.1% | $180,670 -1.2% |
| 2017 | $11,251 +6.2% | $182,920 +8.1% |
| 2016 | $10,592 +5.9% | $169,200 +14.9% |
| 2015 | $10,000 | $147,270 +10.1% |
| 2014 | -- | $133,780 +4.6% |
| 2013 | -- | $127,910 +17.5% |
| 2012 | -- | $108,820 -2.6% |
| 2011 | -- | $111,770 -13.7% |
| 2010 | -- | $129,530 -32.5% |
| 2009 | -- | $191,900 +178.6% |
| 2008 | -- | $68,880 +0.7% |
| 2007 | -- | $68,400 +58% |
| 2006 | -- | $43,280 +26.7% |
| 2005 | -- | $34,160 |
Find assessor info on the county website
Neighborhood: Troon North
Nearby homes
- $--0.799 Acres10638 E Hedgehog Pl LOT 11, Scottsdale, AZ 85262Off Market

- $3,616,900-- bd9 ba6.9k sqft10638 E Hedgehog Pl, Scottsdale, AZ 85262Off Market
- $2,105,900-- bd7 ba4.6k sqft10670 E Hedgehog Pl, Scottsdale, AZ 85262Off Market
- $2,933,3005 bd4 ba6k sqft10715 E Whitethorn Dr, Scottsdale, AZ 85262Off Market
- $500,0000.91 Acres10734 E Hedgehog Pl, Scottsdale, AZ 85262Sold
- $500,8001.25 Acres10713 E Whitethorn Dr, Scottsdale, AZ 85262Off Market
- $446,7000.907 Acres10626 E Hedgehog Pl, Scottsdale, AZ 85262Off Market
- $1,689,0000.76 Acres10747 E Whitethorn Dr, Scottsdale, AZ 85262Off Market
Nearby schools
GreatSchools rating
- 6/10Desert Sun AcademyGrades: PK-6Distance: 5.4 mi
- 4/10Sonoran Trails Middle SchoolGrades: 6-8Distance: 6.4 mi
- 10/10Cactus Shadows High SchoolGrades: 8-12Distance: 6.9 mi
Schools provided by the listing agent
- Elementary: Desert Sun Academy
- Middle: Sonoran Trails Middle School
- High: Cactus Shadows High School
- District: Cave Creek Unified District
Source: ARMLS. This data may not be complete. We recommend contacting the local school district to confirm school assignments for this home.
Get a cash offer in 3 minutes
Find out how much your home could sell for in as little as 3 minutes with a no-obligation cash offer.
Estimated market value
$3,969,500
Get a cash offer in 3 minutes
Find out how much your home could sell for in as little as 3 minutes with a no-obligation cash offer.
Estimated market value
$3,969,500
- Arizona
- Maricopa County
- Scottsdale
- 85262
- Troon North
- 10702 E HEDGEHOG Place
Nearby cities
Nearby neighborhoods
Nearby zip codes
Other Scottsdale Topics
