Skip main navigation
Off market
  • $496,100

    10702 Melanie Ln, Fredericksburg, VA 22407

    4beds
    1,936sqft
    SingleFamily
    Built in 1996
    0.54 Acres Lot
    $496,100 Zestimate®
    $256/sqft
    $2,713 Estimated rent

    Home value

    $496,100

    $471,000 - $521,000

    $2,713/mo

    Zestimate® history
    Loading
    Loading...

    Owner options

    List your home for rent

    $2,713/mo

    Rent Zestimate®

    Find your next renter with Zillow Rental Manager. Plus, with online applications, you can quickly screen prospective tenants – for free.

    Learn more

    $2,713/mo

    Rent Zestimate®

    Refinance and save

    $2,927/mo

    Est. payment

    Refinancing to a lower rate could help reduce your monthly payments and save thousands over the life of the loan.

    See today's rates

    $2,927/mo

    Est. payment

    Explore your selling options

    Work with a Zillow partner agent

    Leverage their expertise and Zillow's premium Showcase listings to get your home seen by more buyers.

    Get started

    List with your own agent

    Get your home in front of millions of buyers by listing it on Zillow.

    Learn how to do it

    Sell it yourself

    Take full control of how buyers see your home on Zillow by listing For Sale by Owner (FSBO).

    List your home

    What's special

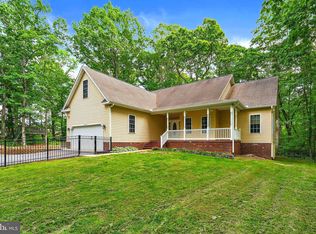
    ***Welcome Home to your dream Farmhouse style home on a cul-de-sac. The large front porch is ready for you to sit back on a your rocking chair and enjoying the quiet street. This home is situated over half an acre of land but feels like soo much more with all the trees. The backyard is private, fully fenced in and has a large deck to enjoy BBQs. The main level includes custom touches throughout that would make HGTV jealous. Barn doors, industrial bars, Edison bulbs, faux brick walls, custom curtains, gorgeous light fixtures throughout and a two story foyer great you before you get to the fantastic kitchen. The kitchen has custom back splash, quartz counters, large sink, two tone cabinets, breakfast bar, and breakfast nook. The family room off the kitchen has an incredible fireplace, custom drapes, wood floors, and French doors to the deck. The upper level boasts a huge master bedroom with a walk in closet and large master bath. The master bath includes a jacuzzi tub to soak in while gazing at the stars. There are three other bedrooms on the top level. The hallway is open to the foyer below to see your guests as they enter your amazing future home. The basement is awaiting your finishing touches and has a rough in for a full bath and walk out to your concrete patio and custom landscape.***

    This property is not currently displayed as for sale or rent on Zillow. This may be different from what's on other websites or public sources.

    Facts & features

    Interior

    Bedrooms & bathrooms
    • Bedrooms: 4
    • Bathrooms: 3
    • Full bathrooms: 2
    • 1/2 bathrooms: 1
    Heating
    • Heat pump, Gas, Propane / Butane
    Cooling
    • Central
    Appliances
    • Included: Dishwasher, Dryer, Refrigerator, Washer
    Features
    • Flooring: Other
    • Basement: Partially finished
    • Has fireplace: Yes
    Interior area
    • Total interior livable area: 1,936 sqft
    • Finished area below ground: 0

    Property

    Parking
    • Total spaces: 2
    • Parking features: Garage - Attached
    Features
    • Exterior features: Vinyl
    Lot
    • Size: 0.54 Acres
    Details
    • Parcel number: 23J712
    • Special conditions: Standard

    Construction

    Type & style
    • Home type: SingleFamily
    • Architectural style: Conventional
    Materials
    • Frame
    • Roof: Other
    Condition
    • Year built: 1996

    Community & HOA

    HOA
    • Has HOA: Yes
    • HOA fee: $4 monthly
    Location
    • Region: Fredericksburg

    Financial & listing details

    • Price per square foot: $256/sqft
    • Tax assessed value: $372,800
    • Annual tax amount: $2,737

    Price history

    DateEventPrice
    11/19/2021Sold$410,000+7.9%$212/sqft
    Source: Bright MLS #VASP2003350 Report a problem
    12/2/2020Sold$380,000+2.7%$196/sqft
    Source: Public Record Report a problem
    10/12/2020Pending sale$369,900$191/sqft
    Source: Berkshire Hathaway HomeServices PenFed Realty #VASP225914 Report a problem
    10/8/2020Listed for sale$369,900+29.8%$191/sqft
    Source: Bright MLS #VASP225914 Report a problem
    12/22/2015Sold$285,000-1.7%$147/sqft
    Source: Public Record Report a problem
    11/25/2015Pending sale$289,900$150/sqft
    Source: Angstadt Real Estate Group LLC #SP8723988 Report a problem
    10/18/2015Price change$289,900-1.7%$150/sqft
    Source: Angstadt Real Estate Group LLC #SP8723988 Report a problem
    9/12/2015Price change$295,000-1.6%$152/sqft
    Source: Angstadt Real Estate Group LLC #SP8723988 Report a problem
    7/14/2015Price change$299,900-3.2%$155/sqft
    Source: Angstadt Real Estate Group LLC #SP8660974 Report a problem
    6/23/2015Price change$309,900-1.3%$160/sqft
    Source: Angstadt Real Estate Group LLC #SP8660974 Report a problem
    6/9/2015Listed for sale$314,000+90.1%$162/sqft
    Source: Angstadt Real Estate Group LLC #SP8660974 Report a problem
    3/28/2000Sold$165,200$85/sqft
    Source: Public Record Report a problem

    Public tax history

    YearProperty taxesTax assessment
    2025$2,737 $372,800
    2024$2,737 +1.9%$372,800 +7.1%
    2023$2,686 +4.6%$348,000
    2022$2,567 +12.1%$348,000 +23%
    2021$2,290 $282,900
    2020$2,290 +3.3%$282,900 +8.2%
    2019$2,216 +1.7%$261,500
    2018$2,178 +6.8%$261,500 +9%
    2017$2,039 $239,900
    2016-- $239,900 +12.3%
    2015-- $213,700
    2014-- $213,700 +8%
    2013-- $197,900
    2012-- $197,900 +21.9%
    2011-- $162,300
    2010-- $162,300 -26.4%
    2009-- $220,400 -12.9%
    2007$1,569 $253,000
    2006$1,569 -18.1%$253,000 +17.6%
    2005$1,915 +3.5%$215,200
    2004$1,851 +15.3%$215,200 +35.4%
    2003$1,605 $158,900
    2002$1,605 +1.6%$158,900 +7.7%
    2001$1,579 $147,600
    Find assessor info on the county website

    Neighborhood: 22407

    Nearby schools

    GreatSchools rating
    Schools provided by the listing agent
    • Elementary: Courthouse Road
    • Middle: Battlefield
    • High: Courtland
    • District: SPOTSYLVANIA COUNTY PUBLIC SCHOOLS

    Source: The MLS. This data may not be complete. We recommend contacting the local school district to confirm school assignments for this home.

    Get a cash offer in 3 minutes
    Find out how much your home could sell for in as little as 3 minutes with a no-obligation cash offer.
    Estimated market value
    $496,100
    Get a cash offer in 3 minutes
    Find out how much your home could sell for in as little as 3 minutes with a no-obligation cash offer.
    Estimated market value
    $496,100