FANTASTIC VIEWS & LUXURY in the GATED ''Preserve at Twin Peaks''! STUNNING 4 BD, 3 BA, Office, & 3 Car Garage with Almost $60K in Upgrades & all Nestled on a PREMIUM LOT Overlooking Lush Common Area. You'll also find the DESIREABLE Next-Gen SUITE with its own private entrance, Kitchenette, Living Area, Bedroom, Full Bath, Laundry & Direct Access to the 1-car garage, all EXCELLENT for Guests, in-laws, or Rental POTENTIAL. Dramatic Gourmet Cook's Kitchen featuring 42'' Cabinets, Center Island w/Breakfast Bar Seating, Granite Countertops, GE Stainless Steel Appliances, Gas 5-Burner Cooktop & Walk-In Pantry. Open Concept, PLANK TILE FLOORING, LED lighting, SMART HOME Technology thru-out, & Home Automation including Smart thermostat, Video Doorbells, & Central Smart Panel for Connected Living. And don't forget the TANKLESS Water Heater for energy efficiency, the Water Softener for enhanced cleaning and bathing, and the Reverse Osmosis System, all for EXTRA "peace of mind". Elegant Owner's Suite with BACKYARD ACCESS, Walk-In Closets and Ensuite with Dual Vanities and a HUGE Walk-In Shower. A Covered Patio expands your Living Space Outdoors and Opens to an ABSOLUTELY RESORT-LIKE Backyard with a "Low Maintenance" Artificial Grassy Area and an Extended BRICK PAVER Walkway and Patio Boasting a Built-In BBQ, GAS Firepit, and Seating Area creating the PERFECT spot for gatherings or quiet evenings! WELCOME HOME!
Sold for $629,000
$629,000
10702 N Cactus Point Dr, Tucson, AZ 85742
4beds
2,594sqft
Single Family Residence
Built in 2023
7,840 Square Feet Lot
$628,800 Zestimate®
$242/sqft
$2,933 Estimated rent
Home value
$628,800
$585,000 - $679,000
$2,933/mo
Zestimate® history
Owner options
List your home for rent
$2,933/mo
Rent Zestimate®
Find your next renter with Zillow Rental Manager. Plus, with online applications, you can quickly screen prospective tenants – for free.
$2,933/mo
Rent Zestimate®
Refinance and save
$3,843/mo
Est. payment
Refinancing to a lower rate could help reduce your monthly payments and save thousands over the life of the loan.
$3,843/mo
Est. payment
Explore your selling options
Work with a Zillow partner agent
Leverage their expertise and Zillow's premium Showcase listings to get your home seen by more buyers.
Get startedList with your own agent
Get your home in front of millions of buyers by listing it on Zillow.
Learn how to do itSell it yourself
Take full control of how buyers see your home on Zillow by listing For Sale by Owner (FSBO).
List your homeWhat's special
Fantastic viewsReverse osmosis systemWalk-in pantrySmart home technology thru-outLed lightingWalk-in closetsGranite countertops
Zillow last checked:
Listing updated:
Listed by:
Patti Inouye 520-331-9432,
Long Realty,
Steven W Inouye 520-349-2476,
Long Realty
Bought with:
Dawn Denise Ludden, SA670746000
Tierra Antigua Realty
Source: MLS of Southern Arizona,MLS#: 22607271
Facts & features
Interior
Bedrooms & bathrooms
- Bedrooms: 4
- Bathrooms: 3
- Full bathrooms: 3
Heating
- Forced Air, Natural Gas
Cooling
- Central Air
Appliances
- Included: Tankless Water Heater, Exhaust Fan, Dishwasher, Disposal, Refrigerator, Lazy Susan, Convection Oven, Gas Cooktop, Microwave
- Laundry: Laundry Room, Washer, Dryer
Features
- Kitchen Island, Entrance Foyer, Walk-In Closet(s), High Ceilings
- Flooring: Carpet, Ceramic Tile
- Has fireplace: No
- Fireplace features: None
Interior area
- Total structure area: 2,594
- Total interior livable area: 2,594 sqft
Property
Parking
- Total spaces: 3
- Parking features: Garage Door Opener
- Attached garage spaces: 3
Accessibility
- Accessibility features: Level, Smart Panel
Features
- Levels: One
- Stories: 1
- Patio & porch: Covered, Patio
- Exterior features: Native Plants, Built-in Barbecue
- Pool features: None
- Spa features: None
- Fencing: Block,Wrought Iron,View Fence
- Has view: Yes
- View description: Mountain(s), Sunset, Sunrise, Desert
Lot
- Size: 7,840 Square Feet
- Dimensions: 60 X 132 X 60 X 132
- Features: Decorative Gravel, Shrubs, Subdivided, Borders Common Area
Details
- Parcel number: 216260720
- Zoning: Marana - F
- Special conditions: None
Construction
Type & style
- Home type: SingleFamily
- Architectural style: Contemporary
- Property subtype: Single Family Residence
Materials
- Frame - Stucco
- Roof: Tile
Condition
- Year built: 2023
Utilities & green energy
- Sewer: Sewer Connected
- Water: Public
Community & HOA
Community
- Features: Basketball Court, Gated, Paved Street, Sidewalks, Park
- Security: Smoke Detector(s), Carbon Monoxide Detector(s), Security Gate
- Subdivision: Preserve at Twin Peaks
HOA
- Has HOA: Yes
- Amenities included: Maintenance, Park
- Services included: Common Area Maint, Gated Community, Street Maint
- HOA fee: $76 monthly
- HOA phone: 520-297-0797
Location
- Region: Tucson
Financial & listing details
- Price per square foot: $242/sqft
- Tax assessed value: $475,775
- Annual tax amount: $4,961
- Date on market: 3/19/2026
- Cumulative days on market: 55 days
- Listing terms: VA Loan,Conventional,Cash
- Road surface type: Paved
Price history
| Date | Event | Price |
|---|---|---|
| 6/17/2026 | Sold | $629,000-3.1%$242/sqft |
Source:  MLS of Southern Arizona #22607271 Report a problem MLS of Southern Arizona #22607271 Report a problem | ||
| 5/22/2026 | Pending sale | $648,900$250/sqft |
Source: MLS of Southern Arizona #22607271 Report a problem | ||
| 5/13/2026 | Contingent | $648,900$250/sqft |
Source: MLS of Southern Arizona #22607271 Report a problem | ||
| 4/14/2026 | Price change | $648,900-0.2%$250/sqft |
Source: MLS of Southern Arizona #22607271 Report a problem | ||
| 3/19/2026 | Listed for sale | $649,990+7.4%$251/sqft |
Source: MLS of Southern Arizona #22607271 Report a problem | ||
| 7/31/2023 | Sold | $604,990$233/sqft |
Source: Public Record Report a problem | ||
| 6/18/2023 | Listed for sale | $604,990-7.6%$233/sqft |
Source:  Lennar Homes Report a problem Lennar Homes Report a problem | ||
| 4/23/2023 | Listing removed | -- |
Source: Lennar Homes Report a problem | ||
| 4/5/2023 | Price change | $654,990-1%$253/sqft |
Source: Lennar Homes Report a problem | ||
| 4/2/2023 | Listed for sale | $661,740$255/sqft |
Source: Lennar Homes Report a problem | ||
Public tax history
| Year | Property taxes | Tax assessment |
|---|---|---|
| 2026 | $4,961 +5.1% | $47,578 -1.8% |
| 2025 | $4,720 +218.3% | $48,440 +372.7% |
| 2024 | $1,483 +7.3% | $10,248 |
| 2023 | $1,382 +313.1% | $10,248 -1.8% |
| 2022 | $334 | $10,431 |
Find assessor info on the county website
Neighborhood: 85742
Nearby homes
- $604,9903 bd3 ba2.5k sqft10702 N Cactus Point Dr N, Tucson, AZ 85742Sold

- $514,9903 bd2 ba2k sqft10708 N Cactus Point Dr, Tucson, AZ 85742Sold
- $514,9903 bd2 ba2k sqft10708 N Cactus Point Dr N, Tucson, AZ 85742Sold
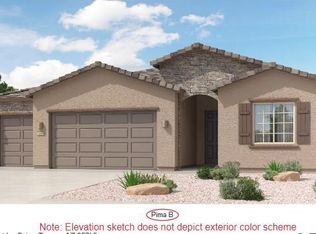
- $699,9004 bd3 ba2.9k sqft10692 N Cactus Point Dr, Tucson, AZ 85742Off Market
- $529,9904 bd2 ba2.2k sqft10714 N Cactus Point Dr, Tucson, AZ 85742Sold
- $663,4005 bd3 ba2.8k sqft10684 N Cactus Point Dr, Tucson, AZ 85742Off Market
- $533,500-- bd-- ba2.2k sqft10720 N Cactus Point Dr, Tucson, AZ 85742Sold
- $474,9903 bd2 ba1.9k sqft10701 N Cactus Point Dr, Tucson, AZ 85742Sold
Nearby schools
GreatSchools rating
- 6/10Degrazia Elementary SchoolGrades: PK-6Distance: 1.9 mi
- 4/10Tortolita Middle SchoolGrades: 7-8Distance: 2.8 mi
- 6/10Mountain View High SchoolGrades: 9-12Distance: 2.3 mi
Schools provided by the listing agent
- Elementary: Degrazia
- Middle: Tortolita
- High: Mountain View
Source: MLS of Southern Arizona. This data may not be complete. We recommend contacting the local school district to confirm school assignments for this home.
Get a cash offer in 3 minutes
Find out how much your home could sell for in as little as 3 minutes with a no-obligation cash offer.
Estimated market value
$628,800
Get a cash offer in 3 minutes
Find out how much your home could sell for in as little as 3 minutes with a no-obligation cash offer.
Estimated market value
$628,800
- Arizona
- Pima County
- Marana
- 85742
- 10702 N Cactus Point Dr
Nearby cities
Nearby neighborhoods
Nearby zip codes
Other Marana Topics
