Skip main navigation
Sold for $800,000
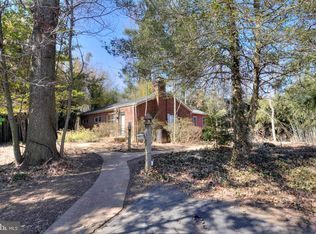
Street View
  • $800,000

    10702 Orchard St, Fairfax, VA 22030

    3beds
    2,638sqft
    Single Family Residence
    Built in 1961
    0.53 Acres Lot
    $798,600 Zestimate®
    $303/sqft
    $3,827 Estimated rent

    Home value

    $798,600

    $751,000 - $855,000

    $3,827/mo

    Zestimate® history
    Loading
    Loading...

    Owner options

    List your home for rent

    $3,827/mo

    Rent Zestimate®

    Find your next renter with Zillow Rental Manager. Plus, with online applications, you can quickly screen prospective tenants – for free.

    Learn more

    $3,827/mo

    Rent Zestimate®

    Refinance and save

    $5,047/mo

    Est. payment

    Refinancing to a lower rate could help reduce your monthly payments and save thousands over the life of the loan.

    See today's rates

    $5,047/mo

    Est. payment

    Explore your selling options

    Work with a Zillow partner agent

    Leverage their expertise and Zillow's premium Showcase listings to get your home seen by more buyers.

    Get started

    List with your own agent

    Get your home in front of millions of buyers by listing it on Zillow.

    Learn how to do it

    Sell it yourself

    Take full control of how buyers see your home on Zillow by listing For Sale by Owner (FSBO).

    List your home

    What's special

    Brick fireplaceOversized rec roomFully-fenced backyardPaver patioTons of natural lightPicturesque half acre lotMature trees
    Welcome to a charming home nestled on a picturesque half acre lot in the heart of Fairfax City! This beautifully maintained home boasts 3 bedrooms, 2 bathrooms, and spans over 2,600 finished sqft. With an unbeatable location and great walkability you don’t want to miss this one. Just around the corner from popular neighborhood Cobbdale Park and within walking distance to local dining, shops, and entertainment. The interior features a bright and functional floor plan with both modern and traditional touches. The welcoming living room is perfect for entertaining with a brick fireplace, tons of natural light, and an arched doorway into your formal dining room. As you continue through the home, you will find the kitchen at the heart of the home featuring stainless steel appliances, quartz countertops, custom maple cabinetry in pebble gray, & a custom backsplash. A spacious family room/sunroom can be found at the rear of the home with three sets of sliding doors providing access to the expansive rear deck - also perfect for entertaining! The home’s three bedrooms are all found on the main level along with one spacious full bathroom with walk-in shower and tons of storage space. Transition to the fully-finished lower level to find an oversized rec room with built-in shelving. The second full bathroom can be found off the rec room and features ample storage and a jetted tub which is perfect for relaxing after a long week! Also located in the lower level are multiple storage rooms, the oversized laundry room, a tool room with walk-up stairs to the backyard, and a cozy den space which could be perfect for out-of-town guests to stay. The real showstopper of this home is the stunning, meticulously landscaped, and fully-fenced backyard featuring mature trees, raised garden beds, compost bin, rain catchment barrels, and an established pollinator garden complete with established perennials including azaleas, blueberry, & raspberry bushes. Towards the rear of the yard you will find a paver patio which is perfect for chilly evenings around the fire pit. The garden shed provides ample storage for tools & equipment - Ryobi tools & equipment convey. Located in the desirable Cobbdale community of the City of Fairfax, you have all the comforts of suburban living with the freedom of a more tranquil lifestyle. The City of Fairfax’s Parks and Recreation Department is dedicated to cultivating a vibrant community by providing beautiful, safe and environmentally friendly open spaces for the public to use and enjoy including parks, trails, and pavilions, programs and classes, special events, and so much more! Hop on Fairfax City's fare-free CUE bus with connections to the Vienna/Fairfax-GMU Metro Station, George Mason University, or simply to traverse the City of Fairfax. Conveniently located to the shopping, dining, and entertainment of the Mosaic District, easy access to major commuter routes (Rte 50, I-66, and the Beltway) and Metro Stations (Dunn Loring and Vienna), and situated near INOVA Fairfax Hospital.

    Zillow last checked:

    Listing updated:

    Listed by:

    Jennifer Mack 703-672-0038,

    EXP Realty, LLC,

    Listing Team: Jennifer Mack Properties

    Bought with:

    Jonathan Asfour, 0225256500

    Samson Properties

    Jason Cheperdak, 0226009835

    Samson Properties

    Source: Bright MLS,MLS#: VAFC2006420MLS Logo

    Facts & features

    Interior

    Bedrooms & bathrooms
    • Bedrooms: 3
    • Bathrooms: 2
    • Full bathrooms: 2
    • Main level bathrooms: 1
    • Main level bedrooms: 3
    Rooms
    • Room types: Living Room, Dining Room, Primary Bedroom, Bedroom 2, Kitchen, Family Room, Den, Bedroom 1, Laundry, Recreation Room, Storage Room, Workshop, Bathroom 1, Bathroom 2
    Primary bedroom
    • Features: Flooring - HardWood
    • Level: Main
    Bedroom 1
    • Features: Flooring - HardWood
    • Level: Main
    Bedroom 2
    • Features: Flooring - HardWood
    • Level: Main
    Bathroom 1
    • Features: Flooring - Ceramic Tile, Bathroom - Walk-In Shower
    • Level: Main
    Bathroom 2
    • Features: Flooring - Tile/Brick, Bathroom - Jetted Tub
    • Level: Lower
    Den
    • Features: Flooring - Carpet
    • Level: Lower
    Dining room
    • Features: Flooring - HardWood
    • Level: Main
    Family room
    • Features: Cathedral/Vaulted Ceiling, Skylight(s)
    • Level: Main
    Kitchen
    • Features: Kitchen - Gas Cooking
    • Level: Main
    Laundry
    • Level: Lower
    Living room
    • Features: Flooring - HardWood, Fireplace - Wood Burning
    • Level: Main
    Recreation room
    • Features: Flooring - Carpet
    • Level: Lower
    Storage room
    • Level: Lower
    Workshop
    • Level: Lower
    Heating
    • Forced Air, Natural Gas
    Cooling
    • Central Air, Electric
    Appliances
    • Included: Dishwasher, Disposal, Dryer, Extra Refrigerator/Freezer, Microwave, Oven/Range - Gas, Refrigerator, Stainless Steel Appliance(s), Washer, Electric Water Heater
    • Laundry: In Basement, Laundry Room
    Features
    • Bathroom - Walk-In Shower, Central Vacuum, Dining Area, Entry Level Bedroom, Family Room Off Kitchen, Floor Plan - Traditional, Formal/Separate Dining Room, Kitchen - Gourmet, Upgraded Countertops
    • Flooring: Tile/Brick, Carpet, Bamboo, Wood
    • Windows: Skylight(s), Sliding, Transom
    • Basement: Finished,Exterior Entry,Rear Entrance,Walk-Out Access
    • Number of fireplaces: 1
    • Fireplace features: Brick
    Interior area
    • Total structure area: 2,638
    • Total interior livable area: 2,638 sqft
    • Finished area above ground: 1,438
    • Finished area below ground: 1,200

    Property

    Parking
    • Total spaces: 4
    • Parking features: Gravel, Driveway, On Street
    • Uncovered spaces: 4
    Accessibility
    • Accessibility features: None
    Features
    • Levels: Two
    • Stories: 2
    • Patio & porch: Deck, Patio
    • Pool features: None
    • Spa features: Bath
    • Fencing: Back Yard,Full,Wood
    • Has view: Yes
    • View description: Trees/Woods
    Lot
    • Size: 0.53 Acres
    • Features: Backs to Trees, Backs - Parkland, Front Yard, Rear Yard, Private, Wooded, Level, Landscaped, Suburban
    Details
    • Additional structures: Above Grade, Below Grade
    • Parcel number: 57 1 04 030
    • Zoning: RM
    • Special conditions: Standard

    Construction

    Type & style
    • Home type: SingleFamily
    • Architectural style: Raised Ranch/Rambler
    • Property subtype: Single Family Residence
    Materials
    • Aluminum Siding
    • Foundation: Concrete Perimeter
    Condition
    • Excellent
    • New construction: No
    • Year built: 1961
    • Major remodel year: 2017

    Utilities & green energy

    • Sewer: Public Sewer
    • Water: Public

    Community & HOA

    Community
    • Subdivision: Cobbdale
    HOA
    • Has HOA: No
    Location
    • Region: Fairfax

    Financial & listing details

    • Price per square foot: $303/sqft
    • Tax assessed value: $741,500
    • Annual tax amount: $7,637
    • Date on market: 6/26/2025
    • Listing agreement: Exclusive Right To Sell
    • Listing terms: Cash,Conventional,FHA,VA Loan
    • Inclusions: Shed And Ryobi Tools / Equipment
    • Ownership: Fee Simple

    Price history

    DateEventPrice
    8/6/2025Sold$800,000$303/sqft
    Source: Bright MLS #VAFC2006420 Report a problem
    7/10/2025Pending sale$800,000$303/sqft
    Source: Bright MLS #VAFC2006420 Report a problem
    6/26/2025Listed for sale$800,000+14.3%$303/sqft
    Source: Bright MLS #VAFC2006420 Report a problem
    4/30/2021Sold$700,000+25%$265/sqft
    Source: Agent Provided Report a problem
    5/1/2017Sold$560,000-3.4%$212/sqft
    Source: Public Record Report a problem
    3/20/2017Pending sale$579,900$220/sqft
    Source: Berkshire Hathaway HomeServices PenFed Realty #FC9874078 Report a problem
    3/19/2017Listed for sale$579,900$220/sqft
    Source: Berkshire Hathaway HomeServices PenFed Realty #FC9874078 Report a problem
    3/19/2017Pending sale$579,900$220/sqft
    Source: Berkshire Hathaway HomeServices PenFed Realty #FC9874078 Report a problem
    3/1/2017Listed for sale$579,900+38.9%$220/sqft
    Source: Berkshire Hathaway HomeServices PenFed Realty #FC9874078 Report a problem
    1/1/2015Sold$417,500-7.3%$158/sqft
    Source: Long & Foster Broker Feed #1005127230_100 Report a problem
    3/31/2009Sold$450,600+7.9%$171/sqft
    Source: Public Record Report a problem
    1/24/2009Listed for sale$417,500+98.8%$158/sqft
    Source: Long and Foster Real Estate #FC6965926 Report a problem
    3/10/2000Sold$210,000$80/sqft
    Source: Public Record Report a problem

    Public tax history

    YearProperty taxesTax assessment
    2025$8,359 +9.4%$792,300 +6.9%
    2024$7,637 +5.5%$741,500 +4.9%
    2023$7,243 +3.9%$706,600 +4.9%
    2022$6,970 +11.2%$673,400 +15.5%
    2021$6,266 +6%$582,900
    2020$5,911 --
    2019$5,911 +3.4%$549,900 +2%
    2018$5,716 +130.6%$539,200 +15.3%
    2017$2,478 $467,600 +1%
    2016$2,478 -47.3%$463,100 +3.5%
    2015$4,706 +5.2%$447,300 +4%
    2014$4,473 $430,100 +5%
    2013-- $409,600 +6%
    2012-- $386,400 +1%
    2011-- $382,500 +5%
    2010-- $364,300 -6%
    2009-- $387,600
    2008-- --
    2007-- --
    2006-- --
    2005-- --
    2004-- --
    2003-- --
    2002-- $252,100 +15.2%
    2001-- $218,800 +9.9%
    2000-- $199,000
    Find assessor info on the county website

    Neighborhood: Cobbdale

    Nearby schools

    GreatSchools rating
    Schools provided by the listing agent
    • Elementary: Providence
    • Middle: Katherine Johnson
    • High: Fairfax
    • District: Fairfax County Public Schools

    Source: Bright MLS. This data may not be complete. We recommend contacting the local school district to confirm school assignments for this home.

    Get a cash offer in 3 minutes
    Find out how much your home could sell for in as little as 3 minutes with a no-obligation cash offer.
    Estimated market value
    $798,600
    Get a cash offer in 3 minutes
    Find out how much your home could sell for in as little as 3 minutes with a no-obligation cash offer.
    Estimated market value
    $798,600