Skip main navigation
Sold for $224,500
  • $224,500

    10702 SE 174th Pl, Summerfield, FL 34491

    2beds
    1,008sqft
    Single Family Residence
    Built in 1994
    7,841 Square Feet Lot
    $216,600 Zestimate®
    $223/sqft
    $1,363 Estimated rent

    Home value

    $216,600

    $197,000 - $238,000

    $1,363/mo

    Zestimate® history
    Loading
    Loading...

    Owner options

    List your home for rent

    $1,363/mo

    Rent Zestimate®

    Find your next renter with Zillow Rental Manager. Plus, with online applications, you can quickly screen prospective tenants – for free.

    Learn more

    $1,363/mo

    Rent Zestimate®

    Refinance and save

    $1,773/mo

    Est. payment

    Refinancing to a lower rate could help reduce your monthly payments and save thousands over the life of the loan.

    See today's rates

    $1,773/mo

    Est. payment

    Explore your selling options

    Work with a Zillow partner agent

    Leverage their expertise and Zillow's premium Showcase listings to get your home seen by more buyers.

    Get started

    List with your own agent

    Get your home in front of millions of buyers by listing it on Zillow.

    Learn how to do it

    Sell it yourself

    Take full control of how buyers see your home on Zillow by listing For Sale by Owner (FSBO).

    List your home

    What's special

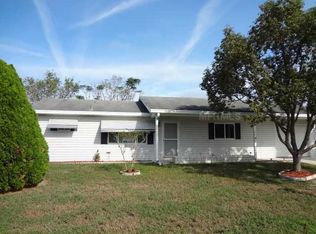
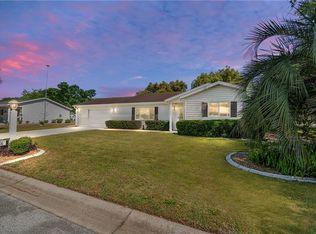
    NEW ROOF AUGUST 2024! HOT WATER HEATER 2024, A/C 2019!! This very clean split plan ranch unit has been updated! You will love the new laminate flooring through out the house along with the new LVP in the baths and 15 x 10 lanai which has its own air condition unit! Updated kitchen cabinets with granite, sink, faucet, newer appliances and solar tube; updated counters, sink and faucets in both baths; newly painted with new ceiling fans and light fixtures! You will enjoy the additional 15 x 10 outside area which is covered and enclosed, beyond that is another outside space which is covered and great area for your grill. The two car garage was expanded 2' and has a new epoxy floor in addition to newly painted and houses a Reliance generator so you never have to be without power. You will appreciate the screen that expands across the garage door also. Great community with many amenities/activities and close to shopping, restaurants, medical and Villages town squares. You do not want to miss this one!

    Zillow last checked:

    Listing updated:

    Listed by:

    Linda Gee 248-802-4176,

    KELLER WILLIAMS CORNERSTONE RE 352-369-4044

    Bought with:

    Bob David, 3142592

    BHHS FLORIDA REALTY

    Source: Stellar MLS,MLS#: OM683248MLS LogoOriginating MLS: Ocala - Marion

    Facts & features

    Interior

    Bedrooms & bathrooms
    • Bedrooms: 2
    • Bathrooms: 2
    • Full bathrooms: 2
    Primary bedroom
    • Features: Ceiling Fan(s), Built-in Closet
    • Level: First
    • Dimensions: 14x11
    Bedroom 2
    • Features: Ceiling Fan(s), Built-in Closet
    • Level: First
    • Dimensions: 11x11
    Balcony porch lanai
    • Level: First
    • Dimensions: 15x10
    Balcony porch lanai
    • Level: First
    • Dimensions: 15x10
    Dining room
    • Level: First
    • Dimensions: 12x10
    Kitchen
    • Level: First
    • Dimensions: 19x9
    Living room
    • Features: Ceiling Fan(s)
    • Level: First
    • Dimensions: 17x11
    Heating
    • Heat Pump
    Cooling
    • Central Air
    Appliances
    • Included: Dishwasher, Disposal, Dryer, Electric Water Heater, Microwave, Range, Refrigerator, Washer
    • Laundry: In Garage
    Features
    • Ceiling Fan(s), Living Room/Dining Room Combo, Open Floorplan, Primary Bedroom Main Floor, Walk-In Closet(s)
    • Flooring: Laminate, Luxury Vinyl
    • Windows: Skylight(s)
    • Has fireplace: No
    Interior area
    • Total structure area: 1,788
    • Total interior livable area: 1,008 sqft

    Property

    Parking
    • Total spaces: 2
    • Parking features: Garage - Attached, Carport
    • Attached garage spaces: 2
    • Has carport: Yes
    Features
    • Levels: One
    • Stories: 1
    • Exterior features: Awning(s), Irrigation System, Lighting
    Lot
    • Size: 7,841 Square Feet
    • Dimensions: 83 x 96
    Details
    • Parcel number: 6013003009
    • Zoning: PUD
    • Special conditions: None

    Construction

    Type & style
    • Home type: SingleFamily
    • Property subtype: Single Family Residence
    Materials
    • Vinyl Siding
    • Foundation: Slab
    • Roof: Shingle
    Condition
    • New construction: No
    • Year built: 1994

    Utilities & green energy

    • Sewer: Public Sewer
    • Water: Public
    • Utilities for property: Cable Connected, Electricity Connected, Phone Available

    Community & HOA

    Community
    • Features: Clubhouse, Deed Restrictions, Fitness Center, Gated Community - Guard, Golf Carts OK, Golf, Pool
    • Pet fee: $0 monthly
    • Senior community: Yes
    • Subdivision: SPRUCE CREEK SOUTH 13
    HOA
    • Has HOA: Yes
    • HOA fee: $171 monthly
    • HOA name: Heritage Management
    • HOA phone: 352-347-3700
    • Second HOA name: No
    Location
    • Region: Summerfield

    Financial & listing details

    • Price per square foot: $223/sqft
    • Tax assessed value: $180,904
    • Annual tax amount: $1,208
    • Date on market: 8/2/2024
    • Cumulative days on market: 91 days
    • Listing terms: Cash,Conventional,FHA,VA Loan
    • Ownership: Fee Simple
    • Total actual rent: 0
    • Electric utility on property: Yes
    • Road surface type: Asphalt

    Price history

    DateEventPrice
    12/3/2024Sold$224,500-2.3%$223/sqft
    Source: Stellar MLS #OM683248 Report a problem
    11/4/2024Pending sale$229,900$228/sqft
    Source: Stellar MLS #OM683248 Report a problem
    8/2/2024Listed for sale$229,900+39.3%$228/sqft
    Source: Stellar MLS #OM683248 Report a problem
    7/12/2024Sold$165,000-10.8%$164/sqft
    Source: Stellar MLS #OM675795 Report a problem
    6/27/2024Pending sale$185,000$184/sqft
    Source: Stellar MLS #OM675795 Report a problem
    6/26/2024Price change$185,000-7.5%$184/sqft
    Source: Stellar MLS #OM675795 Report a problem
    6/13/2024Price change$199,900-4.8%$198/sqft
    Source: Stellar MLS #OM675795 Report a problem
    5/17/2024Price change$209,900-4.5%$208/sqft
    Source: Stellar MLS #OM675795 Report a problem
    5/13/2024Pending sale$219,900$218/sqft
    Source: Stellar MLS #OM675795 Report a problem
    4/1/2024Listed for sale$219,900+81.7%$218/sqft
    Source: Stellar MLS #OM675795 Report a problem
    5/2/2018Sold$121,000-1.5%$120/sqft
    Source: Public Record Report a problem
    4/2/2018Pending sale$122,900$122/sqft
    Source: SPRUCE CREEK REALTY #533143 Report a problem
    3/12/2018Listed for sale$122,900$122/sqft
    Source: SPRUCE CREEK REAL ESTATE, LLC #G4854088 Report a problem

    Public tax history

    YearProperty taxesTax assessment
    2024$1,248 +3.3%$105,435 +3%
    2023$1,208 -2%$102,364 +3%
    2022$1,234 +0.9%$99,383 +3%
    2021$1,223 +1.1%$96,488 +1.4%
    2020$1,210 +2%$95,156 +2.3%
    2019$1,186 $93,017 +37.2%
    2018$1,186 +46.4%$67,800 +2.1%
    2017$810 +1.5%$66,405 +2.1%
    2016$798 $65,039 +0.7%
    2015$798 +5%$64,587 +0.8%
    2014$760 +1.5%$64,074 +1.5%
    2013$749 +0.8%$63,127 +1.7%
    2012$743 -1.9%$62,072 -2.6%
    2011$757 -5.7%$63,749 -9.5%
    2010$803 +3.4%$70,467 +2.7%
    2009$777 +1%$68,614 +0.1%
    2008$769 -11.2%$68,546 +3%
    2007$866 -4%$66,551 +2.5%
    2006$903 +6.3%$64,928 +3%
    2005$849 $63,037 +3%
    2004$849 +12.4%$61,200 +4.3%
    2002$756 +10.7%$58,653 +5%
    2001$683 $55,884
    2000$683 $55,884
    Find assessor info on the county website

    Neighborhood: 34491

    Nearby schools

    GreatSchools rating
    Get a cash offer in 3 minutes
    Find out how much your home could sell for in as little as 3 minutes with a no-obligation cash offer.
    Estimated market value
    $216,600
    Get a cash offer in 3 minutes
    Find out how much your home could sell for in as little as 3 minutes with a no-obligation cash offer.
    Estimated market value
    $216,600