Skip main navigation
For sale
  • $1,850,000

    10702 SW 53rd St, Cooper City, FL 33328

    5beds
    4,194sqft
    : 
    Loading
    Get pre-qualified
    Single Family Residence
    Built in 2021
    0.32 Acres Lot
    $1,755,300 Zestimate®
    $441/sqft
    $600/mo HOA

    What's special

    Detached guest suitePrivate gated courtyardMotorized window shadesCustom heated poolSpacious family roomFull impact glassCovered patio
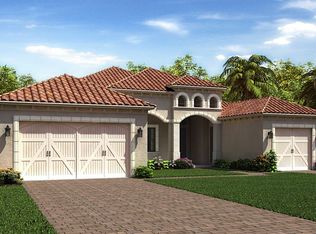
    Located in the exclusive gated community of Arbor Estates, this exceptional residence built by CC Homes in 2021 is one of only 18 in the community and sits on a premium 13,774 fenced sq ft lot. Offering 4,194 square feet under air, the thoughtfully designed floor plan begins with a private gated courtyard and a detached guest suite, ideal for visitors, multigenerational living, home office or au pair. Elegant custom finishes architectural details and millwork are showcased throughout. Inviting living room is anchored by an impressive custom entertainment bar featuring illuminated display shelving, custom glass front cabinetry and beverage refrigerator. Gourmet kitchen features a center island, separate dining counter with seating, stainless steel appliances and opens to the breakfast area and spacious family room. Upstairs, the luxurious primary suite features a sitting area, expansive custom designed walk-in closet and a spa inspired bath featuring a freestanding soaking tub bath, double sinks, dual water closets and walk through shower. Junior suite and two additional bedrooms connected by a Jack and Jill bath complete the 2nd floor. Enjoy Florida living with a custom heated pool, covered patio and lush landscaping. Additional features include full impact glass, motorized window shades, whole house water filtration and softening system, laundry room with sink, 3 car garage with interlocking floor tiles. Outstanding location within walking distance to houses of worship.
    2 days
    |
    324
    |
    23
    |

    Zillow last checked:

    Listing updated:

    Listed by:

    Patty Da Silva 954-399-0356,

    Green Realty Properties Inc.

    Source: MIAMI,MLS#: A12050761MLS LogoOriginating MLS: A-Miami Association of REALTORS

    Loading...

      Facts & features

      Interior

      Bedrooms & bathrooms
      • Bedrooms: 5
      • Bathrooms: 5
      • Full bathrooms: 4
      • 1/2 bathrooms: 1
      Rooms
      • Room types: Den/Library/Office, Family Room
      Heating
      • Central
      Cooling
      • Ceiling Fan(s), Central Air
      Appliances
      • Included: Dishwasher, Dryer, Electric Range, Microwave, Refrigerator, Oven, Washer, Water Softener Owned
      • Laundry: Laundry Room
      Features
      • Built-in Features, Entrance Foyer, Walk-In Closet(s), Separate Guest/In-Law Quarters
      • Flooring: Carpet, Tile
      Interior area
      • Total structure area: 5,421
      • Total interior livable area: 4,194 sqft
      Video & virtual tour

      Property

      Parking
      • Total spaces: 3
      • Parking features: Driveway
      • Garage spaces: 3
      • Has uncovered spaces: Yes
      Features
      • Stories: 2
      • Entry location: First Floor Entry,Foyer
      • Patio & porch: Patio
      • Has private pool: Yes
      • Pool features: In Ground, Pool Only
      • Fencing: Fenced
      • Has view: Yes
      • View description: Garden
      Lot
      • Size: 0.32 Acres
      • Features: 1/4 To Less Than 1/2 Acre Lot
      Details
      • Parcel number: 504131330160
      • Zoning: R-1-B

      Construction

      Type & style
      • Home type: SingleFamily
      • Property subtype: Single Family Residence
      Materials
      • CBS Construction, Other
      • Roof: Curved/S-Tile Roof
      Condition
      • Year built: 2021

      Utilities & green energy

      • Sewer: Public Sewer
      • Water: Municipal Water

      Community & HOA

      Community
      • Features: Gated, Maintained Community, HOA, Card/Electric Gate
      • Subdivision: Arbor Reserve
      HOA
      • Has HOA: Yes
      • HOA fee: $600 monthly
      Location
      • Region: Cooper City

      Financial & listing details

      • Price per square foot: $441/sqft
      • Tax assessed value: $1,389,250
      • Annual tax amount: $23,608
      • Date on market: 7/15/2026
      • Listing terms: All Cash,Conventional,VA Loan

        Estimated market value

        $1,755,300

        $1.67M - $1.84M

        $8,224/mo

        Price history

        DateEventPrice
        7/15/2026Listed for sale$1,850,000+96.6%$441/sqft
        Source: MIAMI #A12050761 Report a problem
        4/27/2021Sold$941,100-30.3%$224/sqft
        Source: Public Record Report a problem
        4/3/2020Listing removed$1,350,000$322/sqft
        Source: Nest Seekers Florida, LLC #A10648720 Report a problem
        6/26/2019Price change$1,350,000+17.4%$322/sqft
        Source: Nest Seekers Florida, LLC #A10648720 Report a problem
        4/2/2019Listed for sale$1,150,000$274/sqft
        Source: Nest Seekers Florida, LLC #A10648720 Report a problem

        Public tax history

        YearProperty taxesTax assessment
        2025$23,608 +12.2%$1,127,320 +10%
        2024$21,045 +9.4%$1,024,840 +10%
        2023$19,238 +18.6%$931,680 +10%
        2022$16,215 +168.9%$846,990 +179.5%
        2021$6,030 +198.3%$303,030 +201%
        2020$2,022 -0.9%$100,690 +4.9%
        2019$2,039 $95,990 -4.7%
        2018$2,039 $100,690
        Find assessor info on the county website

        Monthly payment

        Est. payment

        Payment breakdown

        Explore the cost of this home by adjusting the details. Changes won't be saved.
        All calculations are estimates and provided by Zillow, Inc. for informational purposes only. Actual amounts may vary.
        HOA fees may include property taxes on listings classified as Co-Ops. Contact the listing agent and/or owner for fee details.
        Mortgage interest rates are dependent on a number of factors, including credit score, down payment, and repayment length. Interest rate data provided by Zillow Group Marketplace, Inc. as of 1/1/1970 from various mortgage lenders with which we have lead or other similar arrangements; the Estimated Payment is an average of those rates.
        See how much you could borrow to make a competitive offer.

        Climate risks

        Neighborhood: 33328

        Getting around

        9 / 100
        Car-Dependent
        21 / 100
        Minimal Transit

        Nearby schools

        GreatSchools rating

        A local agent can set up tours, give advice and negotiate with sellers.

        Browse local experts

        Similar homes