Skip main navigation
Sold for $270,000
  • $270,000

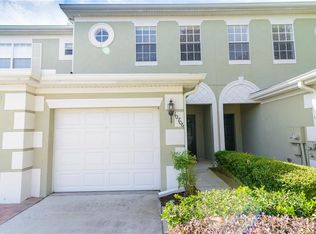
    10702 SAVANNAH WOOD DR UNIT 105 #105, ORLANDO, FL 32832

    3beds
    1,472sqft
    Condominium
    Built in 2006
    -- sqft lot
    $271,100 Zestimate®
    $183/sqft
    $2,197 Estimated rent

    Home value

    $271,100

    $247,000 - $295,000

    $2,197/mo

    Zestimate® history
    Loading
    Loading...

    Owner options

    List your home for rent

    $2,197/mo

    Rent Zestimate®

    Find your next renter with Zillow Rental Manager. Plus, with online applications, you can quickly screen prospective tenants – for free.

    Learn more

    $2,197/mo

    Rent Zestimate®

    Refinance and save

    $2,318/mo

    Est. payment

    Refinancing to a lower rate could help reduce your monthly payments and save thousands over the life of the loan.

    See today's rates

    $2,318/mo

    Est. payment

    Explore your selling options

    Work with a Zillow partner agent

    Leverage their expertise and Zillow's premium Showcase listings to get your home seen by more buyers.

    Get started

    List with your own agent

    Get your home in front of millions of buyers by listing it on Zillow.

    Learn how to do it

    Sell it yourself

    Take full control of how buyers see your home on Zillow by listing For Sale by Owner (FSBO).

    List your home

    What's special

    One-car garageThree well-sized bedroomsCarpeted stairsWalking paths
    Spacious 3-BR / 2.5-BA Townhome in Gated Savannah Pines – Great for Families & InvestorsBright, open and move-in ready, this 3-bedroom, 2-½-bath townhouse offers comfort and convenience in a family friendly gated community. The home features new wood-look laminate flooring throughout the main living areas and upstairs, easy-care tile in wet zones, and carpeted stairs. Natural light floods each floor, creating an airy, welcoming feel.Upstairs you’ll find three well-sized bedrooms, two full baths and a convenient laundry area. Downstairs includes a half bath, a one-car garage, generous storage, and a covered back patio perfect for relaxing or entertaining outdoors.Residents of Savannah Pines enjoy community amenities such as a pool, clubhouse, fitness center, playground, and walking paths. The location is a big plus: this home is zoned for schools including Moss Park Elementary, Innovation Middle School, and Innovation High School a major benefit for families with school-aged children.Conveniently situated in East/Waterford-Lakes/Lake Nona area, this property offers easy access to SR-417 and SR-528, shopping, dining, and recreation while maintaining the security and privacy of a gated community.

    Zillow last checked:

    Listing updated:

    Listed by:

    Elaine Osorio 321-353-9737,

    407 PROPERTIES 407-545-2594

    Bought with:

    Sijam Abou Al Fadel de Medrano, 3430593

    LPT REALTY, LLC

    Source: Stellar MLS,MLS#: O6363556MLS LogoOriginating MLS: Orlando Regional

    Facts & features

    Interior

    Bedrooms & bathrooms
    • Bedrooms: 3
    • Bathrooms: 3
    • Full bathrooms: 2
    • 1/2 bathrooms: 1
    Primary bedroom
    • Description: Room4
    • Features: Walk-In Closet(s)
    • Level: Second
    • Area: 190.24 Square Feet
    • Dimensions: 11.6x16.4
    Bedroom 2
    • Description: Room5
    • Features: Built-in Closet
    • Level: Second
    • Area: 123.84 Square Feet
    • Dimensions: 9.6x12.9
    Bathroom 3
    • Description: Room6
    • Features: Walk-In Closet(s)
    • Level: Second
    • Area: 134.4 Square Feet
    • Dimensions: 11.2x12
    Dinette
    • Description: Room2
    • Level: First
    • Area: 102.12 Square Feet
    • Dimensions: 13.8x7.4
    Kitchen
    • Description: Room3
    • Level: First
    • Area: 94.02 Square Feet
    • Dimensions: 9.3x10.11
    Living room
    • Description: Room1
    • Level: First
    • Area: 180.43 Square Feet
    • Dimensions: 16.11x11.2
    Heating
    • Central
    Cooling
    • Central Air
    Appliances
    • Included: Dishwasher, Dryer, Electric Water Heater, Freezer, Range, Refrigerator, Washer
    • Laundry: Inside
    Features
    • Living Room/Dining Room Combo, PrimaryBedroom Upstairs, Thermostat, Walk-In Closet(s)
    • Flooring: Carpet, Laminate, Tile
    • Has fireplace: No
    Interior area
    • Total structure area: 1,472
    • Total interior livable area: 1,472 sqft

    Property

    Parking
    • Total spaces: 1
    • Parking features: Garage - Attached
    • Attached garage spaces: 1
    Features
    • Levels: Two
    • Stories: 2
    • Exterior features: Sidewalk
    Lot
    • Size: 984 Square Feet
    Details
    • Parcel number: 312409857416105
    • Zoning: P-D
    • Special conditions: None

    Construction

    Type & style
    • Home type: Condo
    • Property subtype: Condominium
    Materials
    • Block, Concrete, Stucco
    • Foundation: Slab
    • Roof: Shingle
    Condition
    • New construction: No
    • Year built: 2006

    Utilities & green energy

    • Sewer: Public Sewer
    • Water: Public
    • Utilities for property: Public

    Community & HOA

    Community
    • Features: Community Mailbox, Gated Community - No Guard, Playground, Pool, Sidewalks
    • Pet fee: $0 monthly
    • Subdivision: SAVANNAH PINES CONDO
    HOA
    • Has HOA: Yes
    • Services included: Community Pool, Pool Maintenance
    • HOA fee: $375 monthly
    • HOA name: Katonya Hardridge/SAVANNAH PINES CONDOMINIUM
    • HOA phone: 407-653-8130
    Location
    • Region: Orlando

    Financial & listing details

    • Price per square foot: $183/sqft
    • Tax assessed value: $265,000
    • Annual tax amount: $4,190
    • Date on market: 12/10/2025
    • Cumulative days on market: 29 days
    • Ownership: Condominium
    • Total actual rent: 0
    • Road surface type: Paved

    Price history

    DateEventPrice
    1/28/2026Sold$270,000-8.5%$183/sqft
    Source: Stellar MLS #O6363556 Report a problem
    1/14/2026Pending sale$295,000$200/sqft
    Source: Stellar MLS #O6363556 Report a problem
    12/11/2025Listed for sale$295,000+15.1%$200/sqft
    Source: Stellar MLS #O6363556 Report a problem
    9/15/2019Listing removed$1,649$1/sqft
    Source: 407 PROPERTIES #O5802123 Report a problem
    8/26/2019Price change$1,649-2.9%$1/sqft
    Source: 407 PROPERTIES #O5802123 Report a problem
    7/31/2019Listed for rent$1,699$1/sqft
    Source: 407 PROPERTIES #O5802123 Report a problem
    1/8/2007Sold$256,300$174/sqft
    Source: Public Record Report a problem

    Public tax history

    YearProperty taxesTax assessment
    2024$4,063 +9.6%$242,582 +10%
    2023$3,706 +12.4%$220,529 +10%
    2022$3,297 +13.6%$200,481 +10%
    2021$2,901 +4.6%$182,255 +10%
    2020$2,774 +7.5%$165,686 +10%
    2019$2,580 +6.4%$150,624 +10%
    2018$2,424 $136,931 -4.1%
    2017$2,424 +9.8%$142,800 +13.9%
    2016$2,208 +9.3%$125,400 -9.4%
    2015$2,019 +6.4%$138,400 +13.4%
    2014$1,898 +21.1%$122,000 +31%
    2013$1,567 +14.1%$93,151 +20.5%
    2012$1,373 +7.7%$77,294 +8.2%
    2011$1,274 -16.4%$71,444 -18.6%
    2010$1,525 $87,771 -33.2%
    2009-- $131,457 -29%
    2008$3,079 -12.3%$185,150 -12.5%
    2007$3,513 +702.2%$211,600 +778%
    2006$438 $24,100
    Find assessor info on the county website

    Neighborhood: 32832

    Nearby schools

    GreatSchools rating
    Schools provided by the listing agent
    • Elementary: Moss Park Elementary
    • Middle: Innovation Middle School

    Source: Stellar MLS. This data may not be complete. We recommend contacting the local school district to confirm school assignments for this home.

    Get a cash offer in 3 minutes
    Find out how much your home could sell for in as little as 3 minutes with a no-obligation cash offer.
    Estimated market value
    $271,100
    Get a cash offer in 3 minutes
    Find out how much your home could sell for in as little as 3 minutes with a no-obligation cash offer.
    Estimated market value
    $271,100