This beautifully maintained home offers an inviting open floor plan with soaring 10-foot ceilings and elegant plantation shutters throughout, creating a bright and spacious atmosphere. The formal dining area flows seamlessly into the heart of the home, where the kitchen features granite countertops, a gas range stove, breakfast bar seating, a generous dining space, and a large pantry for added storage. A cozy gas fireplace adds warmth and charm to the main living area, making it perfect for both entertaining and everyday living. The spacious primary suite provides a relaxing retreat with a large walk-in closet, dual sinks, a soaking tub, and a separate shower. Additional features include an inside laundry room and a beautifully landscaped backyard complete with a covered patio ideal for outdoor gatherings or quiet evenings at home. Completing the property is a three-car garage offering plenty of space for parking and storage.
Pending
$425,000
10702 Stephanie Dr, Live Oak, CA 95953
3beds
1,783sqft
Single Family Residence
Built in 2006
7,405 Square Feet Lot
$417,500 Zestimate®
$238/sqft
$-- HOA
What's special
- 74 days |
- 43 |
- 0 |
Likely to sell faster than
Zillow last checked:
Listing updated:
Listed by:
Candice Micheli DRE #01907740 530-300-7195,
Showcase Real Estate
Source: MetroList Services of CA,MLS#: 226058870Originating MLS: MetroList Services, Inc.
Facts & features
Interior
Bedrooms & bathrooms
- Bedrooms: 3
- Bathrooms: 2
- Full bathrooms: 2
Primary bedroom
- Features: Walk-In Closet, Outside Access
Primary bathroom
- Features: Shower Stall(s), Double Vanity, Soaking Tub
Dining room
- Features: Breakfast Nook, Formal Room, Bar
Kitchen
- Features: Granite Counters, Island w/Sink
Heating
- Central
Cooling
- Ceiling Fan(s), Central Air
Appliances
- Included: Built-In Gas Range, Dishwasher, Disposal
- Laundry: Cabinets, Other, Inside Room
Features
- Flooring: Carpet, Laminate
- Number of fireplaces: 1
- Fireplace features: Gas
Interior area
- Total structure area: 0
- Total interior livable area: 1,783 sqft
Property
Parking
- Total spaces: 3
- Parking features: RV Possible, Garage Faces Front
- Garage spaces: 3
Features
- Fencing: Back Yard,Wood
Lot
- Size: 7,405 Square Feet
- Features: Auto Sprinkler F&R
Details
- Parcel number: 006580032000
- Zoning: R1
- Special conditions: Trust
Construction
Type & style
- Home type: SingleFamily
- Architectural style: Ranch
- Property subtype: Single Family Residence
Materials
- Stucco
- Foundation: Slab
- Roof: Tile
Condition
- Year built: 2006
Utilities & green energy
- Electric: 220 Volts in Laundry
- Sewer: Public Sewer
- Water: Public
- Utilities for property: Cable Available
Community & HOA
Location
- Region: Live Oak
Financial & listing details
- Price per square foot: $238/sqft
- Tax assessed value: $289,102
- Annual tax amount: $4,214
- Price range: $425K - $425K
- Date on market: 5/10/2026
Estimated market value
$417,500
$397,000 - $438,000
$2,456/mo
Price history
| Date | Event | Price |
|---|---|---|
| 6/20/2026 | Pending sale | $425,000$238/sqft |
Source: MetroList Services of CA #226058870 Report a problem | ||
| 5/10/2026 | Listed for sale | $425,000+93.6%$238/sqft |
Source: MetroList Services of CA #226058870 Report a problem | ||
| 10/15/2008 | Sold | $219,500-12.2%$123/sqft |
Source: Public Record Report a problem | ||
| 5/11/2008 | Listing removed | $249,950$140/sqft |
Source: ERA #200804489 Report a problem | ||
| 5/8/2008 | Listed for sale | $249,950-12.5%$140/sqft |
Source: ERA #200804489 Report a problem | ||
| 11/3/2006 | Sold | $285,500$160/sqft |
Source: Public Record Report a problem | ||
Public tax history
| Year | Property taxes | Tax assessment |
|---|---|---|
| 2025 | $4,214 +1.8% | $289,102 +2% |
| 2024 | $4,139 -2% | $283,435 +2% |
| 2023 | $4,223 +4.6% | $277,878 +2% |
| 2022 | $4,035 +15.5% | $272,430 +2% |
| 2021 | $3,494 -12.2% | $267,102 +1% |
| 2020 | $3,982 +8.4% | $264,362 +12% |
| 2017 | $3,674 +15.5% | $236,000 +15.1% |
| 2016 | $3,181 +5.5% | $205,000 +3% |
| 2015 | $3,014 | $199,000 +5.9% |
| 2014 | $3,014 | $188,000 +34.3% |
| 2012 | -- | $140,000 -12.5% |
| 2011 | -- | $160,000 |
| 2010 | -- | $160,000 -27.1% |
| 2009 | -- | $219,500 -8.5% |
| 2008 | -- | $240,000 -15.9% |
| 2007 | -- | $285,370 +213.5% |
| 2006 | -- | $91,027 |
Find assessor info on the county website
Monthly payment
Est. payment
Payment breakdown
Explore the cost of this home by adjusting the details. Changes won't be saved.Climate risks
Neighborhood: 95953
Nearby schools
GreatSchools rating
- 7/10Luther Elementary SchoolGrades: K-5Distance: 0.7 mi
- 7/10Live Oak Middle SchoolGrades: 6-8Distance: 0.9 mi
- 6/10Live Oak High SchoolGrades: 9-12Distance: 0.7 mi
- $377,8003 bd2 ba1.5k sqft10714 Stephanie Dr, Live Oak, CA 95953Off Market
- $482,2004 bd3 ba2.2k sqft10690 Stephanie Dr, Live Oak, CA 95953Off Market

- $510,0004 bd3 ba2.4k sqft10726 Stephanie Dr, Live Oak, CA 95953Sold

- $468,7004 bd3 ba2.4k sqft10703 Stephanie Dr, Live Oak, CA 95953Off Market
- $468,9005 bd3 ba2.2k sqft2618 Jennifer Dr, Live Oak, CA 95953Off Market
- $474,0005 bd3 ba2.2k sqft10715 Stephanie Dr, Live Oak, CA 95953Off Market
- $514,1004 bd3 ba2.4k sqft2606 Jennifer Dr, Live Oak, CA 95953Off Market
- $501,6006 bd3 ba2.3k sqft10738 Stephanie Dr, Live Oak, CA 95953Off Market
A local agent can set up tours, give advice and negotiate with sellers.
Similar homes
- $399,9003 bd2 ba1.5k sqft9595 Waterman Ave, Live Oak, CA 95953For Sale
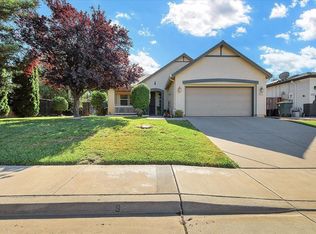 MLS ID #226091194, Gayliene Cole. MetroList Services of CA
 - $429,9003 bd2 ba1.5k sqft9674 Poplar Ct, Live Oak, CA 95953For Sale
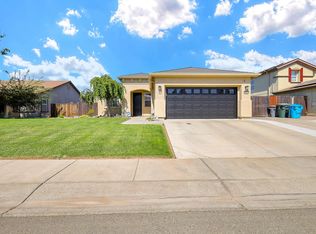 MLS ID #226085665, Mikah Martin. MetroList Services of CA
 - $439,0003 bd2 ba1.4k sqft2455 Kola Ct, Live Oak, CA 95953For Sale
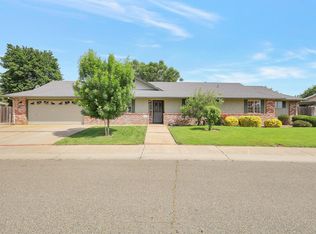 MLS ID #226055536, Maria Zuniga. MetroList Services of CA
 - $424,5003 bd2 ba1.6k sqft3206 Kola St, Live Oak, CA 95953For Sale
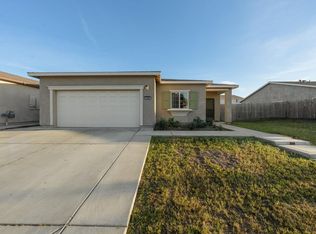 MLS ID #226034482, Whitnie Wiley. MetroList Services of CA
 - $395,8004 bd2 ba1.8k sqft2473 Date St, Live Oak, CA 95953For SaleMLS ID #226018707, Antonio Rubio. MetroList Services of CA
- $449,0003 bd2 ba1.4k sqft2137 Holcomb Ave, Yuba City, CA 95993For SaleMLS ID #226088432, Karm Saran. MetroList Services of CA
- $470,0003 bd2 ba2.4k sqft3218 Las Quintas Way, Loma Rica, CA 95901For SaleMLS ID #226090029, Taylor Zapata. MetroList Services of CA
- $455,0004 bd2 ba1.9k sqft1565 Buckskin Way, Olivehurst, CA 95961For SaleMLS ID #226091229, Muhammad Sandhu. MetroList Services of CA
- $445,0003 bd2 ba1.5k sqft678 Richland Rd, Yuba City, CA 95991For SaleMLS ID #226091458, Jill Richey. MetroList Services of CA
- $424,0003 bd2 ba1.4k sqft1256 Northridge Dr, Yuba City, CA 95991For SaleMLS ID #226034760, Heather Brink. MetroList Services of CA
- $429,0003 bd2 ba1.9k sqft1345 Portola Valley Rd, Yuba City, CA 95993For SaleMLS ID #226085776, Jim Poston. MetroList Services of CA
- $480,0003 bd2 ba1.6k sqft1639 18th St, Oroville, CA 95965For SaleMLS ID #226091413, Sue Bartow. MetroList Services of CA
- $415,0003 bd2 ba1.5k sqft1744 Cattail Dr, Linda, CA 95901For SaleMLS ID #226077450, Louie Villasenor. MetroList Services of CA
- $409,0003 bd2 ba1.1k sqft1452 Stephenson St, Linda, CA 95901For SaleMLS ID #226090062, Antonio Rubio. MetroList Services of CA
- $412,0004 bd2 ba1.8k sqft1920 Indiana St, Gridley, CA 95948For SaleMLS ID #225093249, Teri Garcia. MetroList Services of CA
- $449,9004 bd2 ba1.7k sqft248 S Lawrence Ave, Yuba City, CA 95991For SaleMLS ID #226083540, Mikah Martin. MetroList Services of CA
- $439,0003 bd2 ba1.8k sqft1744 Franquette Dr, Yuba City, CA 95991For SaleMLS ID #226083276, John Veth. MetroList Services of CA
- $359,9003 bd2 ba1.1k sqft1150 Kentucky St, Gridley, CA 95948For SaleMLS ID #226083280, Mikah Martin. MetroList Services of CA
- $445,0003 bd2 ba1.5k sqft1516 Franquette Dr, Yuba City, CA 95991For SaleMLS ID #226085013, Jessica Lee. MetroList Services of CA
- $449,0003 bd2 ba2k sqft1219 Charlotte Ave, Yuba City, CA 95991For SaleMLS ID #226079344, Antonio Rubio. MetroList Services of CA
Local buyer's agents are ready to help
