Skip main navigation
Sold for $840,000
  • $840,000

    10703 BAREFOOT LANE, THONOTOSASSA, FL 33592

    7beds
    4,572sqft
    Single Family Residence
    Built in 2005
    1.02 Acres Lot
    $839,900 Zestimate®
    $184/sqft
    $4,590 Estimated rent

    Home value

    $839,900

    $781,000 - $907,000

    $4,590/mo

    Zestimate® history
    Loading
    Loading...

    Owner options

    List your home for rent

    $4,590/mo

    Rent Zestimate®

    Find your next renter with Zillow Rental Manager. Plus, with online applications, you can quickly screen prospective tenants – for free.

    Learn more

    $4,590/mo

    Rent Zestimate®

    Refinance and save

    $5,808/mo

    Est. payment

    Refinancing to a lower rate could help reduce your monthly payments and save thousands over the life of the loan.

    See today's rates

    $5,808/mo

    Est. payment

    Explore your selling options

    Work with a Zillow partner agent

    Leverage their expertise and Zillow's premium Showcase listings to get your home seen by more buyers.

    Get started

    List with your own agent

    Get your home in front of millions of buyers by listing it on Zillow.

    Learn how to do it

    Sell it yourself

    Take full control of how buyers see your home on Zillow by listing For Sale by Owner (FSBO).

    List your home

    What's special

    Cooking islandBeautiful bay windowTruly private settingOffice or craft roomJack-and-jill bathroomLarge wrap-around screened lanaiWelcoming front porch
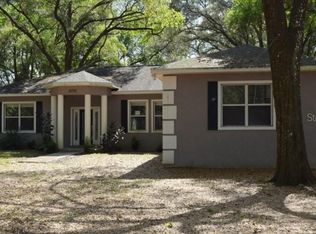
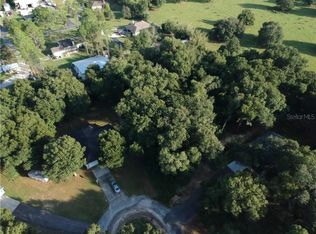
    ~ Rural Paradise Awaits! ~ This meticulously maintained, custom-built, multi-generational home is set on a private 1-acre lot in a peaceful rural setting. The spacious and versatile layout offers 7 bedrooms and 4.5 bathrooms, including a KING-sized primary suite on the main level featuring two walk-in closets, a beautiful bay window, and a spa-like ensuite bathroom with a clawfoot tub and LARGE walk-in shower, creating a private oasis! An additional bedroom and full bathroom downstairs provide ideal accommodations for elderly guests or extended family. The main level also includes a second downstairs living room, offering flexible space that could easily serve as a formal dining room. A separate, fully equipped apartment above the detached garage includes a full kitchen, living room, bedroom, and full bathroom, along with its own screened porch, providing excellent flexibility for multi-generational living or guests. At the heart of the home is a chef’s kitchen, thoughtfully designed with a cooking island, built-in ovens, and two sinks, perfect for both everyday living and entertaining. The kitchen opens to the great room with soaring ceilings, a custom built-in entertainment wall, and 2 sets of French doors, creating a seamless flow for gatherings and indoor-outdoor living. The upper level of the main home features four bedrooms, a Jack-and-Jill bathroom, a cozy reading nook, and an office or craft room. The largest upstairs bedroom includes a 1/2 bath, 2nd laundry space, and a covered screen-enclosed porch, providing an additional private retreat. Outdoor living spaces are further enhanced by a large wrap-around screened lanai and a welcoming front porch, ideal for enjoying the surrounding countryside. Designed for comfort and functionality, the property includes two laundry rooms, a propane-powered whole-house generator, and a water purification system, offering added convenience and peace of mind for rural living. With generous room sizes, abundant indoor and outdoor living areas, and a truly private setting, this exceptional property is perfectly suited for multi-generational living, entertaining, or those seeking space, privacy, and versatility....NO backyard neighbors, only trees and serenity. Bring your boat, RV, or recreational vehicles, because there is plenty of room & NO HOA! Call today and make this unique property your own. *All information contained herein subject to change without notice to include any fees associated with property. Buyer to satisfy themselves of any/all room measurements. All information TBV by Buyers.*

    Zillow last checked:

    Listing updated:

    Listed by:

    Stephen Cantatore 813-785-7499,

    DALTON WADE INC 888-668-8283

    Bought with:

    Scott Mueller PA, 3572264

    ROBERT SLACK LLC

    Source: Stellar MLS,MLS#: TB8465838MLS LogoOriginating MLS: Suncoast Tampa

    Facts & features

    Interior

    Bedrooms & bathrooms
    • Bedrooms: 7
    • Bathrooms: 5
    • Full bathrooms: 4
    • 1/2 bathrooms: 1
    Primary bedroom
    • Features: Ceiling Fan(s), En Suite Bathroom, Dual Closets
    • Level: First
    • Area: 502.92 Square Feet
    • Dimensions: 25.4x19.8
    Other
    • Features: Ceiling Fan(s), En Suite Bathroom, Jack & Jill Bathroom, Walk-In Closet(s)
    • Level: Second
    • Area: 160.74 Square Feet
    • Dimensions: 14.1x11.4
    Bedroom 2
    • Features: Ceiling Fan(s), Built-in Closet
    • Level: First
    • Area: 214.11 Square Feet
    • Dimensions: 18.3x11.7
    Bedroom 3
    • Features: Ceiling Fan(s), En Suite Bathroom, Walk-In Closet(s)
    • Level: Second
    • Area: 240 Square Feet
    • Dimensions: 15x16
    Bedroom 4
    • Features: Ceiling Fan(s), Built-in Closet
    • Level: Second
    • Area: 210.09 Square Feet
    • Dimensions: 14.9x14.1
    Bedroom 5
    • Features: Ceiling Fan(s), En Suite Bathroom, Jack & Jill Bathroom, Built-in Closet
    • Level: Second
    • Area: 150.48 Square Feet
    • Dimensions: 13.2x11.4
    Primary bathroom
    • Features: Claw Foot Tub, Dual Sinks, Handicapped Accessible, Multiple Shower Heads, Stone Counters, Tub with Separate Shower Stall
    • Level: First
    • Area: 263.58 Square Feet
    • Dimensions: 19.1x13.8
    Den
    • Level: Second
    • Area: 104.34 Square Feet
    • Dimensions: 14.1x7.4
    Family room
    • Features: Built-In Shelving, Ceiling Fan(s)
    • Level: First
    • Area: 506 Square Feet
    • Dimensions: 23x22
    Other
    • Features: Built-in Closet
    • Level: Second
    Kitchen
    • Features: Kitchen Island, Dual Sinks, Granite Counters, Pantry
    • Level: First
    • Area: 261 Square Feet
    • Dimensions: 18x14.5
    Library
    • Level: Second
    • Area: 104.28 Square Feet
    • Dimensions: 13.2x7.9
    Living room
    • Features: Ceiling Fan(s)
    • Level: First
    • Area: 213.15 Square Feet
    • Dimensions: 14.7x14.5
    Heating
    • Central, Electric
    Cooling
    • Central Air
    Appliances
    • Included: Oven, Convection Oven, Cooktop, Dishwasher, Disposal, Electric Water Heater, Microwave, Refrigerator, Water Filtration System, Water Purifier
    • Laundry: Inside, Laundry Room
    Features
    • Attic Ventilator, Ceiling Fan(s), Crown Molding, Eating Space In Kitchen, High Ceilings, Kitchen/Family Room Combo, Primary Bedroom Main Floor, Solid Wood Cabinets, Split Bedroom, Stone Counters, Walk-In Closet(s)
    • Flooring: Carpet, Ceramic Tile, Engineered Hardwood
    • Doors: French Doors
    • Windows: Window Treatments
    • Has fireplace: No
    Interior area
    • Total structure area: 6,611
    • Total interior livable area: 4,572 sqft

    Property

    Parking
    • Total spaces: 2
    • Parking features: Driveway, Oversized
    • Garage spaces: 2
    • Has uncovered spaces: Yes
    Features
    • Levels: Two
    • Stories: 2
    • Patio & porch: Covered, Enclosed, Front Porch, Rear Porch, Screened, Wrap Around
    • Exterior features: Fire Pit, Private Yard, Storage
    • Has view: Yes
    • View description: Trees/Woods
    Lot
    • Size: 1.02 Acres
    • Dimensions: 150 x 247
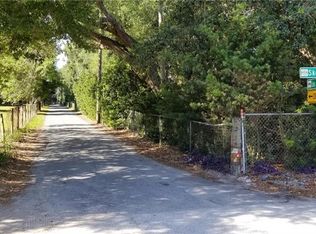
    • Features: Street Dead-End
    • Residential vegetation: Mature Landscaping
    Details
    • Additional structures: Guest House, Shed(s)
    • Parcel number: U15282067600000000008.0
    • Zoning: ASC-1
    • Special conditions: None

    Construction

    Type & style
    • Home type: SingleFamily
    • Architectural style: Craftsman
    • Property subtype: Single Family Residence
    Materials
    • Block, Wood Frame
    • Foundation: Slab
    • Roof: Shingle
    Condition
    • New construction: No
    • Year built: 2005

    Utilities & green energy

    • Sewer: Septic Tank
    • Water: Well
    • Utilities for property: Cable Available, Cable Connected

    Community & HOA

    Community
    • Pet fee: $0 monthly
    • Subdivision: YE LITTLE WOOD
    HOA
    • Has HOA: No
    Location
    • Region: Thonotosassa

    Financial & listing details

    • Price per square foot: $184/sqft
    • Tax assessed value: $673,928
    • Annual tax amount: $9,598
    • Date on market: 1/17/2026
    • Cumulative days on market: 4 days
    • Listing terms: Cash,Conventional,USDA Loan,VA Loan
    • Ownership: Fee Simple
    • Total actual rent: 0
    • Road surface type: Asphalt, Dirt

    Price history

    DateEventPrice
    3/6/2026Sold$840,000-1.1%$184/sqft
    Source: Stellar MLS #TB8465838 Report a problem
    1/21/2026Pending sale$849,000$186/sqft
    Source: Stellar MLS #TB8465838 Report a problem
    1/17/2026Listed for sale$849,000+31.6%$186/sqft
    Source: Stellar MLS #TB8465838 Report a problem
    8/11/2024Listing removed$645,000+4.9%$141/sqft
    Source: Stellar MLS #T3304184 Report a problem
    8/10/2021Sold$615,000-4.7%$135/sqft
    Source: Stellar MLS #T3304184 Report a problem
    7/7/2021Pending sale$645,000$141/sqft
    Source: Stellar MLS #T3304184 Report a problem
    6/19/2021Price change$645,000-0.8%$141/sqft
    Source: Stellar MLS #T3304184 Report a problem
    5/28/2021Price change$650,000+9.2%$142/sqft
    Source: Stellar MLS #T3304184 Report a problem
    5/17/2021Pending sale$595,000$130/sqft
    Source: Stellar MLS #T3304184 Report a problem
    5/14/2021Listed for sale$595,000+2.8%$130/sqft
    Source: Stellar MLS #T3304184 Report a problem
    9/3/2019Listing removed$579,000$127/sqft
    Source: Keller Williams Realty Tampa Central #T3163550 Report a problem
    8/19/2019Pending sale$579,000$127/sqft
    Source: Keller Williams Realty Tampa Central #T3163550 Report a problem
    7/10/2019Price change$579,000-1.7%$127/sqft
    Source: Keller Williams Realty Tampa Central #T3163550 Report a problem
    6/13/2019Price change$589,000-1.7%$129/sqft
    Source: Keller Williams Realty Tampa Central #T3163550 Report a problem
    4/18/2019Listed for sale$599,000-0.2%$131/sqft
    Source: KELLER WILLIAMS TAMPA CENTRAL #T3163550 Report a problem
    10/20/2018Listing removed$599,900$131/sqft
    Source: QUICKSILVER REAL ESTATE GROUP #T3119770 Report a problem
    9/13/2018Price change$599,900-6.3%$131/sqft
    Source: REDFIN CORPORATION #T3119770 Report a problem
    8/6/2018Price change$640,000-3.8%$140/sqft
    Source: REDFIN CORPORATION #T3119770 Report a problem
    7/19/2018Listed for sale$665,000+981.3%$145/sqft
    Source: REDFIN CORPORATION #T3119770 Report a problem
    3/8/2004Sold$61,500$13/sqft
    Source: Public Record Report a problem

    Public tax history

    YearProperty taxesTax assessment
    2025$10,469 +9.1%$552,141 +2.9%
    2024$9,599 +3.3%$536,580 +3%
    2023$9,288 +4.2%$520,951 +3%
    2022$8,912 +70%$505,778 +74.1%
    2021$5,241 +3.1%$290,519 +1.4%
    2020$5,082 +3.7%$286,508 +2.3%
    2019$4,902 $280,066 +1.9%
    2018$4,902 +2.1%$274,844 -28.7%
    2017$4,799 +1.2%$385,552 +46.2%
    2016$4,740 +0.8%$263,654 +0.7%
    2015$4,701 -0.5%$261,821 +0.8%
    2014$4,725 $259,743 +1.5%
    2013$4,725 -13.9%$255,904 -11.6%
    2012$5,486 -2.1%$289,389 -6.1%
    2010$5,602 -12.6%$308,163 -11.1%
    2009$6,407 -17.8%$346,605 -16.2%
    2008$7,793 -10.4%$413,719 -7.8%
    2007$8,696 -6.2%$448,721 +4.7%
    2006$9,271 +570.2%$428,473 +606.4%
    2005$1,383 $60,660 +19.2%
    2004-- $50,910 +422.7%
    2003-- $9,740
    Find assessor info on the county website

    Neighborhood: 33592

    Nearby schools

    GreatSchools rating
    Schools provided by the listing agent
    • Elementary: McDonald-HB
    • Middle: Burnett-HB
    • High: Armwood-HB

    Source: Stellar MLS. This data may not be complete. We recommend contacting the local school district to confirm school assignments for this home.

    Get a cash offer in 3 minutes
    Find out how much your home could sell for in as little as 3 minutes with a no-obligation cash offer.
    Estimated market value
    $839,900
    Get a cash offer in 3 minutes
    Find out how much your home could sell for in as little as 3 minutes with a no-obligation cash offer.
    Estimated market value
    $839,900