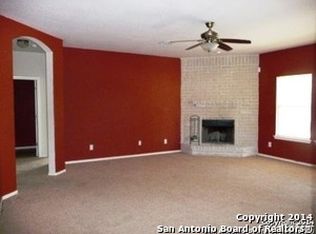
This stunning home is now available for sale! Located on a large corner lot with a greenbelt behind. This property is the perfect blend of spaciousness and modernity. The home boasts several updates: vinyl plank floors, HVAC condenser replaced (2023), water heater (2022), roof shingles (2018) ensuring that you'll have everything you need for comfortable living. As you enter the home, you'll immediately notice the bright and airy atmosphere, thanks to the tall ceilings and large windows that let in plenty of natural sunlight. The open concept living and flex area are perfect for entertaining guests. This flex space can be a formal dining, den, office, just imagine the possibilities. The kitchen offers you a full appliance package including: newer dishwasher (2022), stove, microwave, and fridge. Plus an island for more prep space making this kitchen a joy to cook in. This home features three bedrooms each with ample closet space. The primary bedroom is tucked away at the back of the home offering you some additional privacy. The outdoor space is just as impressive with a large backyard that's perfect for outdoor activities and gatherings, a covered patio with privacy shades, and a shed for all of your lawn equipment. The neighborhood offers a park, playground, and pool. This community is just minutes away from 1604. With easy access to the Alamo Ranch or Bandera area shops, cafes, eateries, and entertainment spots. This home is truly a gem, offering plenty of space, tasteful updates, and a prime location. Don't miss your chance to make it yours!
Sold
Price Unknown
10703 BRAMANTE LN, Helotes, TX 78023
3beds
1,835sqft
Single Family Residence
Built in 2006
9,496 Square Feet Lot
$321,700 Zestimate®
$--/sqft
$2,135 Estimated rent
Home value
$321,700
$306,000 - $338,000
$2,135/mo
Zestimate® history
Owner options
List your home for rent
$2,135/mo
Rent Zestimate®
Find your next renter with Zillow Rental Manager. Plus, with online applications, you can quickly screen prospective tenants – for free.
$2,135/mo
Rent Zestimate®
Refinance and save
$113/mo
Est. payment
Refinancing to a lower rate could help reduce your monthly payments and save thousands over the life of the loan.
$113/mo
Est. payment
Explore your selling options
Work with a Zillow partner agent
Leverage their expertise and Zillow's premium Showcase listings to get your home seen by more buyers.
Get startedList with your own agent
Get your home in front of millions of buyers by listing it on Zillow.
Learn how to do itSell it yourself
Take full control of how buyers see your home on Zillow by listing For Sale by Owner (FSBO).
List your homeWhat's special
Formal diningTall ceilingsOpen concept livingLarge backyardLarge corner lotFlex areaLarge windows
Zillow last checked:
Listing updated:
Listed by:
Anne Marie Marshall TREC #506601 (210) 393-4780,
Realty One Group Emerald
Source: LERA MLS,MLS#: 1716222
Facts & features
Interior
Bedrooms & bathrooms
- Bedrooms: 3
- Bathrooms: 2
- Full bathrooms: 2
Primary bedroom
- Features: Split, Walk-In Closet(s), Ceiling Fan(s), Full Bath
- Area: 195
- Dimensions: 15 x 13
Bedroom 2
- Area: 121
- Dimensions: 11 x 11
Bedroom 3
- Area: 132
- Dimensions: 12 x 11
Primary bathroom
- Features: Tub/Shower Separate, Double Vanity, Soaking Tub
- Area: 81
- Dimensions: 9 x 9
Dining room
- Area: 120
- Dimensions: 10 x 12
Kitchen
- Area: 108
- Dimensions: 12 x 9
Living room
- Area: 323
- Dimensions: 17 x 19
Heating
- Central, Electric
Cooling
- Central Air
Appliances
- Included: Washer, Dryer, Microwave, Range, Refrigerator, Disposal, Dishwasher, Electric Water Heater
- Laundry: Laundry Room, In Kitchen
Features
- One Living Area, Separate Dining Room, Eat-in Kitchen, Two Eating Areas, Kitchen Island, Pantry, Utility Room Inside, High Ceilings, Open Floorplan, All Bedrooms Downstairs, Walk-In Closet(s), Ceiling Fan(s), Chandelier
- Flooring: Carpet, Ceramic Tile, Vinyl
- Windows: Double Pane Windows, Window Coverings
- Has basement: No
- Has fireplace: No
- Fireplace features: Not Applicable
Interior area
- Total structure area: 1,835
- Total interior livable area: 1,835 sqft
Property
Parking
- Total spaces: 2
- Parking features: Two Car Garage
- Garage spaces: 2
Features
- Levels: One
- Stories: 1
- Patio & porch: Covered
- Pool features: None, Community
- Fencing: Privacy
Lot
- Size: 9,496 Square Feet
- Features: Corner Lot, Greenbelt, Curbs, Sidewalks
- Residential vegetation: Mature Trees
Details
- Additional structures: Shed(s)
- Parcel number: 156630180290
Construction
Type & style
- Home type: SingleFamily
- Property subtype: Single Family Residence
Materials
- Brick, 3 Sides Masonry, Fiber Cement
- Foundation: Slab
- Roof: Composition
Condition
- Pre-Owned
- New construction: No
- Year built: 2006
Details
- Builder name: Armadillo
Utilities & green energy
- Electric: CPS
- Gas: na
- Sewer: SAWS
- Water: SAWS, Water System
- Utilities for property: City Garbage service
Community & HOA
Community
- Features: Playground, BBQ/Grill, Basketball Court, Volleyball Court
- Security: Prewired
- Subdivision: Laurel Canyon
HOA
- Has HOA: Yes
- HOA fee: $113 quarterly
- HOA name: ENCLAVE AT LAUREL CANYON HOA
Location
- Region: Helotes
Financial & listing details
- Tax assessed value: $330,740
- Annual tax amount: $7,194
- Date on market: 9/11/2025
- Cumulative days on market: 26 days
- Listing terms: Conventional,FHA,VA Loan,TX Vet,Cash
- Road surface type: Paved
Price history
| Date | Event | Price |
|---|---|---|
| 10/23/2023 | Sold | -- |
Source:  LERA MLS #1716222 Report a problem LERA MLS #1716222 Report a problem | ||
| 9/27/2023 | Pending sale | $350,000$191/sqft |
Source: LERA MLS #1716222 Report a problem | ||
| 9/21/2023 | Contingent | $350,000$191/sqft |
Source: LERA MLS #1716222 Report a problem | ||
| 9/1/2023 | Listed for sale | $350,000$191/sqft |
Source: LERA MLS #1716222 Report a problem | ||
Public tax history
| Year | Property taxes | Tax assessment |
|---|---|---|
| 2025 | $5,418 +0.3% | $330,740 +5.7% |
| 2024 | $5,400 +53.2% | $312,785 +10% |
| 2023 | $3,524 -23.1% | $284,350 +10% |
| 2022 | $4,584 -13.8% | $258,500 +7.3% |
| 2021 | $5,319 | $240,900 +10% |
| 2020 | $5,319 +1.3% | $219,000 +0.8% |
| 2019 | $5,253 | $217,200 +1% |
| 2018 | $5,253 +2% | $215,000 +3.2% |
| 2017 | $5,150 +5.3% | $208,290 +6.8% |
| 2016 | $4,891 +0.8% | $195,000 +2.6% |
| 2015 | $4,851 | $190,000 +5.7% |
| 2014 | $4,851 | $179,760 +5.4% |
| 2013 | -- | $170,500 |
| 2012 | -- | $170,500 +4.3% |
| 2011 | -- | $163,410 -1.5% |
| 2010 | -- | $165,890 -2.5% |
| 2009 | -- | $170,190 +2% |
| 2008 | -- | $166,910 +47.3% |
| 2007 | -- | $113,320 |
Find assessor info on the county website
Neighborhood: 78023
Nearby homes
- $367,9004 bd2 ba3.1k sqft10707 Bramante Ln, Helotes, TX 78023Off Market
- $344,7004 bd2 ba2.5k sqft10711 Bramante Ln, Helotes, TX 78023Off Market
- $380,9005 bd4 ba3.3k sqft10534 Cosmos Cyn, Helotes, TX 78023Off Market
- $420,9005 bd3 ba3.6k sqft10523 Cosmos Cyn, Helotes, TX 78023Off Market
- $365,6004 bd3 ba3.3k sqft10715 Bramante Ln, Helotes, TX 78023Off Market
- $312,2003 bd2 ba1.8k sqft10530 Cosmos Cyn, Helotes, TX 78023Off Market
- $100-- bd-- ba-- sqftCosmos Canyion, Helotes, TX 78023Off Market
- $385,4004 bd3 ba3.3k sqft10514 Cenizo Fld, Helotes, TX 78023Off Market
Nearby schools
GreatSchools rating
- 7/10Kuentz Elementary SchoolGrades: PK-5Distance: 1.5 mi
- 7/10Jefferson Middle SchoolGrades: 6-8Distance: 1.8 mi
- 9/10O'Connor High SchoolGrades: 9-12Distance: 1.3 mi
Schools provided by the listing agent
- Elementary: Charles Kuentz
- Middle: Jefferson Jr High
- High: O'connor
- District: Northside
Source: LERA MLS. This data may not be complete. We recommend contacting the local school district to confirm school assignments for this home.
Get a cash offer in 3 minutes
Find out how much your home could sell for in as little as 3 minutes with a no-obligation cash offer.
Estimated market value
$321,700
Get a cash offer in 3 minutes
Find out how much your home could sell for in as little as 3 minutes with a no-obligation cash offer.
Estimated market value
$321,700
- Texas
- Bexar County
- San Antonio
- 78023
- 10703 BRAMANTE LN
