Skip main navigation
Off market
  • $323,900

    10703 Charlesfield Ct, Henrico, VA 23238

    3beds
    1,280sqft
    SingleFamily
    Built in 1995
    1,581 Square Feet Lot
    $323,900 Zestimate®
    $253/sqft
    $2,187 Estimated rent

    Home value

    $323,900

    $308,000 - $340,000

    $2,187/mo

    Zestimate® history
    Loading
    Loading...

    Owner options

    List your home for rent

    $2,187/mo

    Rent Zestimate®

    Find your next renter with Zillow Rental Manager. Plus, with online applications, you can quickly screen prospective tenants – for free.

    Learn more

    $2,187/mo

    Rent Zestimate®

    Refinance and save

    $2,108/mo

    Est. payment

    Refinancing to a lower rate could help reduce your monthly payments and save thousands over the life of the loan.

    See today's rates

    $2,108/mo

    Est. payment

    Explore your selling options

    Work with a Zillow partner agent

    Leverage their expertise and Zillow's premium Showcase listings to get your home seen by more buyers.

    Get started

    List with your own agent

    Get your home in front of millions of buyers by listing it on Zillow.

    Learn how to do it

    Sell it yourself

    Take full control of how buyers see your home on Zillow by listing For Sale by Owner (FSBO).

    List your home

    What's special

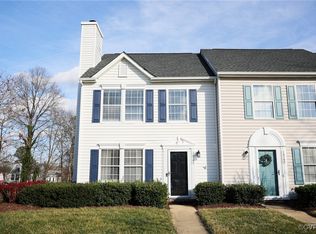
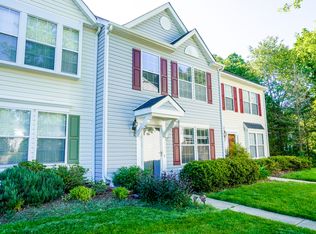
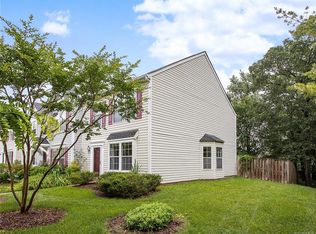
    This gorgeous townhome in the coveted area of Gayton & Lauderdale will not last long! And Iâm sure you can see why. The moment you step though the front door you will want to move in. The owner, a licensed Interior Designer, has left her talented mark on every room in this home. The gleaming hardwood floors throughout the first floor are inviting and set the stage for the rest of the home. The brand new kitchen, complete with quartz counters, ceiling height cabinets, stainless appliances and glass tile backsplash, looks like itâs straight out of a magazine. Off of the eat-in kitchen is access to the private fenced backyard with a cozy deck thatâs perfect for enjoying your beverage of choice! Upstairs you will be greeted by a fabulous master suite complete with TWO closets, one with a chic closet system, and an ensuite bath. Two additional nicely sized bedrooms complete the second floor. I cannot say enough about this precious home - come see for yourself!

    This property is not currently displayed as for sale or rent on Zillow. This may be different from what's on other websites or public sources.

    Facts & features

    Interior

    Bedrooms & bathrooms
    • Bedrooms: 3
    • Bathrooms: 2
    • Full bathrooms: 1
    • 1/2 bathrooms: 1
    • Main level bathrooms: 1
    Heating
    • Heat pump, Electric
    Cooling
    • Central
    Features
    • Ceiling Fan(s), Pantry, Walk-In Closet(s), Dining Area, Eat-in Kitchen, Countertops - Granite/Stone, Track Lighting
    • Flooring: Carpet, Laminate
    • Attic: Pull Down Stairs
    • Common walls with other units/homes: 2+ Common Walls
    Interior area
    • Structure area source: Per Tax
    • Total interior livable area: 1,280 sqft

    Property

    Features
    • Patio & porch: Deck, Rear Porch
    • Exterior features: Vinyl, Cement / Concrete
    • Fencing: Rear Only
    • Frontage length: 0.0000
    Lot
    • Size: 1,581 Square Feet
    Details
    • Additional structures: Storage Shed Detached
    • Parcel number: 7367494513
    • Zoning: RTH
    • Zoning description: RTH

    Construction

    Type & style
    • Home type: SingleFamily
    Materials
    • Other
    • Foundation: Slab
    • Roof: Composition
    Condition
    • Year built: 1995

    Utilities & green energy

    • Sewer: Public Sewer
    • Water: Public Water

    Community & HOA

    HOA
    • Has HOA: Yes
    • Amenities included: Association
    • Services included: Snow Removal, Maintenance Exterior, Trash, Maintenance Grounds, Management Fees, Comm Ar Mnt, Building Insurance, Reserves
    • HOA fee: $153 monthly
    Location
    • Region: Henrico

    Financial & listing details

    • Price per square foot: $253/sqft
    • Tax assessed value: $296,100
    • Annual tax amount: $2,458

    Price history

    DateEventPrice
    11/14/2019Sold$205,000+2.5%$160/sqft
    Source: CVRMLS #1931362 Report a problem
    9/30/2019Pending sale$199,950$156/sqft
    Source: Keller Williams Realty Midlothian #1931362 Report a problem
    9/28/2019Listed for sale$199,950+28.2%$156/sqft
    Source: Keller Williams Midlothian #1931362 Report a problem
    5/14/2013Sold$156,000$122/sqft
    Source: Public Record Report a problem

    Public tax history

    YearProperty taxesTax assessment
    2025$2,458 +7.4%$296,100 +10%
    2024$2,289 +5.5%$269,300 +5.5%
    2023$2,169 +10.9%$255,200 +10.9%
    2022$1,956 +6.8%$230,100 +9.3%
    2021$1,831 +13.1%$210,500 +6.2%
    2020$1,620 +7.6%$198,300 +6.5%
    2019$1,505 $186,200 +7.6%
    2018$1,505 +119.1%$173,000 +9.6%
    2017$687 -48.1%$157,900 +3.8%
    2016$1,323 +0.8%$152,100 -3.2%
    2015$1,313 $157,100 +4.1%
    2014$1,313 $150,900
    2013-- $150,900
    2012-- $150,900 -10.6%
    2011-- $168,700
    2010-- $168,700 -3.9%
    2009-- $175,500
    Find assessor info on the county website

    Neighborhood: 23238

    Nearby schools

    GreatSchools rating
    Schools provided by the listing agent
    • Elementary: Carver
    • Middle: Pocahontas
    • High: Godwin

    Source: The MLS. This data may not be complete. We recommend contacting the local school district to confirm school assignments for this home.

    Get a cash offer in 3 minutes
    Find out how much your home could sell for in as little as 3 minutes with a no-obligation cash offer.
    Estimated market value
    $323,900
    Get a cash offer in 3 minutes
    Find out how much your home could sell for in as little as 3 minutes with a no-obligation cash offer.
    Estimated market value
    $323,900