WELCOME HOME to this breathtaking, custom built, over 3,000 sq. ft. lovingly maintained colonial featuring 4 bedrooms/2 full/1 half bathrooms on .35 acre corner lot in sought after Van Lear Manor neighborhood. Stunning hardwood flooring throughout the entire main floor. Every exterior window and door have been encased in maintenance free aluminum vinyl. Brand new 30-year roof and warranty is transferrable to the new buyers. Gourmet kitchen has plenty of cabinet and useable counter space. Kitchen island has granite top and electric. Half bathroom is located off the kitchen so there is no need to go upstairs while entertaining or cooking. Spacious living room with gas fireplace has recently been serviced and is just awaiting cooler fall evenings. Separate dining room with tray ceiling and crown moulding. Bedroom on main level can also be used as a private office or arts and crafts room with ample natural light. Laundry room/mud room conveniently located on the main floor. The second level boasts beautiful views of the mountains, two large bedrooms with plenty of closet space, and a full bathroom. The primary suite has a private bathroom with soaking tub, separate stand-up shower, and double bowl sinks, and the spacious bedroom has two large closets, one being a huge walk-in closet. Full, partially finished basement has existing rough-in plumbing for a full bathroom and plenty of square footage to build a second primary suite complete with a living/sitting room. The basement has its own private entrance; this could make the ideal in-law suite, the perfect living space for the studious college student, or just be ideal for your visiting guests. The finished portion of the basement is currently used as a home office but can easily be a family/recreation room, exercise, or game room. The gorgeous brick patio and covered concrete deck with ceiling fans allow you to enjoy and relax outside during every season and in all types of weather. Van Lear Manor also has a common area which features basketball courts, swings, a children's playground, and several picnic areas located just within walking distance on Harry Heth Rd. Ideal commuter location within just minutes to I-70 and I-81, the WV and PA state lines, and a short and easy 30-minute commute to Winchester, VA. Close proximity to the C&O Canal, and historic Harpers Ferry and Shepherdstown, WV. 1-year home warranty included. There is nothing to do but move right in. Be settled into your new home by the holidays! Don't miss your opportunity. Schedule your showing today!
Sold for $495,000
$495,000
10703 Connor Dr, Williamsport, MD 21795
4beds
3,174sqft
Single Family Residence
Built in 2001
0.35 Acres Lot
$519,700 Zestimate®
$156/sqft
$2,895 Estimated rent
Home value
$519,700
$494,000 - $546,000
$2,895/mo
Zestimate® history
Owner options
List your home for rent
$2,895/mo
Rent Zestimate®
Find your next renter with Zillow Rental Manager. Plus, with online applications, you can quickly screen prospective tenants – for free.
$2,895/mo
Rent Zestimate®
Refinance and save
$2,981/mo
Est. payment
Refinancing to a lower rate could help reduce your monthly payments and save thousands over the life of the loan.
$2,981/mo
Est. payment
Explore your selling options
Work with a Zillow partner agent
Leverage their expertise and Zillow's premium Showcase listings to get your home seen by more buyers.
Get startedList with your own agent
Get your home in front of millions of buyers by listing it on Zillow.
Learn how to do itSell it yourself
Take full control of how buyers see your home on Zillow by listing For Sale by Owner (FSBO).
List your homeWhat's special
Gas fireplaceKitchen islandBasketball courtsPrimary suiteGourmet kitchenPrivate bathroomSeparate stand-up shower
Zillow last checked:
Listing updated:
Listed by:
Julie Fritsch 240-818-1650,
Mackintosh, Inc.,
Co-Listing Agent: Richmond L Downey 301-223-7333,
Mackintosh, Inc.
Bought with:
Kristine Snavely, 654351
RE/MAX Achievers
Source: Bright MLS,MLS#: MDWA2018130
Facts & features
Interior
Bedrooms & bathrooms
- Bedrooms: 4
- Bathrooms: 3
- Full bathrooms: 2
- 1/2 bathrooms: 1
- Main level bathrooms: 1
- Main level bedrooms: 1
Rooms
- Room types: Living Room, Dining Room, Primary Bedroom, Bedroom 2, Bedroom 3, Kitchen, Basement, Foyer, Bedroom 1, Laundry, Office, Primary Bathroom, Full Bath, Half Bath
Basement
- Area: 952
Heating
- Forced Air, Propane
Cooling
- Ceiling Fan(s), Central Air, Electric
Appliances
- Included: Stainless Steel Appliance(s), Microwave, Dishwasher, Disposal, Refrigerator, Ice Maker, Cooktop, Washer, Dryer, Water Heater, Gas Water Heater
- Laundry: Has Laundry, Main Level, Washer In Unit, Dryer In Unit, Laundry Room
Features
- Attic, Ceiling Fan(s), Chair Railings, Crown Molding, Dining Area, Floor Plan - Traditional, Kitchen - Gourmet, Kitchen Island, Kitchen - Table Space, Pantry, Primary Bath(s), Recessed Lighting, Soaking Tub, Bathroom - Stall Shower, Bathroom - Tub Shower, Upgraded Countertops, Other, 9'+ Ceilings, Tray Ceiling(s)
- Flooring: Hardwood, Ceramic Tile, Carpet
- Doors: Six Panel, Sliding Glass
- Windows: Atrium, Double Hung, Screens, Window Treatments
- Basement: Connecting Stairway,Full,Garage Access,Heated,Interior Entry,Exterior Entry,Partially Finished,Rough Bath Plumb,Side Entrance,Space For Rooms,Walk-Out Access
- Number of fireplaces: 1
- Fireplace features: Glass Doors, Gas/Propane, Mantel(s)
Interior area
- Total structure area: 3,726
- Total interior livable area: 3,174 sqft
- Finished area above ground: 2,774
- Finished area below ground: 400
Property
Parking
- Total spaces: 6
- Parking features: Garage Faces Front, Garage Door Opener, Inside Entrance, Oversized, Driveway, Attached
- Attached garage spaces: 2
- Uncovered spaces: 4
Accessibility
- Accessibility features: None
Features
- Levels: Three
- Stories: 3
- Patio & porch: Patio, Porch
- Pool features: None
Lot
- Size: 0.35 Acres
- Features: Corner Lot, Landscaped, No Thru Street, Front Yard, Ski in/Ski out, Rear Yard
Details
- Additional structures: Above Grade, Below Grade
- Parcel number: 2226037220
- Zoning: RT
- Special conditions: Standard
Construction
Type & style
- Home type: SingleFamily
- Architectural style: Colonial
- Property subtype: Single Family Residence
Materials
- Brick, Vinyl Siding
- Foundation: Permanent
- Roof: Architectural Shingle
Condition
- Excellent
- New construction: No
- Year built: 2001
Details
- Builder name: Conrad Homes
Utilities & green energy
- Electric: 200+ Amp Service
- Sewer: Public Sewer
- Water: Public
Community & HOA
Community
- Subdivision: Van Lear Manor
HOA
- Has HOA: No
Location
- Region: Williamsport
Financial & listing details
- Price per square foot: $156/sqft
- Tax assessed value: $340,167
- Annual tax amount: $3,099
- Date on market: 10/16/2023
- Listing agreement: Exclusive Right To Sell
- Listing terms: Cash,Conventional,FHA,VA Loan
- Inclusions: Please See Inclusions / Exclusions Addendum.
- Exclusions: Please See Inclusions / Exclusions Addendum.
- Ownership: Fee Simple
Price history
| Date | Event | Price |
|---|---|---|
| 12/15/2023 | Sold | $495,000$156/sqft |
Source:  Bright MLS #MDWA2018130 Report a problem Bright MLS #MDWA2018130 Report a problem | ||
| 10/29/2023 | Pending sale | $495,000$156/sqft |
Source: Bright MLS #MDWA2018130 Report a problem | ||
| 10/16/2023 | Listed for sale | $495,000+52.4%$156/sqft |
Source: Bright MLS #MDWA2018130 Report a problem | ||
| 10/9/2008 | Sold | $324,900-1.5%$102/sqft |
Source: Public Record Report a problem | ||
| 9/14/2008 | Listed for sale | $329,900+38.5%$104/sqft |
Source: XDeadline.com Inc #WA6736264 Report a problem | ||
| 8/31/2001 | Sold | $238,276+528.7%$75/sqft |
Source: Public Record Report a problem | ||
| 9/1/2000 | Sold | $37,900$12/sqft |
Source: Public Record Report a problem | ||
Public tax history
| Year | Property taxes | Tax assessment |
|---|---|---|
| 2025 | $4,535 +12.4% | $436,100 +12.4% |
| 2024 | $4,037 +14.1% | $388,133 +14.1% |
| 2023 | $3,538 +16.4% | $340,167 +16.4% |
| 2022 | $3,039 +0.4% | $292,200 +2.4% |
| 2021 | $3,026 +2.4% | $285,433 +2.4% |
| 2020 | $2,954 +2.5% | $278,667 +2.5% |
| 2019 | $2,882 +1.9% | $271,900 +1.9% |
| 2018 | $2,827 -10.8% | $266,733 +2% |
| 2017 | $3,170 -6.2% | $261,567 +2% |
| 2016 | $3,379 | $256,400 |
| 2015 | $3,379 | $256,400 |
| 2014 | $3,379 | $256,400 -16.8% |
| 2013 | -- | $308,100 |
| 2012 | -- | $308,100 |
| 2011 | -- | $308,100 -3.8% |
| 2010 | -- | $320,200 +2.9% |
| 2009 | -- | $311,206 -6.2% |
| 2008 | -- | $331,680 +13.1% |
| 2007 | -- | $293,220 +9.2% |
| 2006 | -- | $268,490 +10.1% |
| 2005 | -- | $243,760 +11.3% |
| 2004 | -- | $219,030 +3% |
| 2003 | -- | $212,736 +3% |
| 2002 | -- | $206,443 +3.1% |
| 2001 | -- | $200,150 |
Find assessor info on the county website
Neighborhood: 21795
Nearby homes
- $513,800-- bd2 ba2.9k sqft10707 Connor Dr, Williamsport, MD 21795Off Market
- $468,9000.387 Acres16806 Paxton Dr, Williamsport, MD 21795Off Market
- $571,9005 bd4 ba3.2k sqft16803 Paxton Dr, Williamsport, MD 21795Off Market
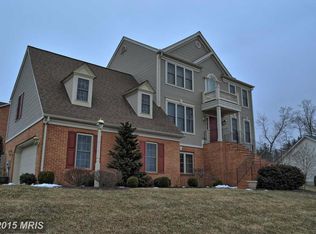
- $515,200-- bd2 ba2.8k sqft16807 Paxton Dr, Williamsport, MD 21795Off Market
- $573,8006 bd5 ba3.6k sqft10711 Connor Dr, Williamsport, MD 21795Off Market
- $482,100-- bd2 ba2k sqft10704 Bratton Ct, Williamsport, MD 21795Off Market
- $554,3004 bd2 ba2.6k sqft16721 Paxton Dr, Williamsport, MD 21795Off Market
- $351,8003 bd2 ba1.5k sqft10623 Connor Dr, Williamsport, MD 21795Off Market
Nearby schools
GreatSchools rating
- 9/10Williamsport Elementary SchoolGrades: PK-5Distance: 1.3 mi
- 4/10Springfield Middle SchoolGrades: 6-8Distance: 1.4 mi
- 7/10Williamsport High SchoolGrades: 9-12Distance: 1.4 mi
Schools provided by the listing agent
- District: Washington County Public Schools
Source: Bright MLS. This data may not be complete. We recommend contacting the local school district to confirm school assignments for this home.
Get a cash offer in 3 minutes
Find out how much your home could sell for in as little as 3 minutes with a no-obligation cash offer.
Estimated market value
$519,700
Get a cash offer in 3 minutes
Find out how much your home could sell for in as little as 3 minutes with a no-obligation cash offer.
Estimated market value
$519,700
- Maryland
- Washington County
- Williamsport
- 21795
- 10703 Connor Dr
Nearby cities
Nearby zip codes
Other Williamsport Topics
