Offer deadline is Sunday 7/21 at 8 PM. 1.75 acres of privacy in sought after Langley HS Pyramid!! The large lot features flat lawn space, huge deck, and views of mature trees. The foyer features 2 story ceilings with a curved staircase and wood floors throughout the main floor. The formal living room includes 1 of 3 fireplaces with built-in cabinets and book shelves. Extra room or study with dedicated closet and close access to powder room that could be converted to full bath. Light and bright home all day with North and South facing views. Large and light filled dinning room opens to kitchen. Updated kitchen with with huge island and cabinet space, a coffee bar, and views of the sunroom over looking the rear deck, and yard that leads to covered porch for those light rainy days to enjoy the outdoors. A centered 2 story great room with floor to ceiling windows, fireplace, and a bar with convenient access. The main level also features a private powder room next to an extra room with closet, a large mud room, and a spacious laundry room with cabinets and counter space for folding. The upper level has all hardwood and high ceilings. The primary bedroom offers overlooking views of the rear backyard with matured trees, extra sitting room, and a renovated bath, a glass enclosed shower, and large walk in closet with custom cabinetry and shelving. Also upper level offers one bedroom suite with private bath and 2 large bedrooms with Jack and Jill bath that has just been updated. The lower level has been renovated with carpet flooring and offers a large bedroom with egress window, Extra large game or kids room and a large open recreation room with exercise equipment that convey, family room space. The lower level also offers a perfect Au pair suite or guest bedroom with the 5th bedroom and full bath. The huge unfinished storage area in basement is great for seasonal items or added closet for the room next to it. Septic field is on the section of land away from the house, backyard is free to build future swimming pool. Minutes to Tysons, Great Falls Village, Reston Town Center, shopping, dining and entertainment! Close to major routes, metro is less than 10 minutes away.
Sold for $1,850,000
$1,850,000
10703 Falls Pointe Dr, Great Falls, VA 22066
5beds
5,132sqft
Single Family Residence
Built in 1992
1.73 Acres Lot
$2,095,200 Zestimate®
$360/sqft
$6,466 Estimated rent
Home value
$2,095,200
$1.97M - $2.24M
$6,466/mo
Zestimate® history
Owner options
List your home for rent
$6,466/mo
Rent Zestimate®
Find your next renter with Zillow Rental Manager. Plus, with online applications, you can quickly screen prospective tenants – for free.
$6,466/mo
Rent Zestimate®
Refinance and save
$12,028/mo
Est. payment
Refinancing to a lower rate could help reduce your monthly payments and save thousands over the life of the loan.
$12,028/mo
Est. payment
Explore your selling options
Work with a Zillow partner agent
Leverage their expertise and Zillow's premium Showcase listings to get your home seen by more buyers.
Get startedList with your own agent
Get your home in front of millions of buyers by listing it on Zillow.
Learn how to do itSell it yourself
Take full control of how buyers see your home on Zillow by listing For Sale by Owner (FSBO).
List your homeWhat's special
Zillow last checked:
Listing updated:
Listed by:
Sam Safaeian 703-593-8019,
United Real Estate
Bought with:
Michelle Zelsman, 5018942
Real Broker, LLC
Source: Bright MLS,MLS#: VAFX2191580
Facts & features
Interior
Bedrooms & bathrooms
- Bedrooms: 5
- Bathrooms: 5
- Full bathrooms: 4
- 1/2 bathrooms: 1
- Main level bathrooms: 5
- Main level bedrooms: 5
Basement
- Description: Percent Finished: 90.0
- Area: 0
Heating
- Forced Air, Natural Gas
Cooling
- Central Air, Multi Units, Electric
Appliances
- Included: Microwave, Built-In Range, Central Vacuum, Dishwasher, Disposal, Dryer, Energy Efficient Appliances, Exhaust Fan, Oven, Oven/Range - Gas, Refrigerator, Stainless Steel Appliance(s), Cooktop, Washer, Water Heater, Down Draft, Double Oven, Water Treat System, Gas Water Heater
- Laundry: Hookup, Upper Level, Washer In Unit
Features
- Additional Stairway, Attic, Built-in Features, Butlers Pantry, Ceiling Fan(s), Central Vacuum, Chair Railings, Breakfast Area, Double/Dual Staircase, Family Room Off Kitchen, Open Floorplan, Formal/Separate Dining Room, Eat-in Kitchen, Kitchen - Gourmet, Recessed Lighting, Soaking Tub, Bathroom - Tub Shower, Upgraded Countertops, Wainscotting, Walk-In Closet(s), Bar, Other
- Flooring: Carpet, Hardwood, Wood
- Windows: Double Hung, Double Pane Windows, Energy Efficient, ENERGY STAR Qualified Windows, Low Emissivity Windows, Screens, Wood Frames, Window Treatments
- Basement: Partial,Finished,Heated,Concrete,Sump Pump,Windows
- Number of fireplaces: 3
- Fireplace features: Glass Doors, Mantel(s), Screen, Wood Burning, Other
Interior area
- Total structure area: 5,132
- Total interior livable area: 5,132 sqft
- Finished area above ground: 5,132
- Finished area below ground: 0
Property
Parking
- Total spaces: 13
- Parking features: Storage, Garage Faces Side, Garage Door Opener, Inside Entrance, Attached, Driveway, Off Street
- Attached garage spaces: 3
- Uncovered spaces: 6
- Details: Garage Sqft: 700
Accessibility
- Accessibility features: Accessible Entrance
Features
- Levels: Three
- Stories: 3
- Exterior features: Lighting, Flood Lights, Rain Gutters
- Pool features: None
Lot
- Size: 1.73 Acres
Details
- Additional structures: Above Grade, Below Grade
- Parcel number: 0121 11 0002
- Zoning: 100
- Special conditions: Standard
Construction
Type & style
- Home type: SingleFamily
- Architectural style: Colonial
- Property subtype: Single Family Residence
Materials
- Brick, Brick Front, Fiber Cement, Copper Plumbing
- Foundation: Concrete Perimeter
Condition
- Very Good
- New construction: No
- Year built: 1992
Utilities & green energy
- Electric: 120/240V
- Sewer: Septic = # of BR
- Water: Well
- Utilities for property: Cable Connected, Natural Gas Available, Electricity Available, Phone
Community & HOA
Community
- Security: Security System
- Subdivision: Falls Pointe
HOA
- Has HOA: Yes
- Services included: Common Area Maintenance, Other
- HOA fee: $500 annually
Location
- Region: Great Falls
Financial & listing details
- Price per square foot: $360/sqft
- Tax assessed value: $1,564,530
- Annual tax amount: $18,125
- Date on market: 7/18/2024
- Listing agreement: Exclusive Right To Sell
- Listing terms: Cash,Conventional
- Inclusions: Rec Equipment, Grand Piano Convey
- Ownership: Fee Simple
Price history
| Date | Event | Price |
|---|---|---|
| 8/9/2024 | Sold | $1,850,000+3.4%$360/sqft |
Source:  Bright MLS #VAFX2191580 Report a problem Bright MLS #VAFX2191580 Report a problem | ||
| 7/25/2024 | Pending sale | $1,790,000$349/sqft |
Source: Bright MLS #VAFX2191580 Report a problem | ||
| 7/22/2024 | Contingent | $1,790,000$349/sqft |
Source: Bright MLS #VAFX2191580 Report a problem | ||
| 7/18/2024 | Listed for sale | $1,790,000$349/sqft |
Source: Bright MLS #VAFX2191580 Report a problem | ||
Public tax history
| Year | Property taxes | Tax assessment |
|---|---|---|
| 2025 | $20,786 +14.7% | $1,798,080 +14.9% |
| 2024 | $18,125 +2.7% | $1,564,530 |
| 2023 | $17,656 +2.6% | $1,564,530 +3.9% |
| 2022 | $17,216 | $1,505,530 +15% |
| 2021 | -- | $1,308,940 -0.1% |
| 2020 | $15,505 | $1,310,120 |
| 2019 | $15,505 -1.5% | $1,310,120 -1.5% |
| 2018 | $15,749 +1.9% | $1,330,690 |
| 2017 | $15,449 -3.9% | $1,330,690 -4.1% |
| 2016 | $16,069 +7.1% | $1,387,050 +3.2% |
| 2015 | $15,004 -2% | $1,344,460 -2.2% |
| 2014 | $15,304 | $1,374,410 +7.6% |
| 2013 | -- | $1,277,860 +3.4% |
| 2012 | -- | $1,235,810 -2.9% |
| 2011 | -- | $1,272,120 -8.3% |
| 2010 | -- | $1,387,460 -6.9% |
| 2009 | -- | $1,490,650 -2.3% |
| 2008 | -- | $1,526,130 -3.9% |
| 2007 | -- | $1,588,840 +50.2% |
| 2003 | -- | $1,057,835 +5% |
| 2002 | -- | $1,007,835 +32.8% |
| 2001 | -- | $758,720 |
Find assessor info on the county website
Neighborhood: 22066
Nearby homes
- $1,983,5004 bd3 ba5.2k sqft10701 Falls Pointe Dr, Great Falls, VA 22066Off Market
- $2,183,5005 bd5 ba4.6k sqft10705 Falls Pointe Dr, Great Falls, VA 22066Off Market
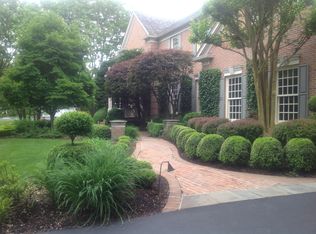
- $2,621,3006 bd5 ba5.6k sqft10704 Falls Pointe Dr, Great Falls, VA 22066Off Market
- $1,422,4004 bd3 ba2.1k sqft10700 Falls Pointe Dr, Great Falls, VA 22066Off Market
- $2,330,9006 bd5 ba8k sqft10710 Falls Pointe Dr, Great Falls, VA 22066Off Market
- $1,978,4005 bd5 ba6.1k sqft10707 Falls Pointe Dr, Great Falls, VA 22066Off Market
- $1,469,1004 bd4 ba2.9k sqft828 Springvale Rd, Great Falls, VA 22066Off Market
- $1,370,0005 bd4 ba3.4k sqft10708 Wynkoop Dr, Great Falls, VA 22066Sold
Nearby schools
GreatSchools rating
- 10/10Great Falls Elementary SchoolGrades: PK-6Distance: 1.2 mi
- 10/10Cooper Middle SchoolGrades: 7-8Distance: 7.4 mi
- 10/10Langley High SchoolGrades: 9-12Distance: 8.7 mi
Schools provided by the listing agent
- District: Fairfax County Public Schools
Source: Bright MLS. This data may not be complete. We recommend contacting the local school district to confirm school assignments for this home.
Get a cash offer in 3 minutes
Find out how much your home could sell for in as little as 3 minutes with a no-obligation cash offer.
Estimated market value
$2,095,200
Get a cash offer in 3 minutes
Find out how much your home could sell for in as little as 3 minutes with a no-obligation cash offer.
Estimated market value
$2,095,200
- Virginia
- Fairfax County
- Great Falls
- 22066
- 10703 Falls Pointe Dr
Nearby cities
Nearby zip codes
Other Great Falls Topics
