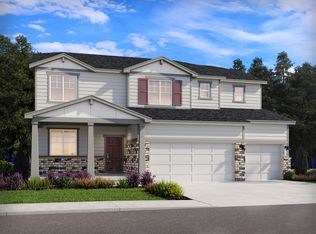
The Fraser is an elegant home designed to impress, featuring a spacious two-story great room that creates a sense of grandeur and openness. The well-appointed kitchen, with its large island, is perfect for hosting and overlooks both the dining area and the great room. A private guest room is situated on the main floor, offering seclusion and comfort for visitors. This 3,120 square foot home includes five bedrooms and four full bathrooms, ensuring ample space for family and guests. With a three-car garage, you'll have plenty of room for vehicles and storage. The home spans two stories, enhancing the overall sense of space and style. In addition to its luxurious design, The Fraser includes energy-efficient spray foam insulation to help maintain a comfortable indoor environment year-round. Best of all, this home comes with all-inclusive, transparent pricing—no hidden fees or unexpected costs, ensuring a seamless and stress-free home buying experience. Renowned for quality construction and innovative design, Meritage Homes offers unparalleled energy efficiency with features such as advanced spray foam insulation, ensuring comfort and savings year-round. With our all-inclusive and transparent pricing, all designer upgrades are included, eliminating any surprises. Discover a truly move-in ready home that reflects Meritage Homes' commitment to excellence and sustainability. Make this dream home your reality today!
Sold for $649,990
$649,990
10703 Finsbury Ct, Peyton, CO 80831
5beds
4,131sqft
Single Family Residence
Built in 2024
0.28 Acres Lot
$629,700 Zestimate®
$157/sqft
$3,422 Estimated rent
Home value
$629,700
$598,000 - $661,000
$3,422/mo
Zestimate® history
Owner options
List your home for rent
$3,422/mo
Rent Zestimate®
Find your next renter with Zillow Rental Manager. Plus, with online applications, you can quickly screen prospective tenants – for free.
$3,422/mo
Rent Zestimate®
Refinance and save
$3,733/mo
Est. payment
Refinancing to a lower rate could help reduce your monthly payments and save thousands over the life of the loan.
$3,733/mo
Est. payment
Explore your selling options
Work with a Zillow partner agent
Leverage their expertise and Zillow's premium Showcase listings to get your home seen by more buyers.
Get startedList with your own agent
Get your home in front of millions of buyers by listing it on Zillow.
Learn how to do itSell it yourself
Take full control of how buyers see your home on Zillow by listing For Sale by Owner (FSBO).
List your homeWhat's special
Large islandPrivate guest roomFive bedroomsSpacious two-story great roomWell-appointed kitchen
Zillow last checked:
Listing updated:
Listed by:
Kerrie Young 303-357-3011,
Kerrie Ann Young
Bought with:
Brian Coram
The Cutting Edge
Source: elevateMLS,MLS#: 1076060
Facts & features
Interior
Bedrooms & bathrooms
- Bedrooms: 5
- Bathrooms: 4
- Full bathrooms: 4
Primary bedroom
- Level: Upper
Heating
- Electric, Forced Air, Hot Water
Cooling
- Central Air
Appliances
- Included: 220v in Kitchen, Cooktop, Dishwasher, Disposal, Dryer, Gas in Kitchen, Microwave, Oven, Refrigerator, Self Cleaning Oven, Washer
- Laundry: Electric Hook-up
Features
- Great Room, Pantry, Smart Home Door Locks, Smart Thermostat
- Flooring: Carpet, Tile, Luxury Vinyl
- Basement: Full,Unfinished
Interior area
- Total structure area: 4,131
- Total interior livable area: 4,131 sqft
- Finished area above ground: 3,120
- Finished area below ground: 1,011
Property
Parking
- Total spaces: 3
- Parking features: Attached
- Attached garage spaces: 3
Features
- Levels: Two
- Stories: 2
Lot
- Size: 0.28 Acres
- Features: Level
Details
- Parcel number: 5226101047
Construction
Type & style
- Home type: SingleFamily
- Property subtype: Single Family Residence
Materials
- Fiber Cement, Framed on Lot
- Foundation: Slab
- Roof: Composite Shingle
Condition
- New Construction
- New construction: Yes
- Year built: 2024
Details
- Builder model: Fraser
- Builder name: Meritage
Utilities & green energy
- Electric: 220 Volts in Garage
- Water: Assoc/Distr, Municipal
- Utilities for property: Cable Available, Electricity Connected, Natural Gas Connected
Green energy
- Green verification: ENERGY STAR Certified Homes
Community & HOA
Location
- Region: Peyton
Financial & listing details
- Price per square foot: $157/sqft
- Tax assessed value: $75,620
- Annual tax amount: $2,913
- Date on market: 4/23/2025
- Listing terms: Cash,Conventional,FHA,VA Loan
- Electric utility on property: Yes
Price history
| Date | Event | Price |
|---|---|---|
| 7/15/2025 | Sold | $649,990$157/sqft |
Source:  elevateMLS #1076060 Report a problem elevateMLS #1076060 Report a problem | ||
| 5/28/2025 | Pending sale | $649,990$157/sqft |
Source: elevateMLS #1076060 Report a problem | ||
| 5/20/2025 | Price change | $649,990+4%$157/sqft |
Source: elevateMLS #1076060 Report a problem | ||
| 5/13/2025 | Price change | $624,990-4%$151/sqft |
Source:  Meritage Homes Report a problem Meritage Homes Report a problem | ||
| 5/7/2025 | Price change | $650,990-0.2%$158/sqft |
Source: Meritage Homes Report a problem | ||
| 5/6/2025 | Price change | $651,990+0.3%$158/sqft |
Source: Meritage Homes Report a problem | ||
| 4/30/2025 | Price change | $649,990+3.7%$157/sqft |
Source: elevateMLS #1076060 Report a problem | ||
| 4/23/2025 | Price change | $626,990-0.2%$152/sqft |
Source: Meritage Homes Report a problem | ||
| 4/22/2025 | Listed for sale | $627,990$152/sqft |
Source: Meritage Homes Report a problem | ||
Public tax history
| Year | Property taxes | Tax assessment |
|---|---|---|
| 2024 | $5,827 +1554.5% | $21,100 |
| 2023 | $352 | $21,100 |
Find assessor info on the county website
Neighborhood: 80831
Nearby homes
- $515,0004 bd3 ba3.5k sqft10713 Finsbury Ct, Peyton, CO 80831Sold

- $94,543-- bd-- ba-- sqft10712 Finsbury Ct, Peyton, CO 80831Off Market
- from $458,9903 bd2 ba1.5k sqftThe Red Feather Plan, Paint Brush Hills, Peyton, CO 80831New Construction

- from $572,9905 bd4 ba3k sqftThe Kenosha Plan, Paint Brush Hills, Peyton, CO 80831New Construction
- from $552,0004 bd3 ba2.5k sqftThe Chatfield Plan, Paint Brush Hills, Peyton, CO 80831New Construction
- from $495,9903 bd2 ba1.9k sqftThe Granby Plan, Paint Brush Hills, Peyton, CO 80831New Construction
- from $582,9905 bd4 ba3.1k sqftThe Fraser Plan, Paint Brush Hills, Peyton, CO 80831New Construction
- from $498,3034 bd3 ba2.3k sqftThe Monarch Plan, Paint Brush Hills, Peyton, CO 80831New Construction
Nearby schools
GreatSchools rating
- 6/10Bennett Ranch Elementary SchoolGrades: PK-5Distance: 0.7 mi
- 5/10Falcon Middle SchoolGrades: 6-8Distance: 0.8 mi
- 5/10Falcon High SchoolGrades: 9-12Distance: 2.9 mi
Schools provided by the listing agent
- District: District 49
Source: elevateMLS. This data may not be complete. We recommend contacting the local school district to confirm school assignments for this home.
Get a cash offer in 3 minutes
Find out how much your home could sell for in as little as 3 minutes with a no-obligation cash offer.
Estimated market value
$629,700
Get a cash offer in 3 minutes
Find out how much your home could sell for in as little as 3 minutes with a no-obligation cash offer.
Estimated market value
$629,700
- Colorado
- El Paso County
- Peyton
- 80831
- 10703 Finsbury Ct
Nearby cities
Nearby zip codes
Other Peyton Topics
