Welcome to an extraordinary retreat nestled within the prestigious gates of Canyons at Scenic Loop. This stunning custom residence redefines upscale living. This single-story home seamlessly blends luxurious design with thoughtful functionality. From the moment you step inside, you're enveloped in impeccable craftsmanship and exquisite finishes that adorn every corner. The open-concept layout centers around a gourmet kitchen, equipped with premium appliances, custom cabinetry, an expansive island, a large custom pantry and a glass enclosed temperature controlled wine cellar. The kitchen flows seamlessly into an elegant living space, featuring high ceilings adorned with wood beams, a striking fireplace, and large windows that flood the room with natural light. The primary suite offers a true private escape, complete with high ceilings, a fire place and a spa-inspired bathroom featuring a soaking tub, walk-in shower, and dual vanities. Three additional bedrooms provide comfortable accommodations and a media/game room. Also a stunning office with high ceilings and a fireplace. The backyard features a generous pool with a hot tub, paired with a fully equipped outdoor kitchen and spacious covered patio. This extraordinary opportunity presents an unparalleled chance to own this magnificent home in a prime location, conveniently situated minutes from downtown Boerne. You'll have easy access to dozens of dining, shopping, and entertainment options, including La Cantera, I-10, and The Rim.
Sold
Price Unknown
10703 Kendall Canyon, San Antonio, TX 78255
4beds
3,926sqft
Single Family Residence
Built in 2025
0.63 Acres Lot
$1,326,600 Zestimate®
$--/sqft
$5,839 Estimated rent
Home value
$1,326,600
$1.23M - $1.42M
$5,839/mo
Zestimate® history
Owner options
List your home for rent
$5,839/mo
Rent Zestimate®
Find your next renter with Zillow Rental Manager. Plus, with online applications, you can quickly screen prospective tenants – for free.
$5,839/mo
Rent Zestimate®
Refinance and save
$835/mo
Est. payment
Refinancing to a lower rate could help reduce your monthly payments and save thousands over the life of the loan.
$835/mo
Est. payment
Explore your selling options
Work with a Zillow partner agent
Leverage their expertise and Zillow's premium Showcase listings to get your home seen by more buyers.
Get startedList with your own agent
Get your home in front of millions of buyers by listing it on Zillow.
Learn how to do itSell it yourself
Take full control of how buyers see your home on Zillow by listing For Sale by Owner (FSBO).
List your homeWhat's special
Striking fireplaceHot tubOutdoor kitchenStunning officeLarge windowsPremium appliancesNatural light
Zillow last checked:
Listing updated:
Listed by:
Ben Negru TREC #532896 (210) 882-0047,
Alliance Realty Group
Source: LERA MLS,MLS#: 1885418
Facts & features
Interior
Bedrooms & bathrooms
- Bedrooms: 4
- Bathrooms: 5
- Full bathrooms: 4
- 1/2 bathrooms: 1
Primary bedroom
- Area: 304
- Dimensions: 19 x 16
Bedroom 2
- Area: 156
- Dimensions: 13 x 12
Bedroom 3
- Area: 187
- Dimensions: 17 x 11
Bedroom 4
- Area: 168
- Dimensions: 14 x 12
Primary bathroom
- Features: Tub/Shower Separate
- Area: 208
- Dimensions: 16 x 13
Dining room
- Area: 224
- Dimensions: 16 x 14
Kitchen
- Area: 320
- Dimensions: 16 x 20
Living room
- Area: 616
- Dimensions: 28 x 22
Office
- Area: 192
- Dimensions: 16 x 12
Heating
- Central, Electric
Cooling
- 16+ SEER AC, Two Central
Appliances
- Included: Range, Refrigerator, Dishwasher, ENERGY STAR Qualified Appliances
Features
- One Living Area, Separate Dining Room, Eat-in Kitchen, Kitchen Island, Breakfast Bar, Pantry, Study/Library, Game Room, Utility Room Inside, 1st Floor Lvl/No Steps, High Ceilings, Open Floorplan, Master Downstairs, Ceiling Fan(s), Chandelier
- Flooring: Ceramic Tile, Wood
- Windows: Double Pane Windows, Low Emissivity Windows
- Has basement: No
- Has fireplace: Yes
- Fireplace features: Three+
Interior area
- Total interior livable area: 3,926 sqft
Property
Parking
- Total spaces: 3
- Parking features: Three Car Garage
- Garage spaces: 3
Features
- Levels: One
- Stories: 1
- Patio & porch: Patio, Covered
- Exterior features: Barbecue, Gas Grill, Sprinkler System
- Has private pool: Yes
- Pool features: In Ground
- Has spa: Yes
- Spa features: Heated
Lot
- Size: 0.63 Acres
- Features: 1/2-1 Acre
Details
- Parcel number: 046951230430
Construction
Type & style
- Home type: SingleFamily
- Property subtype: Single Family Residence
Materials
- 4 Sides Masonry, Stone, Foam Insulation
- Foundation: Slab
- Roof: Metal
Condition
- New Construction
- New construction: Yes
- Year built: 2025
Details
- Builder name: DBH, LLC
Utilities & green energy
- Electric: CPS
- Gas: PROPANE TANK
- Sewer: SWPTIC, Septic
- Water: SAWS, Water System
Community & HOA
Community
- Security: Controlled Access
- Subdivision: Canyons At Scenic Loop
HOA
- Has HOA: Yes
- HOA fee: $835 annually
- HOA name: THE CANYONS PROPERTY OWNERS ASSOCIATION
Location
- Region: San Antonio
Financial & listing details
- Annual tax amount: $8,814
- Date on market: 7/19/2025
- Cumulative days on market: 83 days
- Listing terms: Conventional,FHA,VA Loan,Cash
Price history
| Date | Event | Price |
|---|---|---|
| 10/1/2025 | Sold | -- |
Source:  LERA MLS #1885418 Report a problem LERA MLS #1885418 Report a problem | ||
| 9/2/2025 | Pending sale | $1,399,000$356/sqft |
Source: LERA MLS #1885418 Report a problem | ||
| 8/30/2025 | Contingent | $1,399,000$356/sqft |
Source: LERA MLS #1885418 Report a problem | ||
| 8/15/2025 | Price change | $1,399,000-3.5%$356/sqft |
Source: LERA MLS #1885418 Report a problem | ||
| 7/19/2025 | Listed for sale | $1,449,000-3.3%$369/sqft |
Source: LERA MLS #1885418 Report a problem | ||
| 7/7/2025 | Listing removed | $1,499,000$382/sqft |
Source: LERA MLS #1871692 Report a problem | ||
| 5/31/2025 | Listed for sale | $1,499,000$382/sqft |
Source: LERA MLS #1871692 Report a problem | ||
Public tax history
Tax history is unavailable.
Neighborhood: 78255
Nearby homes
- $--4 bd4 ba3.8k sqft10703 Kendall Cyn, Helotes, TX 78023Sold
- $225,0000.633 Acres10727 Kendal Country #45, San Antonio, TX 78255Lot/Land

- $225,0000.633 Acres10727 Kendall Cyn, San Antonio, TX 78255Lot/Land
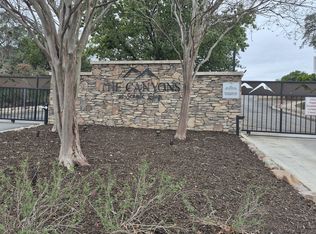
- $40,020-- bd-- ba-- sqftToutant Beauregard Rd, San antonio, TX 78255Off Market
- $1,785,7005 bd4 ba4.5k sqft10811 Clearwater Mdw, San Antonio, TX 78255Off Market
- $1,151,0004 bd3 ba3.1k sqft10622 Kendall Cyn, San Antonio, TX 78255Off Market
- $1,591,7004 bd3 ba5.1k sqft10726 Kendall Cyn, Helotes, TX 78023Off Market
- $1,106,5005 bd3 ba3.7k sqft10619 Kendall Cyn, San Antonio, TX 78255Off Market
- $1,143,0003 bd2 ba3.2k sqft23521 Basse Cyn, San Antonio, TX 78255Off Market
Nearby schools
GreatSchools rating
- 8/10Dr. Sara B. McAndrew Elementary SchoolGrades: PK-5Distance: 2 mi
- 7/10Rawlinson Middle SchoolGrades: 6-8Distance: 9.6 mi
- 6/10Clark High SchoolGrades: 9-12Distance: 10.3 mi
Schools provided by the listing agent
- Elementary: Sara B Mcandrew
- Middle: Rawlinson
- High: Clark
- District: Northside
Source: LERA MLS. This data may not be complete. We recommend contacting the local school district to confirm school assignments for this home.
Get a cash offer in 3 minutes
Find out how much your home could sell for in as little as 3 minutes with a no-obligation cash offer.
Estimated market value
$1,326,600
Get a cash offer in 3 minutes
Find out how much your home could sell for in as little as 3 minutes with a no-obligation cash offer.
Estimated market value
$1,326,600
- Texas
- Bexar County
- San Antonio
- 78255
- 10703 Kendall Canyon
Nearby cities
Nearby neighborhoods
Nearby zip codes
Other San Antonio Topics
