Skip main navigation
Sold
  • Price Unknown

    10703 LAUREL CRK, Converse, TX 78109

    4beds
    2,065sqft
    Single Family Residence
    Built in 1987
    0.37 Acres Lot
    $306,700 Zestimate®
    $--/sqft
    $1,816 Estimated rent

    Home value

    $306,700

    $288,000 - $325,000

    $1,816/mo

    Zestimate® history
    Loading
    Loading...

    Owner options

    List your home for rent

    $1,816/mo

    Rent Zestimate®

    Find your next renter with Zillow Rental Manager. Plus, with online applications, you can quickly screen prospective tenants – for free.

    Learn more

    $1,816/mo

    Rent Zestimate®

    Refinance and save

    Refinancing to a lower rate could help reduce your monthly payments and save thousands over the life of the loan.

    See today's rates

    Explore your selling options

    Work with a Zillow partner agent

    Leverage their expertise and Zillow's premium Showcase listings to get your home seen by more buyers.

    Get started

    List with your own agent

    Get your home in front of millions of buyers by listing it on Zillow.

    Learn how to do it

    Sell it yourself

    Take full control of how buyers see your home on Zillow by listing For Sale by Owner (FSBO).

    List your home

    What's special

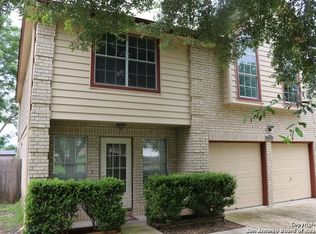
    This large two-story home offers 2 living areas, 4 bedrooms and 3 bathrooms on an oversized lot; .34 of an acre. Great open floor plan featuring a wide foyer, vaulted ceilings, the floors are commercial grade LVP for extra sturdiness and black door knobs throughout. Meticulously maintained and updated home with new light fixtures, and bathroom cabinets. Boasting a convenient flex space, nice-sized living room with plenty of natural light. The Kitchen features an electric stove, built-in microwave, quartz counter tops and a quaint breakfast area. Imagine relaxing after a long day, grabbing your favorite book from your custom bookshelf and cozy up next to the fireplace in your open living area. Interior of home was renovated in 2023; neutral tones throughout. Gorgeous navy blue cabinets in primary bathroom. Privacy wood fencing in backyard, with a 12x14 storage shed. HVAC and Water Heater replaced in 2021, Roof, dimensional shingles and gutters replaced in 2017. The garage has been renovated with new sheet rock and insulation with AC. Lifetime warranty on foundation. Conveniently located minutes from Randolph Air Force Base, HEB, Sam's Club, I-35 and 1604!

    Zillow last checked:

    Listing updated:

    Listed by:

    Dayton Schrader TREC #312921 (210) 757-9785,

    eXp Realty

    Source: LERA MLS,MLS#: 1743885MLS Logo

    Facts & features

    Interior

    Bedrooms & bathrooms
    • Bedrooms: 4
    • Bathrooms: 3
    • Full bathrooms: 3
    Primary bedroom
    • Features: Walk-In Closet(s), Ceiling Fan(s), Full Bath
    • Level: Upper
    • Area: 208
    • Dimensions: 13 x 16
    Bedroom 2
    • Area: 120
    • Dimensions: 10 x 12
    Bedroom 3
    • Area: 90
    • Dimensions: 9 x 10
    Bedroom 4
    • Area: 81
    • Dimensions: 9 x 9
    Primary bathroom
    • Features: Tub/Shower Separate, Double Vanity, Soaking Tub
    • Area: 110
    • Dimensions: 11 x 10
    Dining room
    • Area: 81
    • Dimensions: 9 x 9
    Family room
    • Area: 224
    • Dimensions: 14 x 16
    Kitchen
    • Area: 96
    • Dimensions: 8 x 12
    Living room
    • Area: 260
    • Dimensions: 13 x 20
    Heating
    • Central, Electric
    Cooling
    • Central Air
    Appliances
    • Laundry: Washer Hookup, Dryer Connection
    Features
    • One Living Area, Separate Dining Room, Eat-in Kitchen, Two Eating Areas, High Ceilings, Ceiling Fan(s)
    • Flooring: Carpet, Ceramic Tile
    • Has basement: No
    • Has fireplace: No
    • Fireplace features: Not Applicable
    Interior area
    • Total structure area: 2,065
    • Total interior livable area: 2,065 sqft

    Property

    Parking
    • Total spaces: 2
    • Parking features: Two Car Garage
    • Garage spaces: 2
    Features
    • Levels: Two
    • Stories: 2
    • Pool features: None
    Lot
    • Size: 0.37 Acres
    Details
    • Parcel number: 050520160320

    Construction

    Type & style
    • Home type: SingleFamily
    • Property subtype: Single Family Residence
    Materials
    • Brick, Siding
    • Foundation: Slab
    • Roof: Composition
    Condition
    • Pre-Owned
    • New construction: No
    • Year built: 1987

    Utilities & green energy

    • Water: Water System

    Community & HOA

    Community
    • Features: None
    • Subdivision: Cimarron
    Location
    • Region: Converse

    Financial & listing details

    • Tax assessed value: $294,010
    • Annual tax amount: $6,466
    • Date on market: 9/11/2025
    • Cumulative days on market: 153 days
    • Listing terms: Conventional,FHA,VA Loan,Cash

    Price history

    DateEventPrice
    6/28/2024Sold--
    Source: LERA MLS #1743885 Report a problem
    6/12/2024Pending sale$318,990$154/sqft
    Source: LERA MLS #1743885 Report a problem
    6/10/2024Contingent$318,990$154/sqft
    Source: LERA MLS #1743885 Report a problem
    5/16/2024Listed for sale$318,990$154/sqft
    Source: LERA MLS #1743885 Report a problem
    5/9/2024Contingent$318,990$154/sqft
    Source: LERA MLS #1743885 Report a problem
    4/17/2024Price change$318,990-4.5%$154/sqft
    Source: LERA MLS #1743885 Report a problem
    2/20/2024Price change$334,000-1.2%$162/sqft
    Source: LERA MLS #1743885 Report a problem
    2/1/2024Price change$338,000-2%$164/sqft
    Source: LERA MLS #1743885 Report a problem
    1/11/2024Listed for sale$345,000+117.7%$167/sqft
    Source: LERA MLS #1743885 Report a problem
    2/27/2015Sold--
    Source: LERA MLS #1089774 Report a problem
    9/10/2014Listed for sale$158,500+37.8%$77/sqft
    Source: RRR - Nacogdoches Rd. #1077465 Report a problem
    7/25/2014Sold--
    Source: LERA MLS #1056495 Report a problem
    5/23/2014Price change$114,990+4.5%$56/sqft
    Source: Keller Willis San Antonio Inc #1056495 Report a problem
    5/15/2014Listed for sale$109,990+2.9%$53/sqft
    Source: Keller Willis San Antonio Inc #1056495 Report a problem
    1/28/2011Listing removed$106,900$52/sqft
    Source: Century 21 United D & D #168785 Report a problem
    12/24/2010Price change$106,900+18.9%$52/sqft
    Source: Century 21 United D & D #168785 Report a problem
    11/28/2010Price change$89,900-15.9%$44/sqft
    Source: Systems Engineering, Inc. #168785 Report a problem
    11/21/2010Listed for sale$106,900+462.6%$52/sqft
    Source: Systems Engineering, Inc. #168785 Report a problem
    10/20/2010Listing removed--
    Source: Auction.com #493012 Report a problem
    10/10/2010Price change$19,000-82.2%$9/sqft
    Source: Auction.com #493012 Report a problem
    9/7/2010Price change$106,900-13%$52/sqft
    Source: Century 21 United D & D #168785 Report a problem
    8/26/2010Price change$122,900-3.2%$60/sqft
    Source: Century 21 United - D&D #849070 Report a problem
    7/4/2010Price change$126,900-3.1%$61/sqft
    Source: Century 21 United D & D #168785 Report a problem
    4/4/2010Price change$130,900-3%$63/sqft
    Source: Century 21 United D & D #168785 Report a problem
    3/19/2010Listed for sale$134,900$65/sqft
    Source: Century 21 United D & D #168785 Report a problem
    12/7/2009Sold--
    Source: Public Record Report a problem

    Public tax history

    YearProperty taxesTax assessment
    2025$6,434 +28.8%$294,010 +1.5%
    2024$4,996 +10.8%$289,731 +10%
    2023$4,510 -10.5%$263,392 +10%
    2022$5,039 +8.5%$239,447 +10%
    2021$4,646 $217,679 +10%
    2020$4,646 +4.7%$197,890 +6.9%
    2019$4,437 $185,040 +5.7%
    2018$4,437 +14.5%$175,065 +10%
    2017$3,874 -3.2%$159,150 -1.4%
    2016$4,004 -0.5%$161,420 +11.8%
    2015$4,025 $144,390 -0.7%
    2014-- $145,410 +7%
    2013-- $135,880 +0.5%
    2012-- $135,160 -3.4%
    2011-- $139,940 -3.4%
    2010-- $144,910 +0%
    2009-- $144,860 -1.7%
    2008-- $147,430 -3.8%
    2007-- $153,210 +10.5%
    2006-- $138,650 +5.2%
    2005-- $131,850
    2004-- --
    2003-- --
    2002-- --
    2001-- --
    2000-- --
    Find assessor info on the county website

    Neighborhood: 78109

    Nearby schools

    GreatSchools rating
    Schools provided by the listing agent
    • Elementary: Crestview
    • Middle: Kitty Hawk
    • High: Judson
    • District: Judson

    Source: LERA MLS. This data may not be complete. We recommend contacting the local school district to confirm school assignments for this home.

    Get a cash offer in 3 minutes
    Find out how much your home could sell for in as little as 3 minutes with a no-obligation cash offer.
    Estimated market value
    $306,700
    Get a cash offer in 3 minutes
    Find out how much your home could sell for in as little as 3 minutes with a no-obligation cash offer.
    Estimated market value
    $306,700