Welcome to Laylinn Manor, an embodiment of grandeur and history formerly known as the prestigious Buck Estate. Nestled on a sprawling 4.7 acres of beautifully landscaped grounds, this property boasts a majestic 9,000+ sq ft Queen Anne-style contemporary home. Fully upgraded to the epitome of luxury, the estate opens with a grand marble foyer, leading into a world of exquisite custom interiors. Rich wood and ceramic flooring pave the way through the vast, elegantly appointed spaces. Central to the home is its luxurious gourmet kitchen, a chef's dream, featuring top-tier granite countertops and state-of-the-art appliances. The residence houses six generously sized bedrooms, including a palatial 18 x 24 primary suite with a cozy fireplace, a lavish steam shower, and a Jacuzzi for the ultimate relaxation experience. The estate's six full baths and two half baths are meticulously designed for comfort and style. Living spaces are enhanced by three charming fireplaces, adding to the ambiance of sophistication and warmth. Each room narrates a tale of elegance, with fine details and finishes, including the exclusive use of Carrera marble in select areas, adding a touch of refined beauty. The estate continues to impress outdoors with a 26 x 52 inground pool paired with a Jacuzzi, set within a gated expanse for privacy and security. The guest house, a retreat on its own, features a full kitchen and bath, perfect for accommodating visitors in style. For automobile enthusiasts, the property includes a spacious 4-car garage, its walls elegantly lined with Carrera marble, combining functionality with luxury. The estate also has an underground lawn sprinkler system, ensuring the verdant landscape and mature fruit orchard remain lush and thriving. Additional amenities include a charming cottage, hardwood floors throughout the estate, and a custom bar room with a wet bar and ice maker, ideal for entertaining guests. The all-brick exterior of the home not only adds to its stately appearance but also ensures durability and timeless elegance. Laylinn Manor, a true estate property, blends historical prestige and modern luxury, offering an unparalleled living experience. Welcome home!
Sold for $1,050,000
$1,050,000
10703 Marlboro Pike, Upper Marlboro, MD 20772
6beds
8,937sqft
Single Family Residence
Built in 1988
1 Acres Lot
$1,361,600 Zestimate®
$117/sqft
$4,303 Estimated rent
Home value
$1,361,600
$1.23M - $1.51M
$4,303/mo
Zestimate® history
Owner options
List your home for rent
$4,303/mo
Rent Zestimate®
Find your next renter with Zillow Rental Manager. Plus, with online applications, you can quickly screen prospective tenants – for free.
$4,303/mo
Rent Zestimate®
Refinance and save
$6,680/mo
Est. payment
Refinancing to a lower rate could help reduce your monthly payments and save thousands over the life of the loan.
$6,680/mo
Est. payment
Explore your selling options
Work with a Zillow partner agent
Leverage their expertise and Zillow's premium Showcase listings to get your home seen by more buyers.
Get startedList with your own agent
Get your home in front of millions of buyers by listing it on Zillow.
Learn how to do itSell it yourself
Take full control of how buyers see your home on Zillow by listing For Sale by Owner (FSBO).
List your homeWhat's special
Full kitchenLuxurious gourmet kitchenCharming cottageVerdant landscapeCarrera marbleWet barCozy fireplace
Zillow last checked:
Listing updated:
Listed by:
Anthony Mason 301-221-5303,
Keller Williams Preferred Properties
Bought with:
Majida Zouine, 0651378
RLAH @properties
Source: Bright MLS,MLS#: MDPG2100292
Facts & features
Interior
Bedrooms & bathrooms
- Bedrooms: 6
- Bathrooms: 8
- Full bathrooms: 7
- 1/2 bathrooms: 1
- Main level bathrooms: 1
Basement
- Area: 1827
Heating
- Heat Pump, Electric
Cooling
- Central Air, Electric
Appliances
- Included: Electric Water Heater
Features
- Basement: Finished
- Number of fireplaces: 3
Interior area
- Total structure area: 8,937
- Total interior livable area: 8,937 sqft
- Finished area above ground: 7,110
- Finished area below ground: 1,827
Property
Parking
- Total spaces: 5
- Parking features: Garage Faces Side, Garage Door Opener, Inside Entrance, Oversized, Storage, Asphalt, Enclosed, Driveway, Private, Secured, Attached, Detached
- Attached garage spaces: 5
- Has uncovered spaces: Yes
Accessibility
- Accessibility features: >84" Garage Door
Features
- Levels: Three
- Stories: 3
- Patio & porch: Patio, Deck
- Exterior features: Storage, Balcony
- Has private pool: Yes
- Pool features: Concrete, Fenced, Filtered, In Ground, Pool/Spa Combo, Private
- Has spa: Yes
- Spa features: Heated, Private
Lot
- Size: 1 Acres
Details
- Additional structures: Above Grade, Below Grade
- Parcel number: 17151714229
- Zoning: AR
- Special conditions: Standard
Construction
Type & style
- Home type: SingleFamily
- Architectural style: Contemporary
- Property subtype: Single Family Residence
Materials
- Brick
- Foundation: Brick/Mortar, Crawl Space
Condition
- New construction: No
- Year built: 1988
Utilities & green energy
- Sewer: Private Septic Tank, On Site Septic
- Water: Public
Community & HOA
Community
- Security: Security Gate
- Subdivision: None Available
HOA
- Has HOA: No
Location
- Region: Upper Marlboro
Financial & listing details
- Price per square foot: $117/sqft
- Tax assessed value: $1,168,267
- Annual tax amount: $12,991
- Date on market: 1/4/2024
- Listing agreement: Exclusive Right To Sell
- Ownership: Fee Simple
Price history
| Date | Event | Price |
|---|---|---|
| 8/28/2024 | Sold | $1,050,000-12.5%$117/sqft |
Source:  Bright MLS #MDPG2100292 Report a problem Bright MLS #MDPG2100292 Report a problem | ||
| 6/16/2024 | Pending sale | $1,200,000$134/sqft |
Source: Bright MLS #MDPG2100292 Report a problem | ||
| 6/13/2024 | Listed for sale | $1,200,000$134/sqft |
Source: Bright MLS #MDPG2100292 Report a problem | ||
| 4/19/2024 | Pending sale | $1,200,000$134/sqft |
Source: Bright MLS #MDPG2100292 Report a problem | ||
| 2/10/2024 | Price change | $1,200,000-7.7%$134/sqft |
Source: Bright MLS #MDPG2100292 Report a problem | ||
| 1/5/2024 | Listed for sale | $1,300,000+76.9%$145/sqft |
Source: Bright MLS #MDPG2100292 Report a problem | ||
| 7/9/2021 | Sold | $735,000$82/sqft |
Source: Public Record Report a problem | ||
| 4/23/2021 | Sold | $735,000-9.8%$82/sqft |
Source: Agent Provided Report a problem | ||
| 1/11/2021 | Listing removed | -- |
Source:  Bright MLS Report a problem Bright MLS Report a problem | ||
| 1/8/2021 | Price change | $814,900-1.8%$91/sqft |
Source: Real Estate Professionals, Inc. #MDPG593230 Report a problem | ||
| 12/22/2020 | Listed for sale | $829,900$93/sqft |
Source: Real Estate Professionals, Inc. #MDPG593230 Report a problem | ||
| 11/6/2020 | Pending sale | $829,900$93/sqft |
Source: Real Estate Professionals, Inc. #MDPG593230 Report a problem | ||
| 11/3/2020 | Listed for sale | $829,900$93/sqft |
Source: Real Estate Professionals, Inc. #MDPG593230 Report a problem | ||
| 11/2/2020 | Pending sale | $829,900$93/sqft |
Source: Real Estate Professionals, Inc. #MDPG593230 Report a problem | ||
| 10/27/2020 | Price change | $829,900-4.5%$93/sqft |
Source: Real Estate Professionals, Inc. #MDPG593230 Report a problem | ||
| 10/21/2020 | Listed for sale | $869,000-21.8%$97/sqft |
Source: Real Estate Professionals, Inc. #MDPG593230 Report a problem | ||
| 5/5/2020 | Sold | $1,111,700+71%$124/sqft |
Source: Public Record Report a problem | ||
| 9/19/1997 | Sold | $650,000$73/sqft |
Source: Public Record Report a problem | ||
Public tax history
| Year | Property taxes | Tax assessment |
|---|---|---|
| 2025 | $22,405 +52.4% | $1,475,400 +11.6% |
| 2024 | $14,699 +13.1% | $1,321,833 +13.1% |
| 2023 | $12,991 +15.1% | $1,168,267 +15.1% |
| 2022 | $11,283 | $1,014,700 |
| 2021 | $11,283 | $1,014,700 |
| 2020 | $11,283 -30.4% | $1,014,700 -6.9% |
| 2019 | $16,203 | $1,090,400 |
| 2018 | $16,203 +5.8% | $1,090,400 +5.8% |
| 2017 | $15,309 +3961.2% | $1,030,200 +6.2% |
| 2016 | $377 | $970,000 +0.8% |
| 2015 | $377 | $962,567 +0.8% |
| 2014 | $377 | $955,133 +0.8% |
| 2013 | -- | $947,700 |
| 2012 | -- | $947,700 |
| 2011 | -- | $947,700 -47% |
| 2010 | -- | $1,789,170 +4.6% |
| 2009 | -- | $1,710,292 +4.8% |
| 2008 | -- | $1,631,416 +5.1% |
| 2007 | -- | $1,552,540 +19.2% |
| 2006 | -- | $1,302,132 +23.8% |
| 2005 | -- | $1,051,726 +31.2% |
| 2004 | -- | $801,320 |
| 2003 | -- | $801,320 |
| 2002 | -- | $801,320 0% |
| 2001 | -- | $801,630 |
Find assessor info on the county website
Neighborhood: Rosaryville
Nearby homes
- $42,100-- bd-- ba-- sqft10703 Old Marlboro Pike, Upper Marlboro, MD 20772Off Market
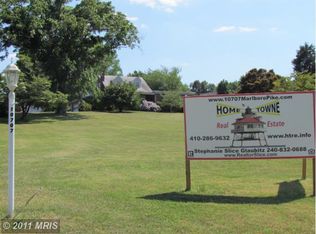
- $812,7004 bd3 ba4.3k sqft10707 Marlboro Pike, Upper Marlboro, MD 20772Off Market
- $---- bd-- ba-- sqftHomes Available Soon, Beacon Pointe, Upper Marlboro, MD 20772New Construction

- $40,000-- bd-- ba-- sqft10707 Marlboro Pike, Upper Marlboro, MD 20772Off Market
- $80,400-- bd-- ba-- sqft5760 Woodyard Rd, Upper Marlboro, MD 20772Off Market
- $484,400-- bd2 ba1.8k sqft5720 Richmanor Ter, Upper Marlboro, MD 20772Off Market
- $509,500-- bd3 ba2k sqft5716 Richmanor Ter, Upper Marlboro, MD 20772Off Market
- $473,800-- bd3 ba1.8k sqft5718 Richmanor Ter, Upper Marlboro, MD 20772Off Market
Nearby schools
GreatSchools rating
- 4/10Melwood Elementary SchoolGrades: PK-5Distance: 1.6 mi
- 2/10James Madison Middle SchoolGrades: 6-8Distance: 1.8 mi
- 3/10Dr. Henry A. Wise Jr. High SchoolGrades: 9-12Distance: 2.3 mi
Schools provided by the listing agent
- District: Prince George's County Public Schools
Source: Bright MLS. This data may not be complete. We recommend contacting the local school district to confirm school assignments for this home.
Get a cash offer in 3 minutes
Find out how much your home could sell for in as little as 3 minutes with a no-obligation cash offer.
Estimated market value
$1,361,600
Get a cash offer in 3 minutes
Find out how much your home could sell for in as little as 3 minutes with a no-obligation cash offer.
Estimated market value
$1,361,600
- Maryland
- Prince Georges County
- Upper Marlboro
- 20772
- Rosaryville
- 10703 Marlboro Pike
Nearby cities
Nearby neighborhoods
Nearby zip codes
Other Upper Marlboro Topics
