Start the NEW YEAR off right with a GREAT BUY in Tampa! Cul-de-sac home nestled in established Tampa neighborhood of Plantation, between Westchase and Carrollwood and minutes to the fabulous Tampa International Airport, this 3 bedroom / 2 bath home is ready for its new owner. Offering privacy and lovely indoor-outdoor spaces with a large courtyard, Florida Room, outdoor side patio AND a cafe patio (off the kitchen) - this is a wonderful home for the gardener or nature lover, as much as those seeking privacy and/or space for Rover to run wild (while still safe in fenced space!). With a FIRST FLOOR primary suite, this is a comfortable floor plan giving one flexibility depending on needs - family, roommate, home office, etc… as two good sized bedrooms are upstairs with a generous secondary bath. Kitchen has been updated with granite countertops, backsplash, new sink, newer stainless steel refrigerator (2 years old) and BOSCH dishwasher (nice and quiet!). BRAND NEW ROOF (May 2025). Home has lovely natural light and at $335,000 is a fantastic buy in the HEART of Tampa in a great neighborhood that offers great amenities at a very affordable monthly fee. From community pool to tennis, racquetball, playground and park… less than $85/month! Schedule your showing TODAY!
Sold for $341,000
$341,000
10703 MEADOWGLEN LANE, TAMPA, FL 33624
3beds
1,438sqft
Single Family Residence
Built in 1981
3,360 Square Feet Lot
$337,000 Zestimate®
$237/sqft
$2,387 Estimated rent
Home value
$337,000
$313,000 - $364,000
$2,387/mo
Zestimate® history
Owner options
List your home for rent
$2,387/mo
Rent Zestimate®
Find your next renter with Zillow Rental Manager. Plus, with online applications, you can quickly screen prospective tenants – for free.
$2,387/mo
Rent Zestimate®
Refinance and save
$2,460/mo
Est. payment
Refinancing to a lower rate could help reduce your monthly payments and save thousands over the life of the loan.
$2,460/mo
Est. payment
Explore your selling options
Work with a Zillow partner agent
Leverage their expertise and Zillow's premium Showcase listings to get your home seen by more buyers.
Get startedList with your own agent
Get your home in front of millions of buyers by listing it on Zillow.
Learn how to do itSell it yourself
Take full control of how buyers see your home on Zillow by listing For Sale by Owner (FSBO).
List your homeWhat's special
Large courtyardGranite countertopsCul-de-sac homeFlorida roomFenced spaceFirst floor primary suiteNew sink
Zillow last checked:
Listing updated:
Listed by:
Douglas Wood, PA 813-957-3941,
SMITH & ASSOCIATES REAL ESTATE 813-839-3800,
Nancy Wood 813-451-9761,
SMITH & ASSOCIATES REAL ESTATE
Bought with:
Gregory Dancey, 3602799
MCBRIDE KELLY & ASSOCIATES
Source: Stellar MLS,MLS#: TB8440822 Originating MLS: Suncoast Tampa
Originating MLS: Suncoast Tampa
Facts & features
Interior
Bedrooms & bathrooms
- Bedrooms: 3
- Bathrooms: 2
- Full bathrooms: 2
Primary bedroom
- Features: Ceiling Fan(s), Walk-In Closet(s)
- Level: First
- Area: 225 Square Feet
- Dimensions: 15x15
Bedroom 2
- Features: Built-in Closet
- Level: Second
- Area: 182 Square Feet
- Dimensions: 13x14
Bedroom 3
- Features: Built-in Closet
- Level: Second
- Area: 100 Square Feet
- Dimensions: 10x10
Balcony porch lanai
- Level: First
- Area: 198 Square Feet
- Dimensions: 11x18
Balcony porch lanai
- Level: First
- Area: 204 Square Feet
- Dimensions: 17x12
Balcony porch lanai
- Level: First
- Area: 28 Square Feet
- Dimensions: 4x7
Florida room
- Level: First
- Area: 128 Square Feet
- Dimensions: 16x8
Kitchen
- Features: Granite Counters, Pantry
- Level: First
- Area: 120 Square Feet
- Dimensions: 12x10
Living room
- Features: Ceiling Fan(s)
- Level: First
- Area: 286 Square Feet
- Dimensions: 22x13
Heating
- Central, Electric
Cooling
- Central Air
Appliances
- Included: Dishwasher, Disposal, Dryer, Microwave, Range, Refrigerator, Washer
- Laundry: Inside, Laundry Closet
Features
- Ceiling Fan(s), Living Room/Dining Room Combo, Primary Bedroom Main Floor, Stone Counters, Thermostat, Walk-In Closet(s)
- Flooring: Carpet, Tile
- Doors: French Doors, Sliding Doors
- Windows: Blinds
- Has fireplace: No
Interior area
- Total structure area: 1,506
- Total interior livable area: 1,438 sqft
Property
Parking
- Parking features: Driveway
- Has uncovered spaces: Yes
Features
- Levels: Two
- Stories: 2
- Exterior features: Courtyard, Storage
- Fencing: Wood
Lot
- Size: 3,360 Square Feet
- Dimensions: 48 x 70
- Features: Cul-De-Sac
Details
- Additional structures: Storage
- Parcel number: U17281813000000000063.0
- Zoning: PD
- Special conditions: None
Construction
Type & style
- Home type: SingleFamily
- Property subtype: Single Family Residence
Materials
- Block, Wood Frame
- Foundation: Slab
- Roof: Shingle
Condition
- New construction: No
- Year built: 1981
Utilities & green energy
- Sewer: Public Sewer
- Water: Public
- Utilities for property: BB/HS Internet Available, Cable Connected, Electricity Connected, Phone Available, Sewer Connected, Street Lights, Water Connected
Community & HOA
Community
- Features: Park, Playground, Pool, Racquetball, Tennis Court(s)
- Security: Smoke Detector(s)
- Pet fee: $0 monthly
- Subdivision: GLEN ELLEN VILLAGE
HOA
- Has HOA: Yes
- Amenities included: Clubhouse, Park, Playground, Pool, Racquetball, Tennis Court(s)
- HOA fee: $84 monthly
- HOA name: Plantation Homeowners Inc- Ronald Trowbridge
- HOA phone: 813-969-3991
Location
- Region: Tampa
Financial & listing details
- Price per square foot: $237/sqft
- Tax assessed value: $234,814
- Annual tax amount: $1,298
- Date on market: 1/8/2026
- Cumulative days on market: 18 days
- Listing terms: Cash,Conventional,FHA,VA Loan
- Ownership: Fee Simple
- Total actual rent: 0
- Electric utility on property: Yes
- Road surface type: Paved, Asphalt
Price history
| Date | Event | Price |
|---|---|---|
| 2/23/2026 | Sold | $341,000+1.8%$237/sqft |
Source:  Stellar MLS #TB8440822 Report a problem Stellar MLS #TB8440822 Report a problem | ||
| 1/30/2026 | Pending sale | $335,000$233/sqft |
Source: Stellar MLS #TB8440822 Report a problem | ||
| 1/8/2026 | Listed for sale | $335,000+294.1%$233/sqft |
Source: Stellar MLS #TB8440822 Report a problem | ||
| 3/10/2011 | Sold | $85,000-19%$59/sqft |
Source: Stellar MLS #T2427173 Report a problem | ||
| 12/31/2010 | Pending sale | $105,000$73/sqft |
Source: Keller Williams - New Tampa #T2427173 Report a problem | ||
| 10/11/2010 | Price change | $105,000-1.9%$73/sqft |
Source: Keller Williams - New Tampa #T2427173 Report a problem | ||
| 9/21/2010 | Price change | $107,000-7%$74/sqft |
Source: SFL Investment Group, LLC dba Keller Williams Realty New Tampa #T2427173 Report a problem | ||
| 7/24/2010 | Price change | $115,000-4.2%$80/sqft |
Source: KELLER WILLIAMS REALTY,NEW TPA #T2427173 Report a problem | ||
| 7/20/2010 | Price change | $120,000-7.7%$83/sqft |
Source: KELLER WILLIAMS REALTY,NEW TPA #T2427173 Report a problem | ||
| 7/7/2010 | Listed for sale | $130,000$90/sqft |
Source: KELLER WILLIAMS REALTY,NEW TPA #T2427173 Report a problem | ||
Public tax history
| Year | Property taxes | Tax assessment |
|---|---|---|
| 2025 | $1,298 +10% | $82,332 +2.9% |
| 2024 | $1,180 +7.2% | $80,012 +3% |
| 2023 | $1,101 +12.4% | $77,682 +3% |
| 2022 | $980 +0.2% | $75,419 +3% |
| 2021 | $978 +6.9% | $73,222 +1.4% |
| 2020 | $915 +6.6% | $72,211 +2.3% |
| 2019 | $858 | $70,587 +1.9% |
| 2018 | $858 +0% | $69,271 -41.7% |
| 2017 | $858 +0.8% | $118,734 +78.7% |
| 2016 | $851 +0.9% | $66,451 +0.7% |
| 2015 | $844 +0.6% | $65,989 +0.8% |
| 2014 | $838 | $65,465 +1.5% |
| 2013 | $838 -1.9% | $64,498 +1.7% |
| 2012 | $854 -45.9% | $63,420 -3.8% |
| 2011 | $1,578 +78.9% | $65,927 -3% |
| 2010 | $883 +2% | $67,970 +2.7% |
| 2009 | $865 +1.2% | $66,183 +0.1% |
| 2008 | $855 -13.9% | $66,117 +3% |
| 2007 | $992 -1.9% | $64,191 +2.5% |
| 2006 | $1,012 +1.3% | $62,625 +3% |
| 2005 | $998 | $60,801 +3% |
| 2004 | -- | $59,030 +1.9% |
| 2003 | -- | $57,929 +2.4% |
| 2002 | -- | $56,571 +1.6% |
| 2001 | -- | $55,680 -7.2% |
| 2000 | $873 | $59,997 |
Find assessor info on the county website
Neighborhood: 33624
Nearby homes
- $286,8003 bd2 ba1k sqft10705 Meadowglen Ln, Tampa, FL 33624Off Market

- $347,1003 bd2 ba1.6k sqft10719 Crowngate Ln, Tampa, FL 33624Off Market
- $301,4003 bd2 ba1k sqft10717 Crowngate Ln, Tampa, FL 33624Off Market
- $237,9002 bd1 ba891 sqft10707 Meadowglen Ln, Tampa, FL 33624Off Market
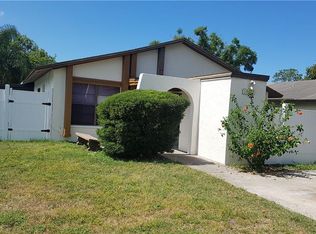
- $307,1003 bd2 ba1k sqft10706 Meadowglen Ln, Tampa, FL 33624Off Market
- $263,3002 bd1 ba900 sqft10715 Crowngate Ln, Tampa, FL 33624Off Market
- $236,0002 bd1 ba891 sqft10704 Meadowglen Ln, Tampa, FL 33624Off Market
- $356,5003 bd2 ba1.4k sqft10702 Meadowglen Ln, Tampa, FL 33624Off Market
Nearby schools
GreatSchools rating
- 7/10Cannella Elementary SchoolGrades: PK-5Distance: 0.2 mi
- 3/10Pierce Middle SchoolGrades: 6-8Distance: 3.4 mi
- 4/10Leto High SchoolGrades: 9-12Distance: 2.5 mi
Schools provided by the listing agent
- Elementary: Cannella-HB
- Middle: Pierce-HB
- High: Leto-HB
Source: Stellar MLS. This data may not be complete. We recommend contacting the local school district to confirm school assignments for this home.
Get a cash offer in 3 minutes
Find out how much your home could sell for in as little as 3 minutes with a no-obligation cash offer.
Estimated market value
$337,000
Get a cash offer in 3 minutes
Find out how much your home could sell for in as little as 3 minutes with a no-obligation cash offer.
Estimated market value
$337,000
- Florida
- Hillsborough County
- Tampa
- 33624
- 10703 MEADOWGLEN LANE
Nearby cities
Nearby neighborhoods
Nearby zip codes
Other Tampa Topics
