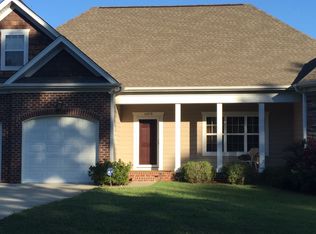
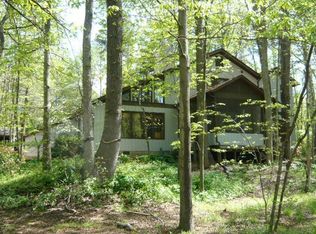
Welcome home to this beautifully renovated 5-bedroom, 4.5-bathroom residence offering exceptional versatility, modern upgrades, and timeless charm. Situated on a desirable corner lot in Charlotte near the UNCC campus, this spacious home features a welcoming wraparound porch, soaring ceilings, and an open-concept layout designed for comfortable everyday living and entertaining. Energy-efficient solar panels are already installed. At the heart of the home is the stunning chef’s kitchen, complete with an extended island featuring a sitting area, abundant workspace, and seamless flow into the main living areas. Elegant archways enhance the openness and character throughout the home, while the enclosed sunroom just off the kitchen provides the perfect space to relax year-round. The thoughtfully designed main level includes a luxurious primary suite with an ensuite bath, along with a flexible bonus room ideal for a home office, den, craft room, or additional sitting area. Two additional bedrooms and a full secondary bath are also conveniently located on the main floor. Upstairs, you’ll find a spacious multi-purpose loft area complete with a full bath, offering endless possibilities as a guest suite, recreation room, media room, or additional bedroom space. An impressive addition to the home creates a separate living area perfect for multigenerational living, guest accommodations, or private retreat space. This addition includes a half bath on the main level, while the upper level features the fifth bedroom and an additional full bath. Venture outside to enjoy the Trex deck patio overlooking the fenced backyard with mature tree-lined privacy, creating a tranquil outdoor oasis perfect for gatherings or relaxing evenings at home. With abundant space, flexible living options, premium renovations, energy-efficient features, exceptional outdoor living, and a prime Charlotte location, this one-of-a-kind property offers the perfect blend of comfort, functionality, and style.
Closed
Zillow last checked:
Listing updated:
Bought with:
Alejandra Menjivar
Lifestyle International Realty
Source: Canopy MLS as distributed by MLS GRID,MLS#: 4395769
Price history
| Date | Event | Price |
|---|---|---|
| 9/3/2026 | Sold | $535,000-17.7%$141/sqft |
Source:  Canopy MLS as distributed by MLS GRID #4395769 Report a problem Canopy MLS as distributed by MLS GRID #4395769 Report a problem | ||
| 7/24/2026 | Price change | $650,000-6.5%$172/sqft |
Source: Canopy MLS as distributed by MLS GRID #4395769 Report a problem | ||
| 6/23/2026 | Listed for sale | $695,000+192%$183/sqft |
Source: Canopy MLS as distributed by MLS GRID #4395769 Report a problem | ||
| 1/3/2013 | Sold | $238,000-4.8%$63/sqft |
Source: Canopy MLS as distributed by MLS GRID #2116151 Report a problem | ||
| 11/2/2012 | Listed for sale | $250,000-3.7%$66/sqft |
Source: RE/MAX Executive Realty #2116151 Report a problem | ||
| 11/21/2010 | Listing removed | $259,500$69/sqft |
Source: Wilkinson & Associates #908408 Report a problem | ||
| 10/7/2010 | Listed for sale | $259,500+5.9%$69/sqft |
Source: RE/MAX ExecutiveCarolina Realty Team #908408 Report a problem | ||
| 3/19/2010 | Sold | $245,000-12.2%$65/sqft |
Source: Public Record Report a problem | ||
| 11/29/2009 | Listing removed | $279,000$74/sqft |
Source: RE/MAX Executive Realty #882466 Report a problem | ||
| 8/29/2009 | Listed for sale | $279,000$74/sqft |
Source: RE/MAX Executive Realty #882466 Report a problem | ||
Get a cash offer in 3 minutes
Find out how much your home could sell for in as little as 3 minutes with a no-obligation cash offer.
Estimated market value
$630,000
