Skip main navigation
For sale
  • $530,000

    10703 Moore Way, Broomfield, CO 80021

    3beds
    1,460sqft
    : 
    Loading
    Get pre-qualified
    Single Family Residence
    Built in 1977
    6,969 Square Feet Lot
    $-- Zestimate®
    $363/sqft
    $-- HOA

    What's special

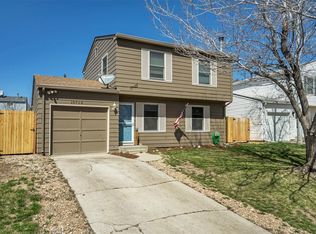
    Discover incredible value and unmatched potential in this spacious property situated on a premier corner lot with absolutely no HOA. Located directly across from a park and just nine miles from Boulder, this home offers an amazing head start on your investment with major capital upgrades already completed including a newer roof, a replaced sewer line, a newer furnace and central A/C with a smart thermostat, and fully paid-off solar panels. The interior features a functional layout with updated bathrooms, a cozy wood-burning fireplace, and an oversized, extra-deep garage with a built-in storage system. Step outside to a private, fully fenced backyard featuring smart-capable sprinklers, a premium Trex deck, a large storage shed, and an included hot tub perfect for Colorado evenings. Free from the restrictions of an HOA and just minutes from the US-36/Broomfield RTD station, this property is the perfect opportunity to bring your finishing touches and build instant equity in a prime location.
    23 days
    |
    356
    |
    19
    |

    Zillow last checked:

    Listing updated:

    Listed by:

    Zachary Wolff 303-324-7744,

    eXp Realty, LLC

    Source: REcolorado as distributed by MLS GRID,MLS#: 3681680MLS Logo

    Loading...

      Facts & features

      Interior

      Bedrooms & bathrooms
      • Bedrooms: 3
      • Bathrooms: 2
      • Full bathrooms: 1
      • 3/4 bathrooms: 1
      Bedroom
      • Level: Lower
      Bedroom
      • Level: Upper
      Bedroom
      • Features: Primary Suite
      • Level: Upper
      Bathroom
      • Features: En Suite Bathroom
      • Level: Lower
      Bathroom
      • Level: Upper
      Bonus room
      • Level: Main
      Dining room
      • Level: Main
      Family room
      • Level: Lower
      Family room
      • Level: Main
      Kitchen
      • Level: Main
      Laundry
      • Level: Lower
      Heating
      • Forced Air
      Cooling
      • Central Air
      Appliances
      • Included: Dishwasher, Disposal, Microwave, Oven, Refrigerator
      • Laundry: In Unit
      Features
      • Basement: Finished
      Interior area
      • Total structure area: 1,460
      • Total interior livable area: 1,460 sqft
      • Finished area above ground: 1,460

      Property

      Parking
      • Total spaces: 1
      • Parking features: Concrete
      • Attached garage spaces: 1
      Features
      • Levels: Multi/Split
      • Entry location: Exterior Access
      • Patio & porch: Deck
      • Exterior features: Garden, Private Yard
      • Has spa: Yes
      • Spa features: Spa/Hot Tub
      • Fencing: Full
      Lot
      • Size: 6,969 Square Feet
      • Features: Corner Lot
      Details
      • Parcel number: 138134
      • Special conditions: Standard

      Construction

      Type & style
      • Home type: SingleFamily
      • Architectural style: Traditional
      • Property subtype: Single Family Residence
      Materials
      • Wood Siding
      • Roof: Composition
      Condition
      • Year built: 1977

      Utilities & green energy

      • Sewer: Public Sewer
      • Water: Public
      • Utilities for property: Electricity Connected
      Green energy
      • Energy efficient items: Thermostat

      Community & HOA

      Community
      • Subdivision: Countryside Flg # 5
      HOA
      • Has HOA: No
      Location
      • Region: Westminster

      Financial & listing details

      • Price per square foot: $363/sqft
      • Tax assessed value: $502,884
      • Annual tax amount: $2,566
      • Date on market: 6/12/2026
      • Listing terms: Cash,Conventional,FHA,Jumbo
      • Exclusions: Sellers Personal Property.
      • Ownership: Individual
      • Electric utility on property: Yes
      • Road surface type: Paved

        Estimated market value

        Not available

        Estimated sales range

        Not available

        Not available

        Price history

        DateEventPrice
        6/12/2026Listed for sale$530,000-2.2%$363/sqft
        Source: REcolorado as distributed by MLS GRID #3681680 Report a problem
        3/14/2022Sold$542,000+191.4%$371/sqft
        Source: Public Record Report a problem
        5/29/2003Sold$186,000+19.2%$127/sqft
        Source: Public Record Report a problem
        4/6/2000Sold$156,000$107/sqft
        Source: Public Record Report a problem

        Public tax history

        YearProperty taxesTax assessment
        2025$2,377 -0.1%$31,431 +0.6%
        2024$2,379 +41.1%$31,233
        2023$1,686 -1.5%$31,233 +44%
        2022$1,711 +8%$21,684 -2.8%
        2021$1,585 $22,308 +7.4%
        2020$1,585 +1.6%$20,777
        2019$1,559 +11.3%$20,777 +15.1%
        2018$1,401 $18,053
        2017$1,401 +13.4%$18,053 +11%
        2016$1,235 $16,264
        2015$1,235 +27.3%$16,264 +34.7%
        2014$970 -5.9%$12,075
        2013$1,032 +2.5%$12,075 -7.2%
        2012$1,007 -3.5%$13,015
        2011$1,043 +0.1%$13,015 -4.2%
        2010$1,042 -6.1%$13,580
        2009$1,109 +0.2%$13,580 -5.9%
        2008$1,107 +0.7%$14,430
        2007$1,099 0%$14,430 +1.9%
        2006$1,099 -4.5%$14,160 -2%
        2005$1,152 +10.7%$14,450
        2004$1,040 +7.2%$14,450
        2003$970 +1.8%$14,450 +9%
        2002$953 +6.9%$13,260 +18.8%
        2001$891 -1.1%$11,160
        2000$901 $11,160

        Find assessor info on the county website

        Monthly payment

        Est. payment

        Payment breakdown

        Explore the cost of this home by adjusting the details. Changes won't be saved.
        All calculations are estimates and provided by Zillow, Inc. for informational purposes only. Actual amounts may vary.
        HOA fees may include property taxes on listings classified as Co-Ops. Contact the listing agent and/or owner for fee details.
        Mortgage interest rates are dependent on a number of factors, including credit score, down payment, and repayment length. Interest rate data provided by Zillow Group Marketplace, Inc. as of 1/1/1970 from various mortgage lenders with which we have lead or other similar arrangements; the Estimated Payment is an average of those rates.
        See how much you could borrow to make a competitive offer.

        Climate risks

        Neighborhood: 80021

        Getting around

        19 / 100
        Car-Dependent
        16 / 100
        Minimal Transit
        30 / 100
        Somewhat Bikeable

        Nearby schools

        GreatSchools rating
        Schools provided by the listing agent
        • Elementary: Lukas
        • Middle: Wayne Carle
        • High: Standley Lake
        • District: Jefferson County R-1

        Source: REcolorado as distributed by MLS GRID. This data may not be complete. We recommend contacting the local school district to confirm school assignments for this home.

        A local agent can set up tours, give advice and negotiate with sellers.

        Browse local experts

        Similar homes

        Skip to the end of the carouselSkip to the beginning of the carousel