Prepare to be impressed by this custom-built home offering over 5,200 finished square feet of thoughtfully designed living space, nestled on more than half an acre in beautiful Trail’s Edge! Built by Scott Lewis Homes and lovingly maintained by its original owner, this 5-bedroom, 5.5-bath home features a stunning 2-story Great Room filled with natural light and framed by a wall of windows. The spacious kitchen is perfect for entertaining, with a professional-grade appliance package, oversized island, and double sliding doors that lead to a large deck overlooking the scenic backyard. The main floor also includes a bedroom with an adjacent full bath—ideal for guests or a home office—along with a cozy formal living room, perfect for relaxing with your favorite book. Upstairs, you’ll find four generously sized bedrooms, including a luxurious primary suite with a sitting area, spa-like bath, and an incredible walk-in closet. A second bedroom with an en suite bath and a Jack-and-Jill layout connecting the remaining two bedrooms add flexibility and function. The walk-out lower level offers an abundance of space, including a rec/media room, game area, full bath, exercise room, and plenty of storage. Recent updates include HVAC (2015), water heater and water softener (2021). Conveniently located near the Rock Island Trail and within the highly rated Dunlap School District.
Sold for $691,500
$691,500
10703 N Trails Edge Dr, Peoria, IL 61615
5beds
5,168sqft
Single Family Residence, Residential
Built in 2001
0.63 Acres Lot
$721,600 Zestimate®
$134/sqft
$4,296 Estimated rent
Home value
$721,600
$642,000 - $815,000
$4,296/mo
Zestimate® history
Owner options
List your home for rent
$4,296/mo
Rent Zestimate®
Find your next renter with Zillow Rental Manager. Plus, with online applications, you can quickly screen prospective tenants – for free.
$4,296/mo
Rent Zestimate®
Refinance and save
$5,510/mo
Est. payment
Refinancing to a lower rate could help reduce your monthly payments and save thousands over the life of the loan.
$5,510/mo
Est. payment
Explore your selling options
Work with a Zillow partner agent
Leverage their expertise and Zillow's premium Showcase listings to get your home seen by more buyers.
Get startedList with your own agent
Get your home in front of millions of buyers by listing it on Zillow.
Learn how to do itSell it yourself
Take full control of how buyers see your home on Zillow by listing For Sale by Owner (FSBO).
List your homeWhat's special
Thoughtfully designed living spaceOversized islandLuxurious primary suiteSpa-like bathFilled with natural lightSpacious kitchenExercise room
Zillow last checked:
Listing updated:
Listed by:
Sara Skolaski 309-253-2037,
eXp Realty
Bought with:
Sara Skolaski, 475198772
eXp Realty
Source: RMLS Alliance as distributed by MLS GRID,MLS#: PA1259374 Originating MLS: Peoria Area Association of Realtors
Originating MLS: Peoria Area Association of Realtors
Facts & features
Interior
Bedrooms & bathrooms
- Bedrooms: 5
- Bathrooms: 6
- Full bathrooms: 5
- 1/2 bathrooms: 1
Bedroom 1
- Level: Upper
- Dimensions: 24ft 0in x 16ft 0in
Bedroom 2
- Level: Upper
- Dimensions: 15ft 0in x 11ft 0in
Bedroom 3
- Level: Upper
- Dimensions: 14ft 0in x 13ft 0in
Bedroom 4
- Level: Upper
- Dimensions: 12ft 0in x 11ft 0in
Bedroom 5
- Level: Main
- Dimensions: 14ft 0in x 12ft 0in
Other
- Level: Main
- Dimensions: 15ft 0in x 11ft 0in
Other
- Area: 1272
Great room
- Level: Main
- Dimensions: 19ft 0in x 15ft 0in
Kitchen
- Level: Main
- Dimensions: 16ft 0in x 14ft 0in
Laundry
- Level: Main
- Dimensions: 9ft 0in x 8ft 0in
Living room
- Level: Main
- Dimensions: 12ft 0in x 11ft 0in
Main level
- Area: 1994
Recreation room
- Level: Basement
- Dimensions: 42ft 0in x 22ft 0in
Upper level
- Area: 1902
Heating
- Electric, Forced Air
Cooling
- Central Air
Appliances
- Included: Dishwasher, Disposal, Microwave, Range, Refrigerator, Water Softener Owned, Washer, Dryer, Gas Water Heater
Features
- Vaulted Ceiling(s), Solid Surface Counter, Ceiling Fan(s), High Speed Internet
- Windows: Blinds
- Basement: Egress Window(s),Finished,Full
- Number of fireplaces: 1
- Fireplace features: Gas Log, Living Room
Interior area
- Total structure area: 3,896
- Total interior livable area: 5,168 sqft
Property
Parking
- Total spaces: 3
- Parking features: Attached
- Attached garage spaces: 3
- Details: Number Of Garage Remotes: 2
Features
- Levels: Two
- Patio & porch: Deck, Patio
Lot
- Size: 0.63 Acres
- Features: Level
Details
- Parcel number: 0825426010
- Zoning description: residential
Construction
Type & style
- Home type: SingleFamily
- Property subtype: Single Family Residence, Residential
Materials
- Frame, Brick, Composition
- Foundation: Concrete Perimeter
- Roof: Shingle
Condition
- New construction: No
- Year built: 2001
Utilities & green energy
- Sewer: Public Sewer
- Water: Public, Ejector Pump
Community & HOA
Community
- Subdivision: Trails Edge
HOA
- Has HOA: Yes
- HOA fee: $300 annually
Location
- Region: Peoria
Financial & listing details
- Price per square foot: $134/sqft
- Tax assessed value: $577,620
- Annual tax amount: $16,520
- Date on market: 7/13/2025
- Cumulative days on market: 2 days
Price history
| Date | Event | Price |
|---|---|---|
| 8/25/2025 | Sold | $691,500+2.4%$134/sqft |
Source:  RMLS Alliance as distributed by MLS GRID #PA1259374 Report a problem RMLS Alliance as distributed by MLS GRID #PA1259374 Report a problem | ||
| 7/16/2025 | Pending sale | $675,000$131/sqft |
Source: RMLS Alliance as distributed by MLS GRID #PA1259374 Report a problem | ||
| 7/13/2025 | Listed for sale | $675,000+12.5%$131/sqft |
Source: RMLS Alliance as distributed by MLS GRID #PA1259374 Report a problem | ||
| 6/9/2023 | Sold | $600,000+4.3%$116/sqft |
Source: RMLS Alliance as distributed by MLS GRID #PA1242210 Report a problem | ||
| 5/5/2023 | Pending sale | $575,000$111/sqft |
Source: RMLS Alliance as distributed by MLS GRID #PA1242210 Report a problem | ||
| 5/4/2023 | Listed for sale | $575,000$111/sqft |
Source: RMLS Alliance as distributed by MLS GRID #PA1242210 Report a problem | ||
Public tax history
| Year | Property taxes | Tax assessment |
|---|---|---|
| 2024 | $16,220 +8.3% | $192,540 +6% |
| 2023 | $14,973 +10% | $181,640 +10.3% |
| 2022 | $13,614 +4% | $164,740 +5% |
| 2021 | $13,087 -4.2% | $156,900 -3% |
| 2020 | $13,654 -5% | $161,770 -2% |
| 2019 | $14,376 -1.1% | $165,070 -1.8% |
| 2018 | $14,537 -4.4% | $168,160 -4% |
| 2017 | $15,198 -0.2% | $175,170 |
| 2016 | $15,225 +3.7% | $175,170 +4% |
| 2015 | $14,685 +2.1% | $168,440 -1.5% |
| 2014 | $14,389 +12.1% | $170,950 +2% |
| 2013 | $12,837 +3.7% | $167,600 -0.5% |
| 2011 | $12,380 | $168,440 -1% |
| 2010 | -- | $170,210 +0.7% |
| 2009 | $12,231 +4.1% | $169,030 +3.3% |
| 2008 | $11,755 +6.4% | $163,630 +9.6% |
| 2007 | $11,053 +3.9% | $149,330 +3.9% |
| 2006 | $10,639 +3.7% | $143,780 +2.6% |
| 2005 | $10,258 | $140,100 |
Find assessor info on the county website
Neighborhood: 61615
Nearby homes
- $547,1004 bd3 ba3.2k sqft10702 Trailside Ln, Peoria, IL 61615Off Market
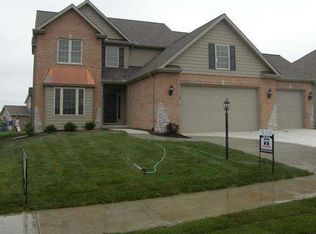
- $725,2004 bd4 ba3.6k sqft10711 N Trails Edge Dr, Peoria, IL 61615Off Market
- $592,3005 bd5 ba3.8k sqft10627 N Trails Edge Dr, Peoria, IL 61615Off Market
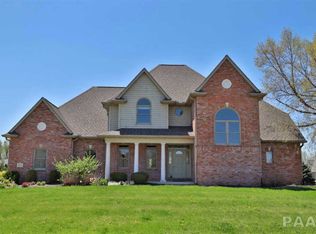
- $576,3004 bd3 ba3.1k sqft10717 N Trails Edge Dr, Peoria, IL 61615Off Market
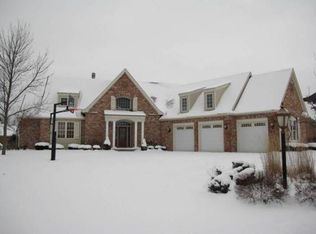
- $610,4004 bd5 ba3.4k sqft3121 W Summerbend Ct, Peoria, IL 61615Off Market
- $1,005,9003 bd4 ba4.6k sqft10619 N Trails Edge Dr, Peoria, IL 61615Off Market
- $641,9003 bd3 ba3k sqft3205 W Summerbend Ct, Peoria, IL 61615Off Market
- $493,6004 bd4 ba3.6k sqft10500 N Winter Ct, Peoria, IL 61615Off Market
Nearby schools
GreatSchools rating
- 10/10Hickory Grove Elementary SchoolGrades: PK-5Distance: 0.8 mi
- 9/10Dunlap Middle SchoolGrades: 6-8Distance: 3.1 mi
- 7/10Dunlap High SchoolGrades: 9-12Distance: 3.1 mi
Schools provided by the listing agent
- High: Dunlap
Source: RMLS Alliance as distributed by MLS GRID. This data may not be complete. We recommend contacting the local school district to confirm school assignments for this home.


Get pre-qualified for a loan
At Zillow Home Loans, we can pre-qualify you in as little as 5 minutes with no impact to your credit score.An equal housing lender. NMLS #10287.
Sell for more on Zillow
Get a Zillow Showcase℠ listing at no additional cost and you could sell for .
$721,600
2% more
+$14,432
With Zillow Showcase(estimated)
$736,032
- Illinois
- Peoria County
- Peoria
- 61615
- 10703 N Trails Edge Dr
Nearby cities
Nearby neighborhoods
Nearby zip codes
Other Peoria Topics
