This 3 Bedroom 2 Bath ranch sits just minutes from Parkview North campus, shopping and dining right out the front door. The home offers a finished family room and 1/2 bath in the basement area with a workshop. The back yard is fenced and very private and beautiful in the spring and fall time of year. The large rooms allow for the furniture and space a family needs of to entertain friends and family during the holidays. This property has so much, and it is a must see......**The Contents of the Personal Property in the Home will also be selling Online.... This is an ONLINE Real Estate Auction. All offers must be submitted ONLINE. The current highest bid amount will be available to the public. The MINIMUM starting bid is $150,000. Seller is Downsizing and will review the Highest Offer on Wednesday, January 28 @ 3pm. There will be Two Open House dates to view the property on Sun. Jan. 11 (1-2 pm) and Sun. Jan. 18 (1-2 pm). <<< Special Note: This is a Cash Sale. The sale of this property may be financed; however, the sale of this property IS NOT CONTINGENT to financing approval.>>>
Closed
$309,750
10703 Oak Xing, Fort Wayne, IN 46845
3beds
1,708sqft
Single Family Residence
Built in 1992
0.29 Acres Lot
$317,600 Zestimate®
$--/sqft
$2,032 Estimated rent
Home value
$317,600
$286,000 - $353,000
$2,032/mo
Zestimate® history
Owner options
List your home for rent
$2,032/mo
Rent Zestimate®
Find your next renter with Zillow Rental Manager. Plus, with online applications, you can quickly screen prospective tenants – for free.
$2,032/mo
Rent Zestimate®
Refinance and save
$2,021/mo
Est. payment
Refinancing to a lower rate could help reduce your monthly payments and save thousands over the life of the loan.
$2,021/mo
Est. payment
Explore your selling options
Work with a Zillow partner agent
Leverage their expertise and Zillow's premium Showcase listings to get your home seen by more buyers.
Get startedList with your own agent
Get your home in front of millions of buyers by listing it on Zillow.
Learn how to do itSell it yourself
Take full control of how buyers see your home on Zillow by listing For Sale by Owner (FSBO).
List your homeWhat's special
Finished family roomLarge rooms
Zillow last checked:
Listing updated:
Listed by:
Andy D Eckert Off:260-356-3911,
Ness Bros. Realtors & Auctioneers
Bought with:
Andy D Eckert, RB14038570
Ness Bros. Realtors & Auctioneers
Source: IRMLS,MLS#: 202600538
Facts & features
Interior
Bedrooms & bathrooms
- Bedrooms: 3
- Bathrooms: 3
- Full bathrooms: 2
- 1/2 bathrooms: 1
- Main level bedrooms: 3
Bedroom 1
- Level: Main
Bedroom 2
- Level: Main
Dining room
- Level: Main
- Area: 132
- Dimensions: 12 x 11
Family room
- Level: Lower
- Area: 275
- Dimensions: 25 x 11
Kitchen
- Level: Main
- Area: 168
- Dimensions: 14 x 12
Living room
- Level: Main
- Area: 272
- Dimensions: 17 x 16
Heating
- Natural Gas, Forced Air, High Efficiency Furnace
Cooling
- Central Air
Appliances
- Included: Disposal, Range/Oven Hook Up Gas, Dishwasher, Microwave, Gas Water Heater, Water Softener Owned
- Laundry: Electric Dryer Hookup, Main Level, Washer Hookup
Features
- Ceiling Fan(s), Vaulted Ceiling(s), Stone Counters, Entrance Foyer, Natural Woodwork, Open Floorplan, Tub and Separate Shower, Tub/Shower Combination, Main Level Bedroom Suite, Great Room
- Flooring: Carpet, Laminate, Tile
- Doors: Six Panel Doors, Insulated Doors, Storm Doors
- Windows: Double Pane Windows
- Basement: Partial,Concrete,Sump Pump
- Attic: Pull Down Stairs
- Has fireplace: No
Interior area
- Total structure area: 2,522
- Total interior livable area: 1,708 sqft
- Finished area above ground: 1,708
- Finished area below ground: 0
Property
Parking
- Total spaces: 2
- Parking features: Attached, Garage Door Opener, Circular Driveway
- Attached garage spaces: 2
- Has uncovered spaces: Yes
Features
- Levels: One
- Stories: 1
- Patio & porch: Patio, Porch Covered
- Has spa: Yes
- Spa features: Jet Tub
Lot
- Size: 0.29 Acres
- Dimensions: 85 x 148
- Features: Level, Rural Subdivision, Landscaped, Near Walking Trail
Details
- Parcel number: 020236429017.000057
- Special conditions: Auction
Construction
Type & style
- Home type: SingleFamily
- Architectural style: Ranch
- Property subtype: Single Family Residence
Materials
- Brick, Vinyl Siding
- Roof: Asphalt
Condition
- New construction: No
- Year built: 1992
Utilities & green energy
- Sewer: City
- Water: City
Green energy
- Energy efficient items: HVAC
Community & HOA
Community
- Security: Smoke Detector(s)
- Subdivision: Oak Crossing
HOA
- Has HOA: Yes
- HOA fee: $50 annually
Location
- Region: Fort Wayne
Financial & listing details
- Tax assessed value: $327,300
- Annual tax amount: $2,243
- Date on market: 1/6/2026
- Listing terms: Cash
- Road surface type: Asphalt
Price history
| Date | Event | Price |
|---|---|---|
| 2/12/2026 | Sold | $309,750 |
Source:  IRMLS #202600538 Report a problem IRMLS #202600538 Report a problem | ||
Public tax history
| Year | Property taxes | Tax assessment |
|---|---|---|
| 2025 | $2,244 +3.6% | $327,300 +8.6% |
| 2024 | $2,166 +16.6% | $301,500 +2.7% |
| 2023 | $1,857 +2.8% | $293,700 +15.1% |
| 2022 | $1,807 +8.2% | $255,100 +8.3% |
| 2021 | $1,670 +9.5% | $235,600 +9% |
| 2020 | $1,525 +8.8% | $216,100 +9.9% |
| 2019 | $1,401 +3.6% | $196,700 +7.9% |
| 2018 | $1,352 +4.5% | $182,300 +6.9% |
| 2017 | $1,293 -7.2% | $170,500 +5.4% |
| 2016 | $1,394 -1.7% | $161,700 +0.2% |
| 2014 | $1,417 +3.2% | $161,300 +6.9% |
| 2013 | $1,373 -10.4% | $150,900 -7.1% |
| 2011 | $1,532 | $162,400 +3.7% |
| 2010 | -- | $156,600 +2.1% |
| 2007 | -- | $153,400 +8.6% |
| 2005 | -- | $141,200 |
| 2004 | -- | $141,200 +75.4% |
| 2001 | -- | $80,500 +199.9% |
| 1999 | -- | $26,840 |
Find assessor info on the county website
Neighborhood: 46845
Nearby homes
- $333,6004 bd3 ba2k sqft10711 Oak Xing, Fort Wayne, IN 46845Off Market
- $278,2003 bd2 ba1.6k sqft10716 Oak Xing, Fort Wayne, IN 46845Off Market
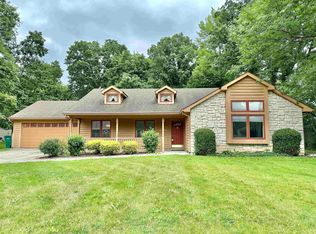
- $348,3004 bd3 ba1.9k sqft10719 Oak Xing, Fort Wayne, IN 46845Off Market

- $291,8003 bd2 ba1.6k sqft10727 Oak Xing, Fort Wayne, IN 46845Off Market

- $353,7003 bd3 ba1.6k sqft10730 Oak Xing, Fort Wayne, IN 46845Off Market
- $356,4003 bd2 ba2.1k sqft10817 Brandy Oak Run, Fort Wayne, IN 46845Off Market
- $315,6004 bd2 ba1.8k sqft5208 Oak Chase Run, Fort Wayne, IN 46845Off Market
- $294,3003 bd3 ba1.7k sqft5116 Oaks West Ct, Fort Wayne, IN 46845Off Market
Nearby schools
GreatSchools rating
- 6/10Perry Hill Elementary SchoolGrades: K-5Distance: 3.3 mi
- 8/10Maple Creek Middle SchoolGrades: 6-8Distance: 3.4 mi
- 8/10Carroll High SchoolGrades: 9-12Distance: 6.1 mi
Schools provided by the listing agent
- Elementary: Perry Hill
- Middle: Maple Creek
- High: Carroll
- District: Northwest Allen County
Source: IRMLS. This data may not be complete. We recommend contacting the local school district to confirm school assignments for this home.
Sell for more on Zillow
Get a Zillow Showcase℠ listing at no additional cost and you could sell for .
$317,600
2% more
+$6,352
With Zillow Showcase(estimated)
$323,952
Sell for more on Zillow
Get a Zillow Showcase℠ listing at no additional cost and you could sell for .
$317,600
2% more
+$6,352
With Zillow Showcase(estimated)
$323,952
- Indiana
- Allen County
- Fort Wayne
- 46845
- 10703 Oak Xing
