Skip main navigation
Closed
  • $720,000

    10703 Pebble Dr, Huntley, IL 60142

    4beds
    2,500sqft
    Single Family Residence
    Built in 2002
    1.96 Acres Lot
    $722,700 Zestimate®
    $288/sqft
    $3,584 Estimated rent

    Home value

    $722,700

    $672,000 - $773,000

    $3,584/mo

    Zestimate® history
    Loading
    Loading...

    Owner options

    List your home for rent

    $3,584/mo

    Rent Zestimate®

    Find your next renter with Zillow Rental Manager. Plus, with online applications, you can quickly screen prospective tenants – for free.

    Learn more

    $3,584/mo

    Rent Zestimate®

    Refinance and save

    $5,219/mo

    Est. payment

    Refinancing to a lower rate could help reduce your monthly payments and save thousands over the life of the loan.

    See today's rates

    $5,219/mo

    Est. payment

    Explore your selling options

    Work with a Zillow partner agent

    Leverage their expertise and Zillow's premium Showcase listings to get your home seen by more buyers.

    Get started

    List with your own agent

    Get your home in front of millions of buyers by listing it on Zillow.

    Learn how to do it

    Sell it yourself

    Take full control of how buyers see your home on Zillow by listing For Sale by Owner (FSBO).

    List your home

    What's special

    Custom full brick ranchBrick fireplaceModern light fixturesGenerous eating areaRecessed lighting on dimmersPantry storageNatural light
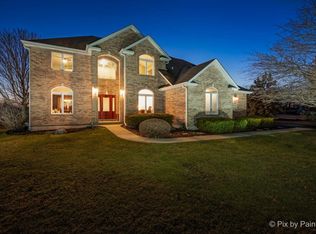
    Located in the highly desirable Pebble Creek subdivision of Huntley, this custom full brick ranch sits on nearly two acres, offering a private setting with mature trees, expansive yard space, and multiple outdoor living areas including a two-tier deck, patio, and hot tub. The exterior has been enhanced with updated lighting, a new front door, new patio door, and a custom cedar post mailbox. Step into a spacious foyer that opens into a bright, open-concept main living area where natural light highlights the recently installed 5" solid red oak flooring that runs throughout the home. The entire interior has been freshly painted, custom handrail & banister to lower-level updated hardware, modern light fixtures, recessed lighting on dimmers, and new outlets and switches, creating a clean and updated feel from room to room. The living/family room features a vaulted ceiling and a brick fireplace, flowing into a formal dining area and an expansive kitchen. The completely remodeled kitchen offers new cabinetry, quartz countertops, backsplash, pantry storage, and a full suite of updated appliances, along with a generous eating area. Updated ceiling fans and lighting throughout add comfort and consistency in design. The master suite is set apart for privacy and features a large walk-in closet and a full bath with double sinks, soaking tub, and separate shower. Three additional bedrooms are well-sized and share an updated full bath. Convenient main floor laundry room includes new flooring, cabinetry, and storage upgrades. Additional improvements such as new closet shelving, window treatments, updated bathroom exhaust fans, and filtered shower heads enhance daily living throughout the home. The full English basement offers significant potential with exterior access, a fireplace, bathroom rough-in, radiant heat already installed and ready to be connected, and a separate entrance from the garage. Mechanical updates include a new sump pump and injector pump, along with existing major components such as furnace, air conditioning, and water heater already updated in recent years. Additional features include an oversized 3-car garage, newer windows (previous owner), water softener (rented), reverse osmosis system, and extensive recent updates that make this home move-in ready.

    Zillow last checked:

    Listing updated:

    Listing courtesy of:

    Paul Ambrogio, GRI (847)515-1200,

    Berkshire Hathaway HomeServices Starck Real Estate

    Bought with:

    Christine Frank

    Compass

    Source: MRED as distributed by MLS GRID,MLS#: 12620740MLS Logo

    Facts & features

    Interior

    Bedrooms & bathrooms
    • Bedrooms: 4
    • Bathrooms: 3
    • Full bathrooms: 2
    • 1/2 bathrooms: 1
    Primary bedroom
    • Features: Flooring (Hardwood), Bathroom (Full, Double Sink, Tub & Separate Shwr)
    • Level: Main
    • Area: 238 Square Feet
    • Dimensions: 17X14
    Bedroom 2
    • Features: Flooring (Hardwood)
    • Level: Main
    • Area: 176 Square Feet
    • Dimensions: 16X11
    Bedroom 3
    • Features: Flooring (Hardwood)
    • Level: Main
    • Area: 180 Square Feet
    • Dimensions: 15X12
    Bedroom 4
    • Features: Flooring (Hardwood)
    • Level: Main
    • Area: 156 Square Feet
    • Dimensions: 13X12
    Dining room
    • Features: Flooring (Hardwood)
    • Level: Main
    • Area: 168 Square Feet
    • Dimensions: 14X12
    Eating area
    • Features: Flooring (Hardwood)
    • Level: Main
    • Area: 169 Square Feet
    • Dimensions: 13X13
    Foyer
    • Features: Flooring (Hardwood)
    • Level: Main
    • Area: 91 Square Feet
    • Dimensions: 7X13
    Kitchen
    • Features: Kitchen (Eating Area-Breakfast Bar, Eating Area-Table Space, Custom Cabinetry), Flooring (Hardwood)
    • Level: Main
    • Area: 182 Square Feet
    • Dimensions: 14X13
    Laundry
    • Features: Flooring (Porcelain Tile)
    • Level: Main
    • Area: 56 Square Feet
    • Dimensions: 7X8
    Living room
    • Features: Flooring (Hardwood)
    • Level: Main
    • Area: 391 Square Feet
    • Dimensions: 23X17
    Heating
    • Natural Gas, Forced Air, Radiant Floor
    Cooling
    • Central Air
    Appliances
    • Included: Range, Microwave, Dishwasher, Refrigerator, Washer, Dryer, Stainless Steel Appliance(s), Water Purifier Owned, Water Softener Rented, Gas Water Heater
    • Laundry: Main Level, Gas Dryer Hookup, In Unit
    Features
    • 1st Floor Bedroom, Separate Dining Room
    • Flooring: Hardwood
    • Basement: Unfinished,Exterior Entry,Bath/Stubbed,9 ft + pour,Full,Daylight
    • Number of fireplaces: 2
    • Fireplace features: Wood Burning, Gas Log, Living Room, Basement
    Interior area
    • Total structure area: 0
    • Total interior livable area: 2,500 sqft

    Property

    Parking
    • Total spaces: 3
    • Parking features: Asphalt, Garage Door Opener, Yes, Garage Owned, Attached, Garage
    • Attached garage spaces: 3
    • Has uncovered spaces: Yes
    Accessibility
    • Accessibility features: No Disability Access
    Features
    • Stories: 1
    • Patio & porch: Deck, Patio
    • Has spa: Yes
    • Spa features: Outdoor Hot Tub
    Lot
    • Size: 1.96 Acres
    • Dimensions: 165X510X165X511
    Details
    • Parcel number: 1726301005
    • Special conditions: None
    • Other equipment: Water-Softener Rented, Ceiling Fan(s), Sump Pump

    Construction

    Type & style
    • Home type: SingleFamily
    • Architectural style: Ranch
    • Property subtype: Single Family Residence
    Materials
    • Brick
    • Foundation: Concrete Perimeter
    • Roof: Asphalt
    Condition
    • New construction: No
    • Year built: 2002
    • Major remodel year: 2026
    Details
    • Builder model: CUSTOM

    Utilities & green energy

    • Electric: Circuit Breakers, 200+ Amp Service
    • Sewer: Septic Tank
    • Water: Well

    Community & neighborhood

    Security
    • Security features: Carbon Monoxide Detector(s)
    Community
    • Community features: Street Paved
    Location
    • Region: Huntley
    • Subdivision: Pebble Creek

    HOA & financial

    HOA
    • Services included: None

    Other

    Other facts
    • Listing terms: Conventional
    • Ownership: Fee Simple

    Price history

    DateEventPrice
    5/29/2026Sold$720,000+1.4%$288/sqft
    Source: MRED as distributed by MLS GRID #12620740 Report a problem
    5/20/2026Listing removed$709,900$284/sqft
    Source: MRED as distributed by MLS GRID #12620740 Report a problem
    4/26/2026Contingent$709,900$284/sqft
    Source: MRED as distributed by MLS GRID #12620740 Report a problem
    4/20/2026Listed for sale$709,900+12.7%$284/sqft
    Source: MRED as distributed by MLS GRID #12620740 Report a problem
    1/15/2025Sold$630,000-3.1%$252/sqft
    Source: MRED as distributed by MLS GRID #12254668 Report a problem
    12/20/2024Contingent$650,000$260/sqft
    Source: MRED as distributed by MLS GRID #12254668 Report a problem
    12/11/2024Listed for sale$650,000+95.8%$260/sqft
    Source: MRED as distributed by MLS GRID #12254668 Report a problem
    12/22/2014Sold$332,000-2.9%$133/sqft
    Source: Public Record Report a problem
    11/25/2014Pending sale$342,000$137/sqft
    Source: RE/MAX of Barrington #08525324 Report a problem
    10/8/2014Price change$342,000-2.3%$137/sqft
    Source: RE/MAX of Barrington #08525324 Report a problem
    6/7/2014Pending sale$350,000$140/sqft
    Source: RE/MAX of Barrington #08525324 Report a problem
    5/30/2014Price change$350,000-10.3%$140/sqft
    Source: RE/MAX of Barrington #08525324 Report a problem
    1/29/2014Listed for sale$390,000+441.7%$156/sqft
    Source: RE/MAX of Barrington #08525324 Report a problem
    7/20/2001Sold$72,000$29/sqft
    Source: Public Record Report a problem

    Public tax history

    YearProperty taxesTax assessment
    2024$9,454 -4.8%$150,080 +10.6%
    2023$9,926 -3.8%$135,721 -0.7%
    2022$10,322 +3%$136,616 +6.1%
    2021$10,017 +1.2%$128,822 +2.7%
    2020$9,895 $125,496 +4.5%
    2019-- $120,068 +4.8%
    2018$9,180 -0.6%$114,591 +3.6%
    2017$9,232 -1.6%$110,598 +4%
    2016$9,386 $106,386 +6.1%
    2013$9,386 $100,230 -9.7%
    2011-- $111,000 -23.3%
    2010-- $144,748 -9.5%
    2009-- $159,942 -1.8%
    2008-- $162,874 +6.9%
    2006-- $152,390 +9.1%
    2005$9,203 -0.4%$139,730 +4.9%
    2004$9,236 -0.1%$133,228 -6.5%
    2003$9,246 +448.1%$142,422 +468.7%
    2002$1,687 +1555.3%$25,042 +1607%
    2001$102 +7.2%$1,467 +2.2%
    2000$95 $1,435

    Find assessor info on the county website

    Neighborhood: 60142

    Nearby schools

    GreatSchools rating
    Schools provided by the listing agent
    • Elementary: Leggee Elementary School
    • Middle: Marlowe Middle School
    • High: Huntley High School
    • District: 158

    Source: MRED as distributed by MLS GRID. This data may not be complete. We recommend contacting the local school district to confirm school assignments for this home.

    Get a cash offer in 3 minutes
    Find out how much your home could sell for in as little as 3 minutes with a no-obligation cash offer.
    Estimated market value
    $722,700
    Get a cash offer in 3 minutes
    Find out how much your home could sell for in as little as 3 minutes with a no-obligation cash offer.
    Estimated market value
    $722,700