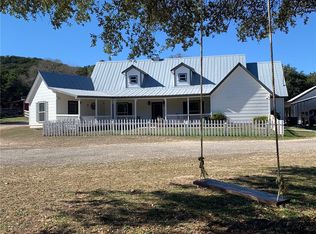
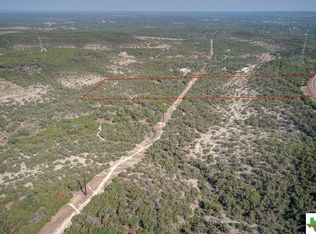
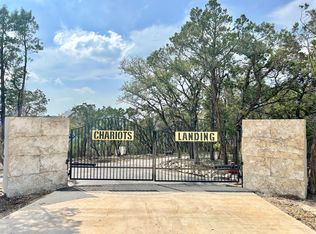
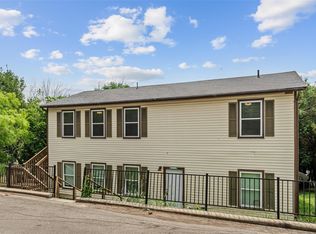
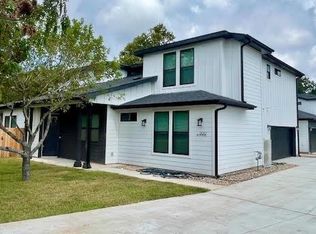
A main residence, guest house, 10 detached cabins, 3,092 SF insulated high-bay building, horse stable and 33,000+ gallons of water storage, all across nearly 14 private acres with sweeping Hill Country views just 3.2 miles from downtown Wimberley. This stunning retreat offers Wimberley Valley & Devil's Backbone views and an extraordinary collection of existing improvements difficult to recreate today. A winding paved drive leads through changing elevation to the ~2,440 SF main residence w/ 4 BR, 3.5 BA & multiple porches. A separate ~489 SF guest house offers an ADA-accessible bath. 10 detached cabins total ~3,640 SF. Nine each feature 2 full baths; the 10th has an upgraded layout w/ kitchenette & full bath w/ tub/shower. The ~3,092 SF insulated high-bay bldg features soaring open space, 2 half baths & commercial-style kitchen, with an adjoining meadow & generous parking. Together, the main residence, guest house, cabins & high-bay bldg provide ~9,661 conditioned SF. Additional improvements incl. a 606 SF dual-roll-up-door shop, 640 SF horse stable, 317 SF shed, pavilion, 2 carports, pump houses, storage & level RV pad w/ power + septic cleanout. The land unfolds into distinct spaces, each with its own character. A seasonal creek, mature live oaks, walking/hiking trails, & stone walkways between the cabins invite exploration, while the ridge-top, west-facing fire pit opens to spectacular sunsets across the valley. Much of the neighboring valley remains undeveloped, extending the views and giving the property a sense of scale, openness & seclusion that feels far removed from town. Existing infrastructure incl. 2 septic systems, water distribution & fire-suppression systems, fire hydrant, drainage improvements & extensive utilities. A rare Hill Country estate, multi-generational retreat or creative live/work setting where substantial improvements meet the feeling of having a much larger piece of Texas all to yourself.
Active
$1,495,000
10703 Ranch Road 12, Wimberley, TX 78676
15beds
9,661sqft
Single Family Residence
Built in 1970
13.81 Acres Lot
$-- Zestimate®
$155/sqft
$-- HOA
What's special
Seasonal creekSweeping hill country viewsMultiple porchesMature live oaksGenerous parking
- 22 days
- 807
- 97
Likely to sell faster than
Zillow last checked:
Listing updated:
Listed by:
Victorious Thompson (512) 300-4225,
Compass RE Texas, LLC (512) 575-3644
Source: Unlock MLS,MLS#: 2160086
Facts & features
Interior
Bedrooms & bathrooms
- Bedrooms: 15
- Bathrooms: 26
- Full bathrooms: 23
- 1/2 bathrooms: 3
- Main level bedrooms: 15
Primary bedroom
- Features: Ceiling Fan(s), Full Bath
- Level: Main
Bedroom
- Features: Ceiling Fan(s), Full Bath
- Level: Main
Bedroom
- Features: Ceiling Fan(s), Full Bath
- Level: Main
Bedroom
- Features: Ceiling Fan(s), Full Bath
- Level: Main
Primary bathroom
- Level: Main
Heating
- Central, Electric, Fireplace(s)
Cooling
- Ceiling Fan(s), Central Air
Appliances
- Included: Microwave, WaterPurifier, WaterSoftener
Features
- Ceiling Fan(s), Vaulted Ceiling(s), Kitchen Island, Open Floorplan, Primary Bedroom on Main, Recessed Lighting, Soaking Tub
- Flooring: Concrete
- Windows: Blinds
- Number of fireplaces: 2
- Fireplace features: Fire Pit, Living Room, Stone, Wood Burning
Interior area
- Total interior livable area: 9,661 sqft
Property
Parking
- Total spaces: 2
- Parking features: Carport, Detached Carport, Gravel
- Garage spaces: 2
Accessibility
- Accessibility features: None
Features
- Levels: Two
- Stories: 2
- Patio & porch: Covered, Front Porch, Patio, Porch
- Exterior features: Gutters Full, Lighting, Private Entrance
- Pool features: None
- Fencing: Barbed Wire, Gate, Partial, Perimeter, Privacy
- Has view: Yes
- View description: Pasture, Rural, Trees/Woods
- Waterfront features: None
Lot
- Size: 13.81 Acres
- Features: Farm, Native Plants, Private, Many Trees
Details
- Additional structures: Barn(s), Gazebo, Guest House, Shed(s), Storage, Workshop
- Parcel number: R17344 & R17345
- Special conditions: Standard
- Horses can be raised: Yes
Construction
Type & style
- Home type: SingleFamily
- Property subtype: Single Family Residence
Materials
- Foundation: Slab
- Roof: Composition, Metal
Condition
- Resale
- New construction: No
- Year built: 1970
Utilities & green energy
- Sewer: Aerobic Septic, Septic Tank
- Water: Private, Well
- Utilities for property: Electricity Connected, Propane, Sewer Not Available, Water Available, Water Connected
Community & HOA
Community
- Features: Cluster Mailbox, Covered Parking
- Subdivision: A0374 - EUGENE PRICHALSKI SURV
HOA
- Has HOA: No
Location
- Region: Wimberley
Financial & listing details
- Price per square foot: $155/sqft
- Annual tax amount: $11,909
- Date on market: 9/16/2026
- Listing terms: Cash,Conventional,FHA,VA Loan
- Electric utility on property: Yes
Estimated market value
Not available
Estimated sales range
Not available
Not available
Price history
| Date | Event | Price |
|---|---|---|
| 10/6/2026 | Listed for sale | $1,495,000$155/sqft |
Source:  Unlock MLS #2160086 Report a problem Unlock MLS #2160086 Report a problem | ||
| 9/21/2026 | Contingent | $1,495,000$155/sqft |
Source: Unlock MLS #2160086 Report a problem | ||
| 9/16/2026 | Listed for sale | $1,495,000-25.1%$155/sqft |
Source: Unlock MLS #2160086 Report a problem | ||
| 9/30/2024 | Listing removed | $1,995,000$207/sqft |
Source:  Central Texas MLS #547206 Report a problem Central Texas MLS #547206 Report a problem | ||
| 6/5/2024 | Listed for sale | $1,995,000$207/sqft |
Source:  LERA MLS #1781428 Report a problem LERA MLS #1781428 Report a problem | ||
Public tax history
Tax history is unavailable.
Monthly payment
Est. payment
Payment breakdown
Explore the cost of this home by adjusting the details. Changes won't be saved.Climate risks
Neighborhood: 78676
Nearby schools
Schools provided by the listing agent
- Elementary: Blue Hole
- Middle: Danforth
- High: Wimberley
- District: Wimberley ISD
Source: Unlock MLS. This data may not be complete. We recommend contacting the local school district to confirm school assignments for this home.