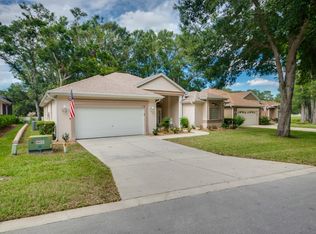
Modified Monaco model perfectly positioned within the highly sought-after Eagles Point neighborhood of Oak Run Country Club, one of Ocala's premier active adult golf course communities. This meticulously maintained 3-bedroom, 2-full bath residence with a spacious 2-car garage with automated garage screen. From the moment you arrive, the impressive curb appeal captures attention with a beautifully designed paver driveway and walkway, freshly painted exterior, professionally maintained landscaping, new sod throughout the yard. Step inside and immediately appreciate the spacious open floor plan enhanced by high ceilings throughout. The primary suite showcases a beautiful tray ceiling, adding architectural detail and sophistication to this private retreat with a quite sitting room area newer carpeting. 2-walk-in closets, en-suite bathroom has a walk-in shower, soaking tub, dual vanity large space to get ready for the day. The interior features stunning mahogany engineered hardwood flooring throughout the main living areas and Bedroom #3, creating warmth and timeless elegance. The kitchen is finished with durable ceramic tile flooring, while the primary bedroom and Bedroom #2 a comfortable carpeting for added warmth and comfort. The flexible office area has been enhanced with newer upgraded carpeting, making it an ideal workspace, hobby room, or additional sitting area. The home also an expanded laundry room, adding functionality and extra storage space rarely found in similar floor plans. Designed for exceptional Florida living, this home truly shines when it comes to entertaining. The expanded lanai has been thoughtfully redesigned and enclosed into additional year-round living space with beautiful tile flooring, creating the perfect extension of the home for hosting family and friends, relaxing evenings, or enjoying additional everyday comfort. Step outside and discover your own private outdoor retreat featuring a beautifully designed entertainment space complete with a built-in gas heated jacuzzi, perfect for relaxing after a day of golf or simply enjoying peaceful evenings in your own backyard oasis. The outdoor living space is further enhanced by redesigned landscaping featuring a stunning waterfall feature, beautifully crafted dry creek bed, and lush surroundings carefully created to offer tranquility. This exceptional property has been meticulously maintained with extensive major improvements including: Brand New AC System 2026--New Roof 12/23 --Water Heater Replaced 2020 --New Full House Water Softener Installed-- Electronic Garage Screen System-- New Window Blinds Installed--- Interior Painted 2019 --Spa Heater Chlorinator Replaced 2019- Waterfalls and Dry Creek Bed Relandscaped 2019?-- Pool Cage Screens Replaced 2017. This exceptional residence has been lovingly maintained and thoughtfully upgraded, a true move-in-ready convenience while allowing its next owner to fully enjoy the incredible lifestyle that Oak Run Country Club is known for championship golf, resort-style pools, fitness center, tennis, pickleball, restaurants, clubs, entertainment, and endless social opportunities. A home offering this level of quality, upgrades, outdoor living, and resort-style comfort is truly a rare opportunity. Schedule your private showing today and experience the exceptional lifestyle you deserve.
Sold for $415,000
Zillow last checked:
Listing updated:
Bought with:
Megan Guthrie, 3516431
RE/MAX FOXFIRE - HWY200/103 S
Source: Stellar MLS,MLS#: OM727665 Originating MLS: Ocala - Marion
Originating MLS: Ocala - Marion
Price history
| Date | Event | Price |
|---|---|---|
| 8/5/2026 | Sold | $415,000-2.4%$170/sqft |
Source:  Stellar MLS #OM727665 Report a problem Stellar MLS #OM727665 Report a problem | ||
| 7/8/2026 | Contingent | $425,000$174/sqft |
Source: Stellar MLS #OM727665 Report a problem | ||
| 6/30/2026 | Pending sale | $425,000$174/sqft |
Source: Stellar MLS #OM727665 Report a problem | ||
| 6/30/2026 | Listed for sale | $425,000+9.8%$174/sqft |
Source: Stellar MLS #OM727665 Report a problem | ||
| 2/5/2024 | Sold | $387,000-3.2%$159/sqft |
Source: Stellar MLS #OM662358 Report a problem | ||
| 1/12/2024 | Pending sale | $399,990$164/sqft |
Source: Stellar MLS #OM662358 Report a problem | ||
| 12/27/2023 | Listed for sale | $399,990$164/sqft |
Source: Stellar MLS #OM662358 Report a problem | ||
| 10/21/2023 | Pending sale | $399,990$164/sqft |
Source: Stellar MLS #OM662358 Report a problem | ||
| 10/14/2023 | Price change | $399,990-2.9%$164/sqft |
Source: Stellar MLS #OM662358 Report a problem | ||
| 9/27/2023 | Price change | $412,000-1.4%$169/sqft |
Source: Stellar MLS #OM662358 Report a problem | ||
| 8/15/2023 | Listed for sale | $418,000+54.4%$171/sqft |
Source: Stellar MLS #OM662358 Report a problem | ||
| 9/24/2003 | Sold | $270,700$111/sqft |
Source: Public Record Report a problem | ||
Get a cash offer in 3 minutes
Find out how much your home could sell for in as little as 3 minutes with a no-obligation cash offer.
Estimated market value
$415,000
