Located in the desirable Pagewood Townhomes community, this one-level corner residence reflects true pride of ownership and offers comfort, convenience, and low-maintenance living in a convenient Dallas location. With 2 bedrooms and 1,210 square feet, the corner end-unit placement, with only one shared wall, enhances the home’s sense of privacy and comfort. Open living and dining areas create an inviting layout that feels comfortable, connected, and easy to live in. The living room features engineered wood flooring throughout, built-in shelving, a fireplace, and a ceiling fan for added comfort. The kitchen is thoughtfully updated with granite countertops, a gas range, updated cabinetry with additional built-in cabinetry in the breakfast nook, and doors leading directly to the private fenced patio for easy indoor-outdoor flow. A convenient full-size laundry closet is located just off the dining space. Spacious Primary suite offers updated cabinetry, a tub-shower combination, and a walk-in closet located off the bath. The spacious secondary bedroom includes real wood built-in shelving and a desk, along with direct access to the patio. The secondary bath features a stand-up shower and generous counter space.Outside, the private fenced patio is a standout feature, with two assigned covered parking spaces located just outside the patio gate within a gated and secured parking area with automatic gate access. he HOA includes exterior and grounds maintenance plus access to the community pool and tennis courts. Ideally situated near Preston Royal, Preston Forest, NorthPark Center, Medical City, and nearby access points to the Northaven Trail. Convenient access to US-75 and LBJ (635) makes commuting easy, with quick access to Downtown Dallas, shopping, dining, and major medical centers
Sold
Price Unknown
10703 Sandpiper Ln #33, Dallas, TX 75230
2beds
1,210sqft
Townhouse
Built in 1972
1.5 Acres Lot
$330,600 Zestimate®
$--/sqft
$1,947 Estimated rent
Home value
$330,600
$304,000 - $360,000
$1,947/mo
Zestimate® history
Owner options
List your home for rent
$1,947/mo
Rent Zestimate®
Find your next renter with Zillow Rental Manager. Plus, with online applications, you can quickly screen prospective tenants – for free.
$1,947/mo
Rent Zestimate®
Refinance and save
$371/mo
Est. payment
Refinancing to a lower rate could help reduce your monthly payments and save thousands over the life of the loan.
$371/mo
Est. payment
Explore your selling options
Work with a Zillow partner agent
Leverage their expertise and Zillow's premium Showcase listings to get your home seen by more buyers.
Get startedList with your own agent
Get your home in front of millions of buyers by listing it on Zillow.
Learn how to do itSell it yourself
Take full control of how buyers see your home on Zillow by listing For Sale by Owner (FSBO).
List your homeWhat's special
One-level corner residenceEngineered wood flooring throughoutBuilt-in shelvingGas rangeTub-shower combination
Zillow last checked:
Listing updated:
Listed by:
Julie Pillans 0540920 972-608-0300,
Ebby Halliday Realtors 972-608-0300
Bought with:
Jacquelyn Austin
Compass RE Texas, LLC.
Source: NTREIS,MLS#: 21188911
Facts & features
Interior
Bedrooms & bathrooms
- Bedrooms: 2
- Bathrooms: 2
- Full bathrooms: 2
Primary bedroom
- Features: Ceiling Fan(s), En Suite Bathroom, Walk-In Closet(s)
- Level: First
- Dimensions: 11 x 15
Bedroom
- Level: First
- Dimensions: 11 x 15
Primary bathroom
- Level: First
- Dimensions: 11 x 6
Dining room
- Level: First
- Dimensions: 10 x 15
Kitchen
- Features: Pantry
- Level: First
- Dimensions: 15 x 12
Laundry
- Level: First
- Dimensions: 6 x 3
Living room
- Features: Built-in Features, Ceiling Fan(s), Fireplace
- Level: First
- Dimensions: 13 x 14
Heating
- Central, Natural Gas
Cooling
- Central Air
Appliances
- Included: Dishwasher, Disposal, Gas Range, Microwave
Features
- Decorative/Designer Lighting Fixtures, Cable TV
- Flooring: Engineered Hardwood, Tile
- Windows: Shutters
- Has basement: No
- Number of fireplaces: 1
- Fireplace features: Gas Starter, Masonry
Interior area
- Total interior livable area: 1,210 sqft
Property
Parking
- Total spaces: 2
- Parking features: Assigned, Covered, Carport, Electric Gate
- Carport spaces: 2
Features
- Levels: One
- Stories: 1
- Patio & porch: Covered
- Pool features: None, Community
- Fencing: Wood,Wrought Iron
Lot
- Size: 1.5 Acres
Details
- Parcel number: 00000706343780000
Construction
Type & style
- Home type: Townhouse
- Property subtype: Townhouse
- Attached to another structure: Yes
Materials
- Brick
- Foundation: Slab
- Roof: Composition
Condition
- Year built: 1972
Utilities & green energy
- Sewer: Public Sewer
- Water: Public
- Utilities for property: Sewer Available, Water Available, Cable Available
Community & HOA
Community
- Features: Clubhouse, Pool, Sidewalks, Tennis Court(s), Curbs
- Security: Fire Alarm
- Subdivision: Crest Meadow Estates
HOA
- Has HOA: Yes
- Amenities included: Maintenance Front Yard
- Services included: Association Management, Insurance, Maintenance Grounds, Maintenance Structure
- HOA fee: $371 monthly
- HOA name: SNL Associates
- HOA phone: 972-243-2175
Location
- Region: Dallas
Financial & listing details
- Tax assessed value: $313,440
- Annual tax amount: $6,979
- Date on market: 2/26/2026
- Cumulative days on market: 4 days
- Listing terms: Cash,Conventional,FHA,VA Loan
Price history
| Date | Event | Price |
|---|---|---|
| 4/14/2026 | Sold | -- |
Source: NTREIS #21188911 Report a problem | ||
| 3/10/2026 | Pending sale | $340,000$281/sqft |
Source: NTREIS #21188911 Report a problem | ||
| 3/4/2026 | Contingent | $340,000$281/sqft |
Source: NTREIS #21188911 Report a problem | ||
| 2/26/2026 | Listed for sale | $340,000$281/sqft |
Source: NTREIS #21188911 Report a problem | ||
Public tax history
| Year | Property taxes | Tax assessment |
|---|---|---|
| 2025 | $998 +7.4% | $313,440 +7.9% |
| 2024 | $929 +8.7% | $290,400 +17.1% |
| 2023 | $855 -53.6% | $248,050 |
| 2022 | $1,841 -1.9% | $248,050 +4.1% |
| 2021 | $1,877 +1.4% | $238,370 |
| 2020 | $1,851 +11.5% | $238,370 |
| 2019 | $1,659 +5.4% | $238,370 |
| 2018 | $1,574 +11.4% | $238,370 +23.1% |
| 2017 | $1,413 -5.2% | $193,600 +10.3% |
| 2016 | $1,491 +3.7% | $175,450 +23.9% |
| 2015 | $1,438 | $141,570 +4.3% |
| 2014 | $1,438 | $135,710 |
| 2013 | -- | -- |
| 2012 | -- | -- |
| 2011 | -- | -- |
| 2010 | -- | -- |
| 2009 | -- | -- |
| 2008 | -- | -- |
| 2007 | -- | -- |
| 2005 | -- | -- |
| 2004 | -- | -- |
| 2003 | -- | -- |
| 2002 | -- | -- |
| 2001 | -- | -- |
Find assessor info on the county website
Neighborhood: 75230
Nearby homes
- $284,9002 bd2 ba1.2k sqft10705 Sandpiper Ln #32, Dallas, TX 75230Off Market
- $269,4002 bd2 ba1.1k sqft10707 Sandpiper Ln #31, Dallas, TX 75230Off Market
- $263,2003 bd2 ba1.1k sqft10709 Sandpiper Ln #30, Dallas, TX 75230Off Market
- $247,6002 bd2 ba1.1k sqft10704 Pagewood Dr #34, Dallas, TX 75230Off Market
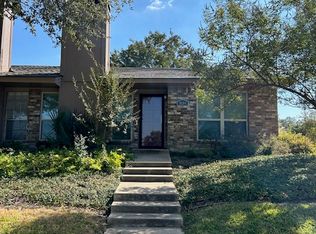
- $225,9002 bd2 ba1.1k sqft10704 Pagewood Dr, Dallas, TX 75230Off Market
- $280,9002 bd2 ba1.2k sqft10711 Sandpiper Ln #29, Dallas, TX 75230Off Market
- $269,8002 bd2 ba1.1k sqft10706 Pagewood Dr #35, Dallas, TX 75230Off Market
- $268,0002 bd2 ba1.1k sqft10708 Pagewood Dr #36, Dallas, TX 75230Off Market
Nearby schools
GreatSchools rating
- 8/10Arthur Kramer Elementary SchoolGrades: PK-5Distance: 0.8 mi
- 5/10Benjamin Franklin Middle SchoolGrades: 6-8Distance: 0.6 mi
- 4/10Hillcrest High SchoolGrades: 9-12Distance: 0.8 mi
Schools provided by the listing agent
- Elementary: Kramer
- Middle: Benjamin Franklin
- High: Hillcrest
- District: Dallas ISD
Source: NTREIS. This data may not be complete. We recommend contacting the local school district to confirm school assignments for this home.
Get a cash offer in 3 minutes
Find out how much your home could sell for in as little as 3 minutes with a no-obligation cash offer.
Estimated market value
$330,600
Get a cash offer in 3 minutes
Find out how much your home could sell for in as little as 3 minutes with a no-obligation cash offer.
Estimated market value
$330,600
- Texas
- Dallas County
- Dallas
- 75230
- 10703 Sandpiper Ln Unit 33
