Skip main navigation
Sold for $732,000
  • $732,000

    10703 Taylor Farm Ct, Prospect, KY 40059

    4beds
    4,851sqft
    Single Family Residence
    Built in 1998
    0.37 Acres Lot
    $738,600 Zestimate®
    $151/sqft
    $4,893 Estimated rent

    Home value

    $738,600

    $702,000 - $776,000

    $4,893/mo

    Zestimate® history
    Loading
    Loading...

    Owner options

    List your home for rent

    $4,893/mo

    Rent Zestimate®

    Find your next renter with Zillow Rental Manager. Plus, with online applications, you can quickly screen prospective tenants – for free.

    Learn more

    $4,893/mo

    Rent Zestimate®

    Refinance and save

    $4,100/mo

    Est. payment

    Refinancing to a lower rate could help reduce your monthly payments and save thousands over the life of the loan.

    See today's rates

    $4,100/mo

    Est. payment

    Explore your selling options

    Work with a Zillow partner agent

    Leverage their expertise and Zillow's premium Showcase listings to get your home seen by more buyers.

    Get started

    List with your own agent

    Get your home in front of millions of buyers by listing it on Zillow.

    Learn how to do it

    Sell it yourself

    Take full control of how buyers see your home on Zillow by listing For Sale by Owner (FSBO).

    List your home

    What's special

    Dual-sided fireplaceMedia roomIrrigation for easy maintenanceEat-in kitchenLoft areaFinished lower levelOpen-concept layout
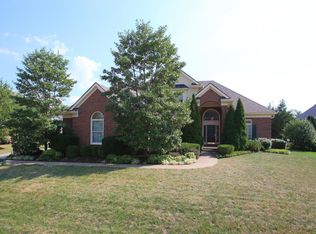
    Welcome to this beautifully updated home in picturesque Glen Oaks—ideally located near The Paddock Shops, Norton Commons, Hwy 22, and I-265. Thoughtful updates include fresh paint throughout 1st floor (2022), new carpet on the 1st and 2nd floors (2025), a fully remodeled kitchen and dining room (2023), a screened-in deck (2025), and a fully fenced backyard (2022) with irrigation for easy maintenance. The open-concept layout flows from the eat-in kitchen to the great room, dining, living room, and screened porch—perfect for entertaining. The finished lower level features a full bath, wet bar, game area, dual-sided fireplace, and media room. Upstairs, you'll find three bedrooms, a Jack-and-Jill bath for everyday convenience, and a loft area. Don't miss out! Schedule your showing today!

    Zillow last checked:

    Listing updated:

    Listed by:

    Molly Hydes 502-509-4498,

    United Real Estate Louisville

    Bought with:

    Laura Boisseau, 276302

    Finish Line Realty LLC

    Source: Metro Search Inc. LLC DBA Apex MLS,MLS#: 1706523MLS Logo

    Facts & features

    Interior

    Bedrooms & bathrooms
    • Bedrooms: 4
    • Bathrooms: 4
    • Full bathrooms: 3
    • 1/2 bathrooms: 1
    Primary bedroom
    • Level: First
    Bedroom
    • Level: Second
    Bedroom
    • Level: Second
    Bedroom
    • Level: Second
    Primary bathroom
    • Level: First
    Half bathroom
    • Level: First
    Full bathroom
    • Level: Second
    Full bathroom
    • Level: Basement
    Dining room
    • Level: First
    Family room
    • Level: First
    Foyer
    • Level: First
    Kitchen
    • Description: eat-in kitchen
    • Level: First
    Laundry
    • Level: First
    Living room
    • Level: First
    Loft
    • Level: Second
    Media room
    • Level: Basement
    Other
    • Description: workout/theater room
    • Level: Basement
    Heating
    • Forced Air, Natural Gas
    Cooling
    • Central Air
    Features
    • Basement: Finished
    • Number of fireplaces: 2
    Interior area
    • Total structure area: 3,126
    • Total interior livable area: 4,851 sqft
    • Finished area above ground: 3,126
    • Finished area below ground: 1,725

    Property

    Parking
    • Total spaces: 2
    • Parking features: Attached, Entry Side
    • Attached garage spaces: 2
    Features
    • Stories: 2
    • Patio & porch: Screened Porch, Deck
    • Pool features: Association, Community
    • Fencing: Other,Full
    Lot
    • Size: 0.37 Acres
    • Features: Sidewalk, Cleared, Level
    Details
    • Parcel number: 21266901780000

    Construction

    Type & style
    • Home type: SingleFamily
    • Architectural style: Traditional
    • Property subtype: Single Family Residence
    Materials
    • Vinyl Siding, Brick
    • Foundation: Concrete Perimeter
    • Roof: Shingle
    Condition
    • Year built: 1998

    Utilities & green energy

    • Sewer: Public Sewer
    • Water: Public
    • Utilities for property: Electricity Connected, Natural Gas Connected

    Community & neighborhood

    Location
    • Region: Prospect
    • Subdivision: Glen Oaks

    HOA & financial

    HOA
    • Has HOA: Yes
    • HOA fee: $450 annually
    • Amenities included: Clubhouse, Golf Course, Pool

    Price history

    DateEventPrice
    2/19/2026Sold$732,000+4.6%$151/sqft
    Source: Metro Search Inc. LLC DBA Apex MLS #1706523 Report a problem
    1/12/2026Pending sale$700,000$144/sqft
    Source: Metro Search Inc. LLC DBA Apex MLS #1706523 Report a problem
    1/8/2026Listed for sale$700,000+64.7%$144/sqft
    Source: Metro Search Inc. LLC DBA Apex MLS #1706523 Report a problem
    10/29/2019Listing removed$425,000$88/sqft
    Source: Semonin REALTORS #1539993 Report a problem
    10/29/2019Listed for sale$425,000-5.6%$88/sqft
    Source: Semonin REALTORS #1539993 Report a problem
    10/25/2019Sold$450,000+5.9%$93/sqft
    Source: Metro Search Inc. LLC DBA Apex MLS #1539993 Report a problem
    10/1/2019Pending sale$425,000$88/sqft
    Source: Semonin REALTORS #1539993 Report a problem
    8/9/2019Listed for sale$425,000$88/sqft
    Source: Semonin REALTORS #1539993 Report a problem

    Public tax history

    YearProperty taxesTax assessment
    2024$5,138 -1.7%$451,460
    2023$5,228 -0.3%$451,460
    2022$5,246 -7.1%$451,460 +0.3%
    2021$5,647 +8.9%$450,000
    2020$5,184 $450,000 +7.1%
    2019$5,184 +15.3%$420,020
    2018$4,496 $420,020
    2017$4,496 +23.8%$420,020 +15.6%
    2013$3,632 $363,220
    2011$3,632 $363,220
    2010$3,632 $363,220
    2009$3,632 $363,220
    2007-- $363,220
    2006-- $363,220 +14.5%
    2005-- $317,260
    2004-- $317,260

    Find assessor info on the county website

    Neighborhood: 40059

    Nearby schools

    GreatSchools rating
    Get pre-qualified for a loan
    At Zillow Home Loans, we can pre-qualify you in as little as 5 minutes with no impact to your credit score.

    An equal housing lender. NMLS #10287.

    Sell for more on Zillow
    Get a Zillow Showcase℠ listing at no additional cost and you could sell for .
    $738,600
    2% more
    +$14,772
    With Zillow Showcase(estimated)
    $753,372